

3939 Hawthorne 103Dallas, TX 75219
Mortgage Calculator
Monthly Payment (Est.)
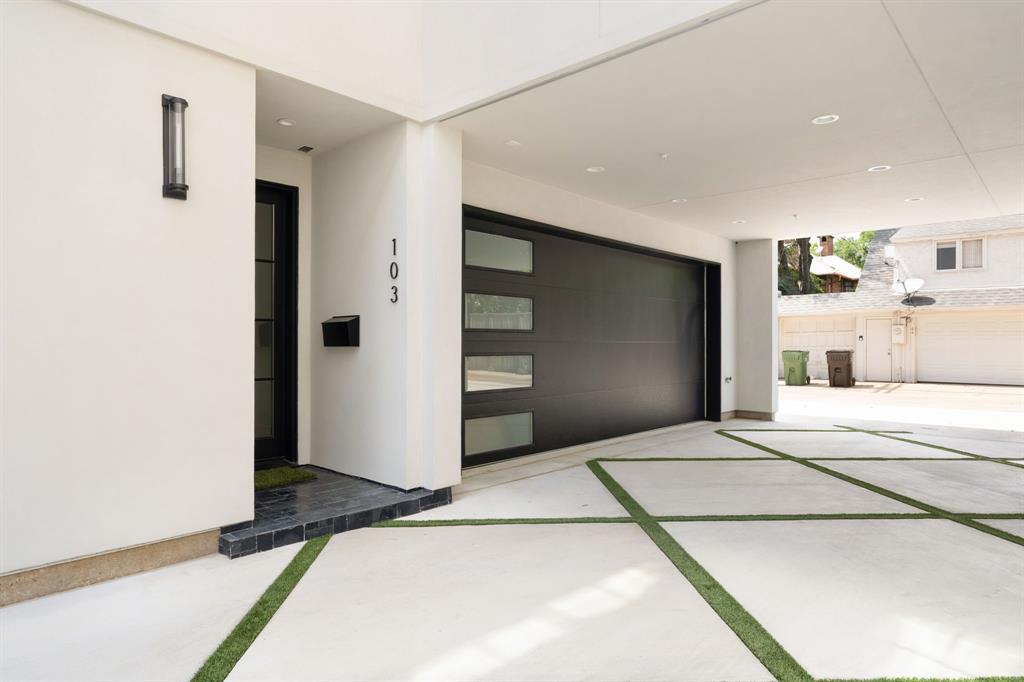
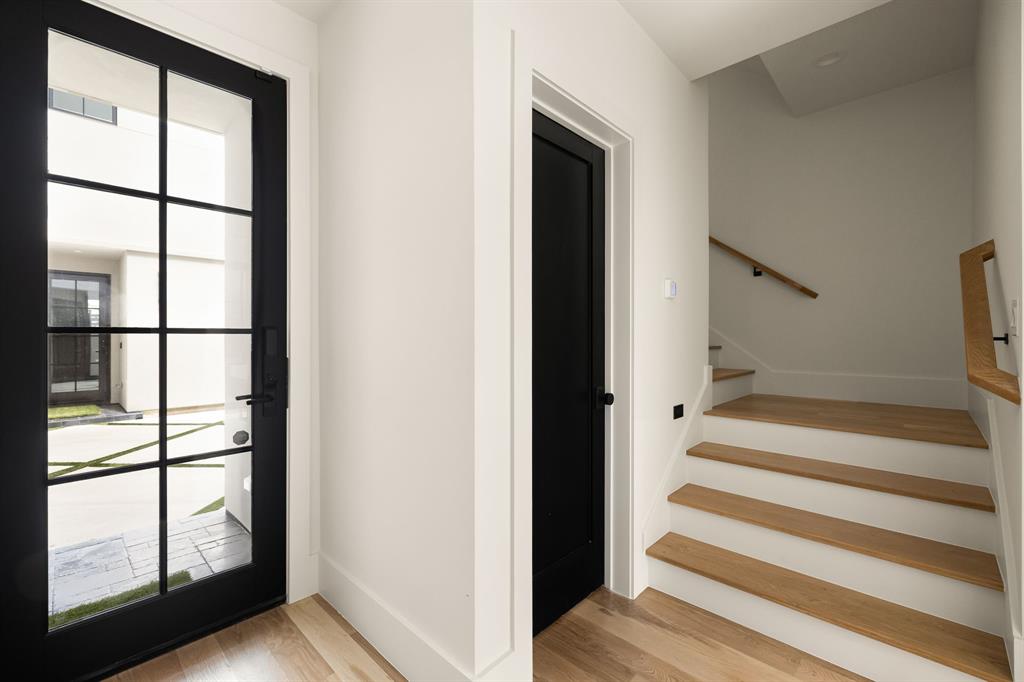
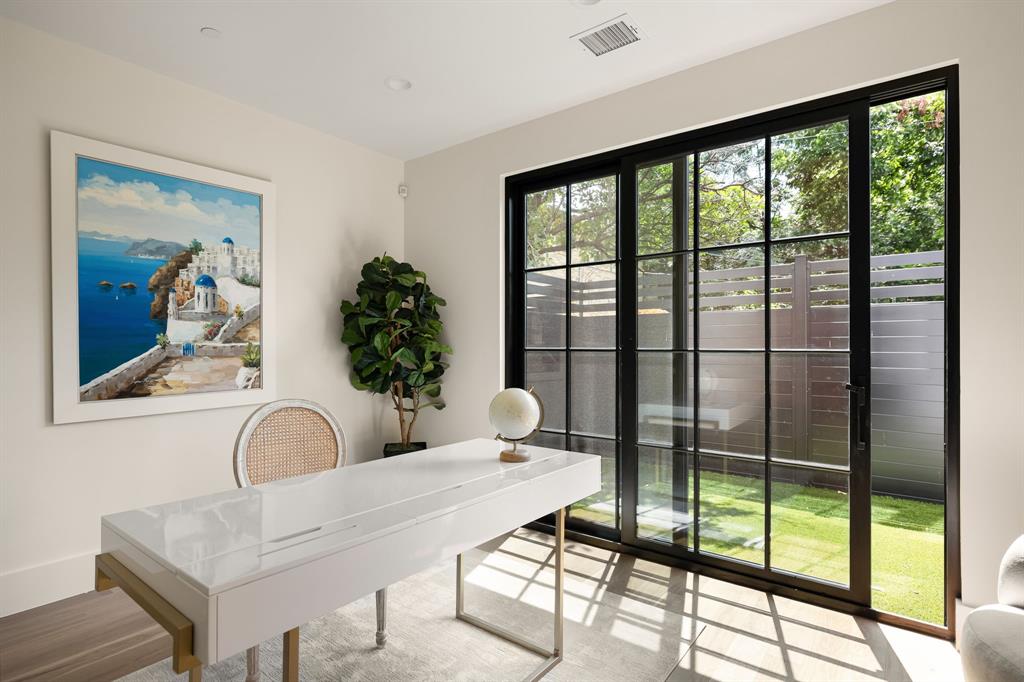
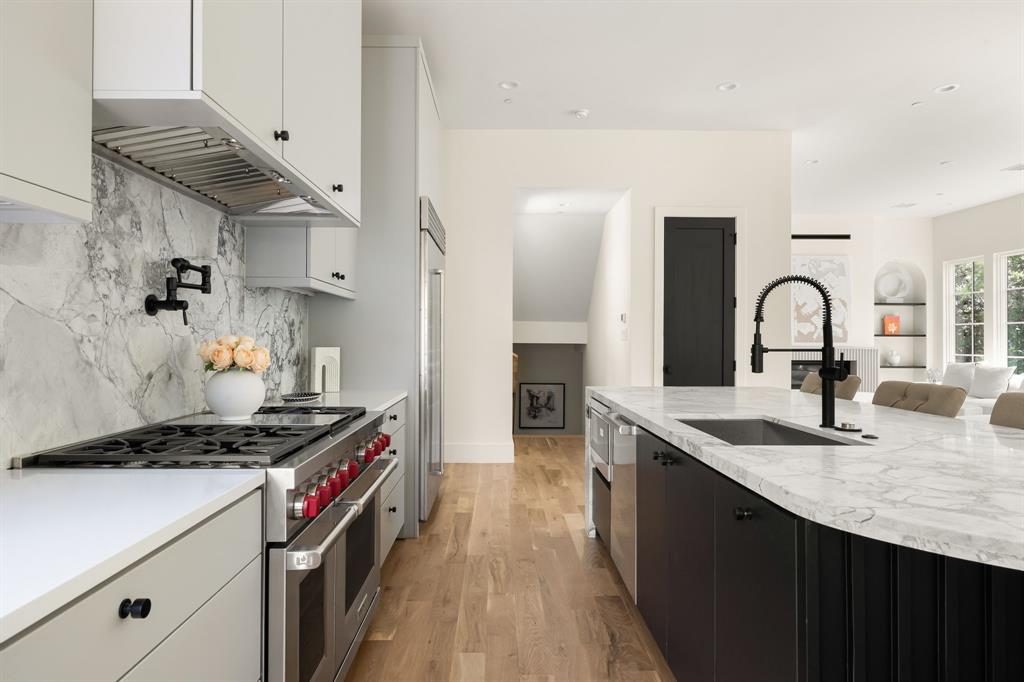
$6,844New Construction Condo in the Heart of Oak Lawn. Experience modern luxury in this newly built condo, ideally located in the sought-after Oak Lawn neighborhood. This stylish home offers 3 bedrooms, 3.2 bathrooms, a private fenced backyard, and exquisite white oak hardwood floors paired with high-end designer finishes throughout. The open-concept kitchen is a chef’s dream, featuring a large island, quartz countertops, Sub-Zero and Wolf appliances, and a walk-in butler’s pantry. It flows seamlessly into the spacious living and dining areas, making it perfect for entertaining. Upstairs, the luxurious primary suite showcases vaulted ceilings, a custom walk-in closet, and a spa-inspired ensuite bath with a freestanding soaking tub, dual vanities, and an expansive walk-in shower. The secondary bedroom also features an ensuite bath and walk-in closet, offering comfort and privacy for guests or family. Additional highlights include a versatile first-floor flex space—ideal for a home office or gym—and a generously sized backyard for outdoor enjoyment.
| a month ago | Listing updated with changes from the MLS® | |
| a month ago | Listing first seen on site |

© 2020 North Texas Real Estate Information Systems. All rights reserved. Information is deemed reliable but is not guaranteed accurate by the MLS or NTREIS. The information being provided is for the consumer's personal, non-commercial use, and may not be reproduced, redistributed, or used for any purpose other than to identify prospective properties consumers may be interested in purchasing.
Last checked: 2025-07-30 11:55 PM CDT
Did you know? You can invite friends and family to your search. They can join your search, rate and discuss listings with you.