

310 Wrotham LaneAllen, TX 75013
Mortgage Calculator
Monthly Payment (Est.)
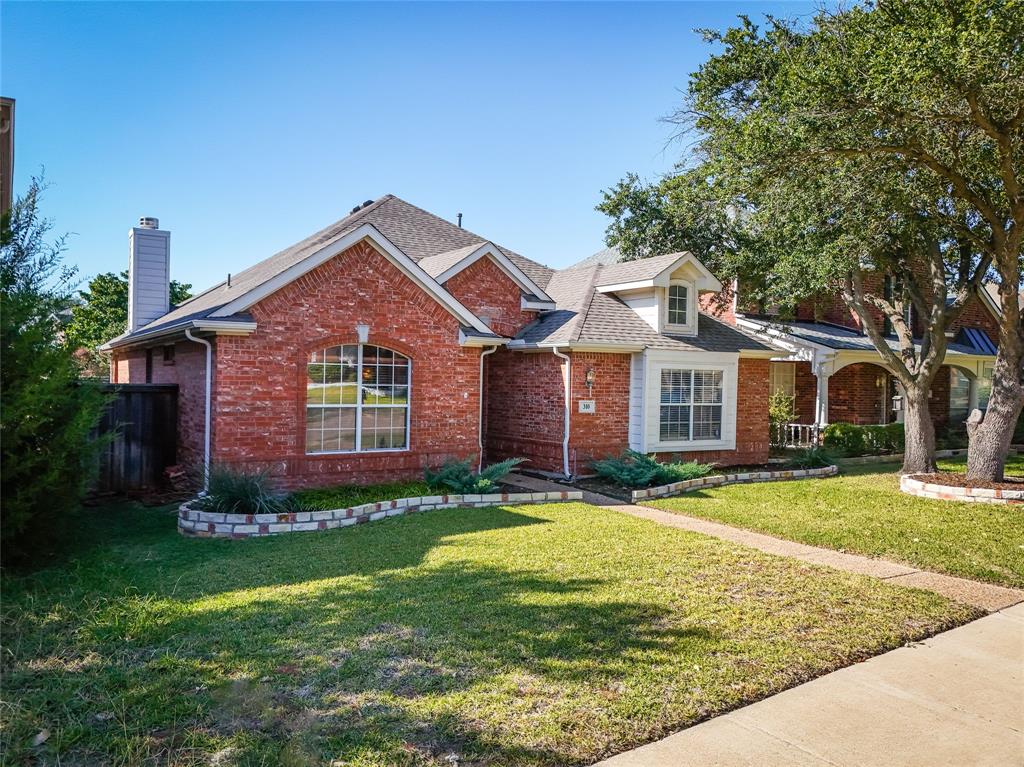
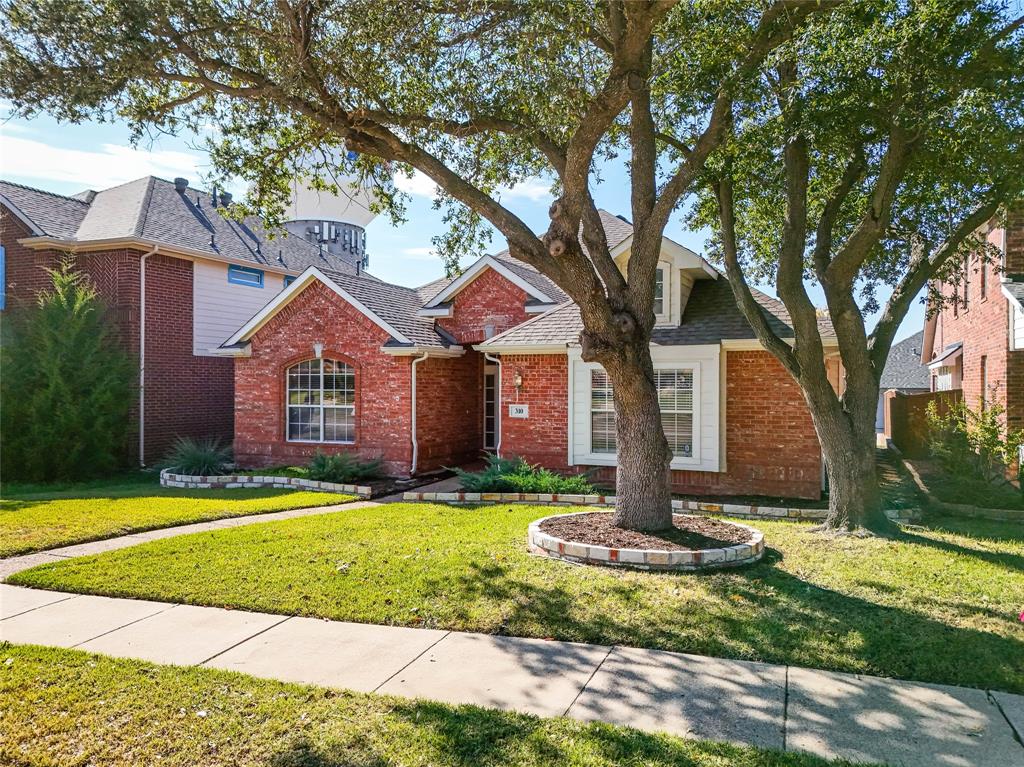
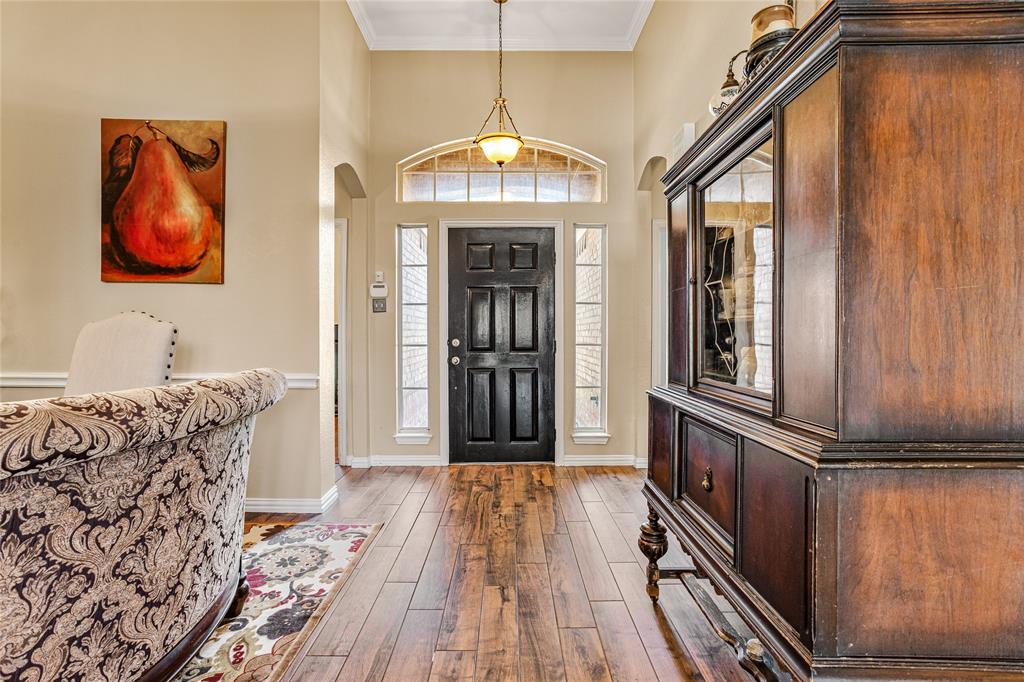
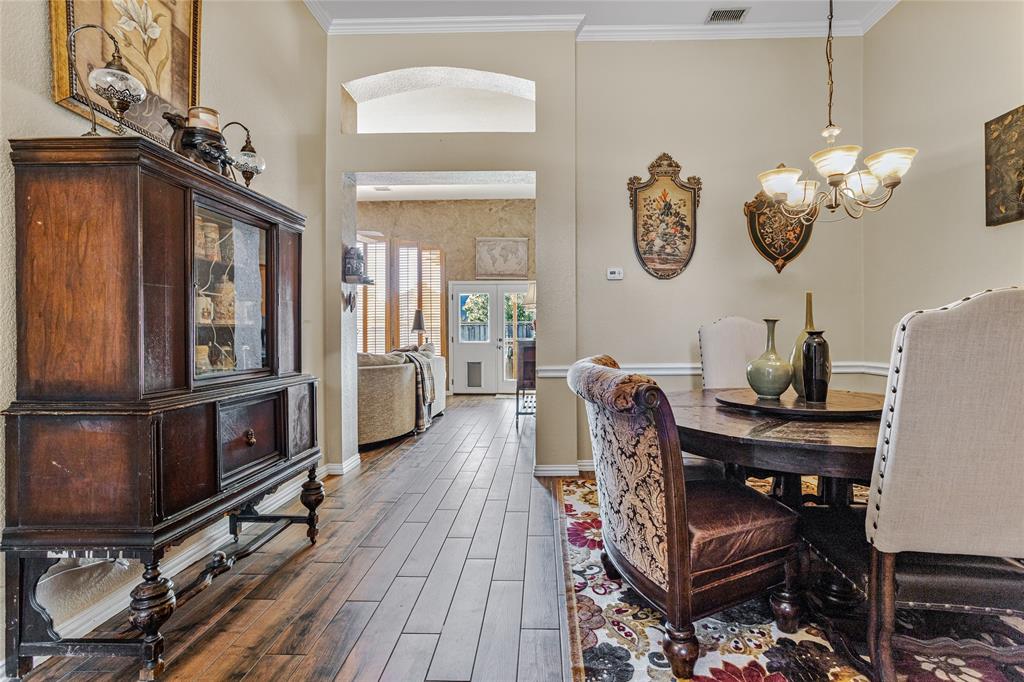
$1,939Beautiful single-story home in highly sought-after Custer Hill! Step inside this charming 3-bedroom, 2-bath residence featuring a spacious open layout, high vaulted ceilings, and plenty of natural light throughout. The inviting living area offers a cozy gas fireplace and flows seamlessly into the kitchen—complete with granite countertops, a breakfast bar, and ample cabinet space. The private primary suite includes an ensuite bath with dual sinks, separate vanities, a soaking tub, updated frameless glass shower, and a large walk-in closet. Enjoy the backyard oasis with a sparkling in-ground gunite pool, covered patio, and wood privacy fence—perfect for relaxing or entertaining. Additional highlights include a rear-entry 2-car garage, zoned HVAC, and close proximity to shopping, dining, and top-rated Plano ISD schools. Conveniently located near major highways for an easy commute!
| 4 weeks ago | Listing updated with changes from the MLS® | |
| a month ago | Listing first seen on site |

© 2020 North Texas Real Estate Information Systems. All rights reserved. Information is deemed reliable but is not guaranteed accurate by the MLS or NTREIS. The information being provided is for the consumer's personal, non-commercial use, and may not be reproduced, redistributed, or used for any purpose other than to identify prospective properties consumers may be interested in purchasing.
Last checked: 2025-12-07 04:37 PM CST
Did you know? You can invite friends and family to your search. They can join your search, rate and discuss listings with you.