Save
Ask
Hide
Share

3306 Promenade Court
Granbury, TX 76049

Single Family Residence|Sold
4
Beds
2
Total Baths
2
Full Baths
1,776
SqFt
$0
/SqFt
2025
Built
Subdivision:
Meander Estates Ph Two
County:
Hood
Save
Ask
Hide
Share

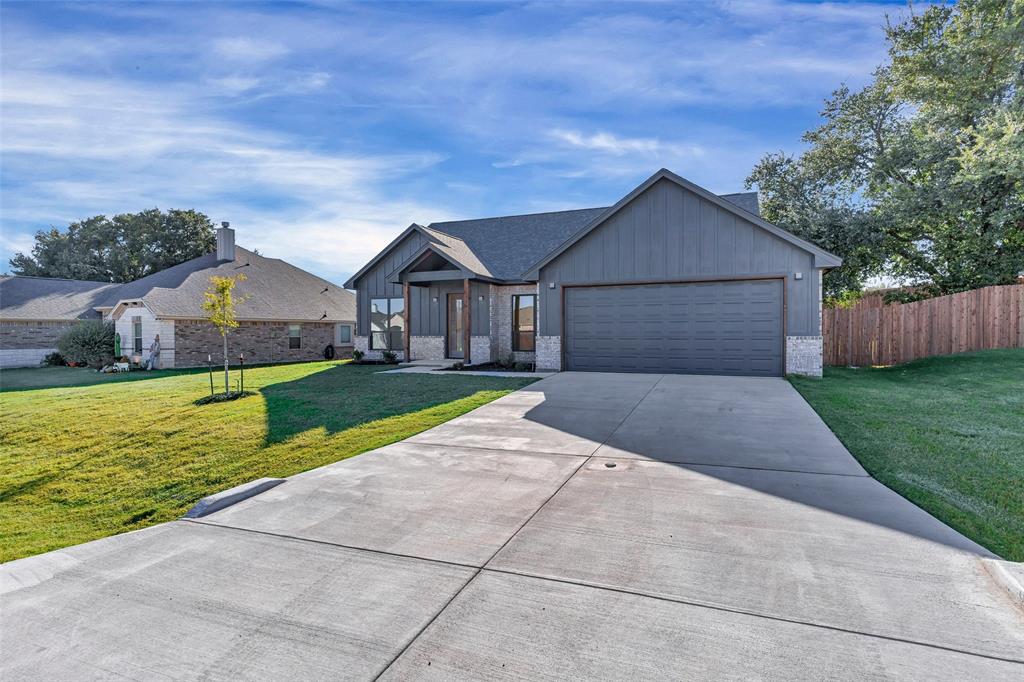
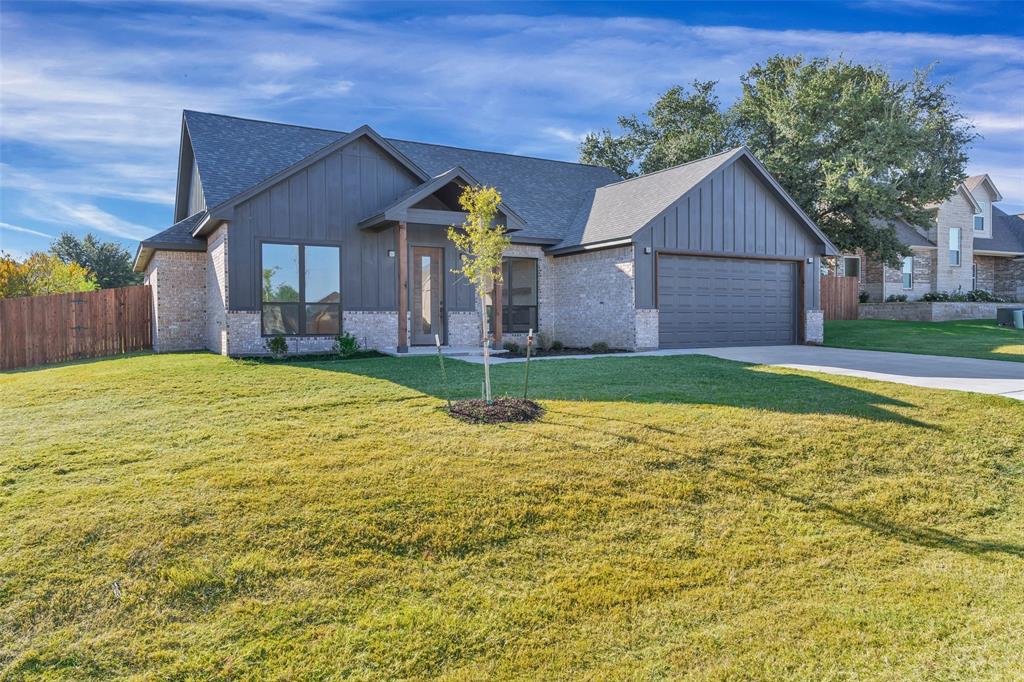
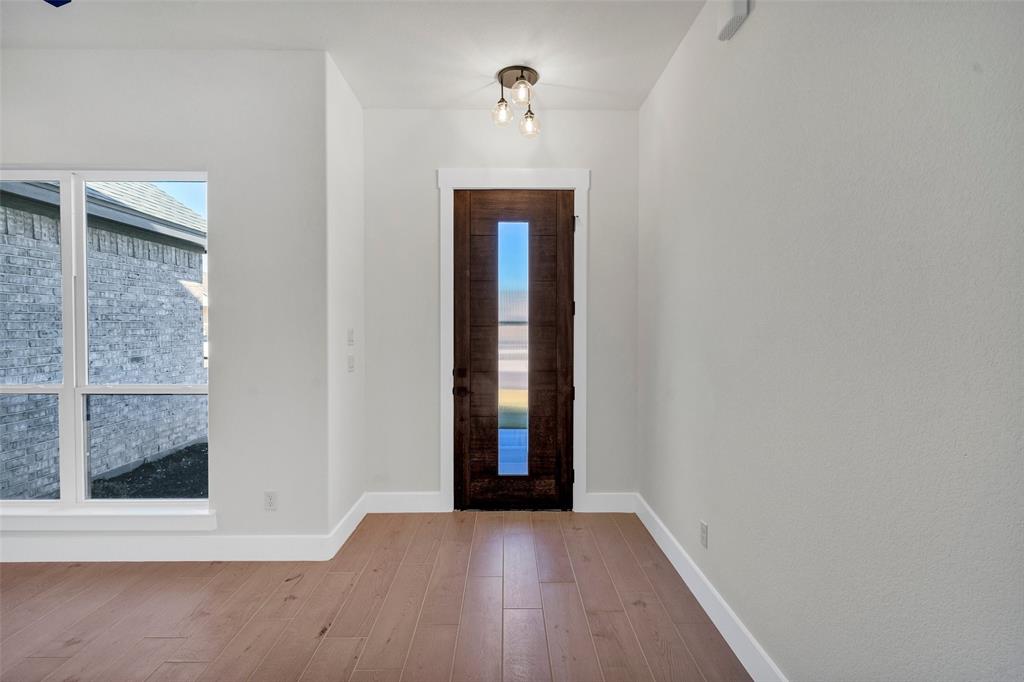
This brand-new 4-bedroom, 2-bath home in Meander Estates brings modern style and everyday comfort together perfectly. From the designer lighting to the custom cabinets and leathered granite countertops, every detail feels intentional and high-quality. The open floor plan flows easily, centered around a sleek 72-inch electric fireplace that instantly makes the living room feel like home. Wood-look tile floors add warmth and durability, while the kitchen steals the show with custom cabinetry, bold finishes, and plenty of space to cook and connect. The primary suite feels like a retreat, complete with a freestanding soaking tub, walk-in shower, and dual vanities that make mornings easy. Outside, there’s a roomy 2-car garage and a quiet neighborhood with a private pond, and sports court. All just 25 minutes from Fort Worth. It’s modern Texas living without the fuss. A clean design, solid craftsmanship, and that easygoing Granbury feel that makes it home.

Save
Ask
Hide
Share
Listing Snapshot
Bedrooms 
4
Total Baths 
2
Full Baths 
2
Partial Baths 
N/A
Inside Area (SqFt) 
1,776 sqft
Lot Size 
0.23 Acres
Year Built 
2025
MLS® Number 
21103210
Status 
Sold
Property Tax 
$2,997
HOA/Condo/Coop Fees 
$16.67 monthly
Sq Ft Source 
N/A
Friends & Family
Recent Activity
5 months agoListing updated with changes from the MLS®
General Features
Acres 
0.23
Attached Garage 
Yes
Foundation 
Slab
Garage 
Yes
Garage Spaces 
2
Levels 
One
Parking 
ConcreteDrivewayGarageGarage Faces FrontAttached
Property Condition 
New Construction
Property Sub Type 
Single Family Residence
Security 
Smoke Detector(s)
Sewer 
Public Sewer
Style 
CraftsmanModern Farmhouse
Water Source 
Public
Interior Features
Appliances 
DishwasherDisposalElectric RangeElectric Water HeaterMicrowaveVented Exhaust Fan
Cooling 
Ceiling Fan(s)Central AirElectric
Fireplace 
Yes
Fireplace Features 
ElectricLiving Room
Fireplaces 
1
Flooring 
CarpetCeramic Tile
Heating 
Exhaust FanCentralElectricFireplace InsertFireplace(s)
Interior 
ChandelierDouble VanityEat-in KitchenGranite CountersKitchen IslandOpen FloorplanPantryVaulted Ceiling(s)Walk-In Closet(s)
Bath-Full 
Dimensions - 1 x 1Level - First
Bedroom 
Dimensions - 1 x 1Level - FirstFeatures - Ceiling Fan(s), Walk-In Closet(s)
Dining Room 
Dimensions - 1 x 1Level - First
Kitchen 
Dimensions - 1 x 1Level - FirstFeatures - Eat-in Kitchen, Kitchen Island, Pantry
Laundry 
Dimensions - 1 x 1Level - First
Living Room 
Dimensions - 20 x 17Level - FirstFeatures - Ceiling Fan(s)
Master Bathroom 
Dimensions - 1 x 1Level - First
Master Bedroom 
Dimensions - 19 x 17Level - FirstFeatures - Ceiling Fan(s), Walk-In Closet(s)
Save
Ask
Hide
Share
Exterior Features
Construction Details 
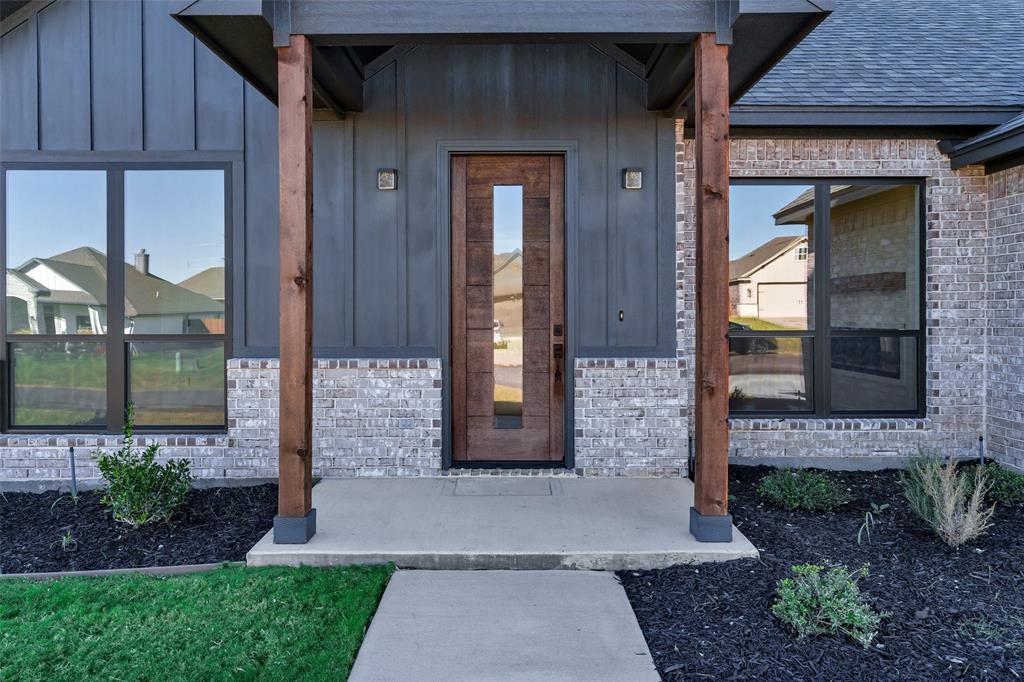
Board & Batten SidingBrick
Exterior 
Lighting
Fencing 
FencedWood
Lot Features 
Cul-De-SacFew TreesInterior LotLandscapedSubdivided
Patio And Porch 
Covered
Roof 
Composition
Community Features
Association Fee 
$200.0
Association Fee Frequency 
Annually
School District 
Granbury ISD
Financing Terms Available 
CashConventionalFHAVA Loan
Schools
School District
Granbury ISD
Elementary School
Oak Woods
Middle School
Acton
High School
Granbury
Neighborhood & Commute
Source: Walkscore
Disclosure: Community information and market data powered by Constellation Data Labs. Information is deemed reliable but not guaranteed.
Save
Ask
Hide
Share