Save
Ask
Hide
Share

1013 Pelotazo
Fort Worth, TX 76177

Single Family Residence|Sold
4
Beds
4
Total Baths
3
Full Baths
1
Partial Bath
3,833
SqFt
$0
/SqFt
2025
Built
Subdivision:
Wildflower Ranch
County:
Denton
Save
Ask
Hide
Share

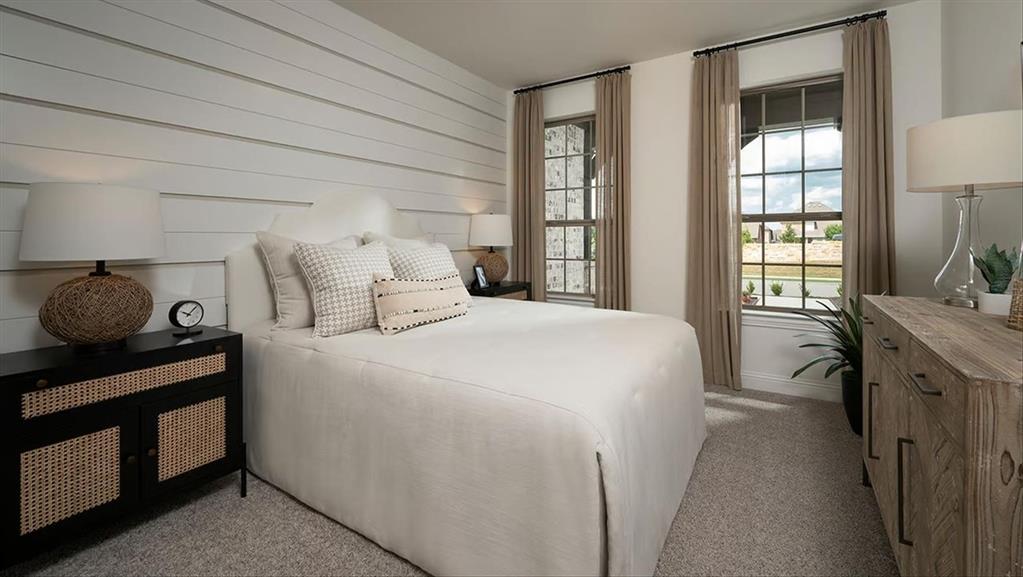
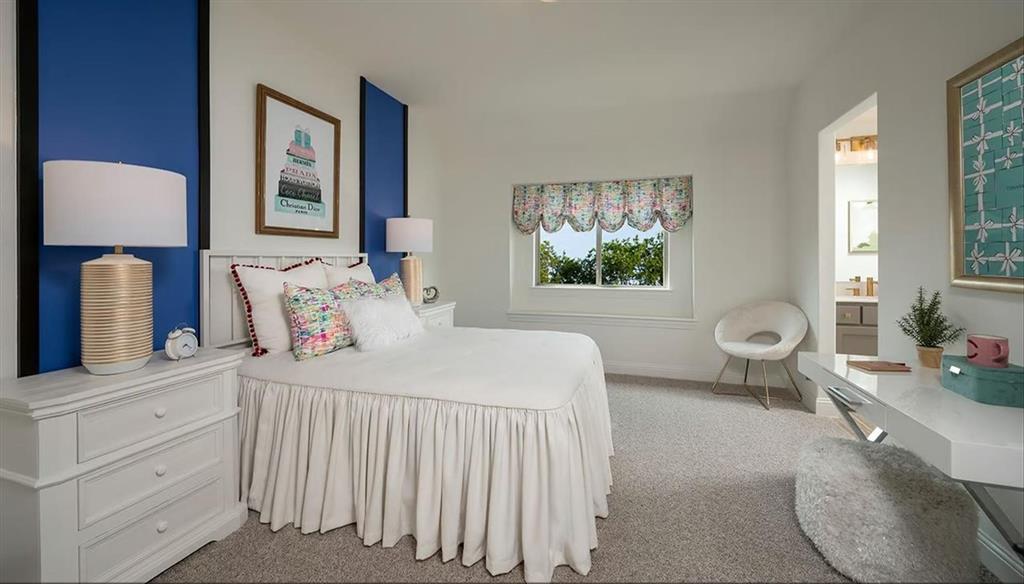
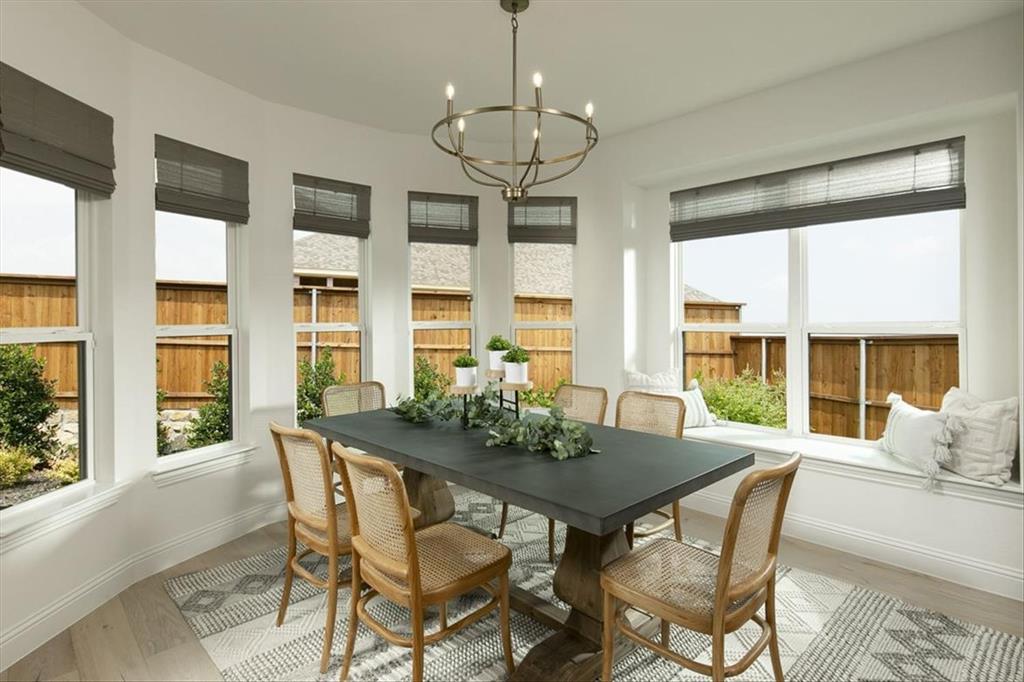
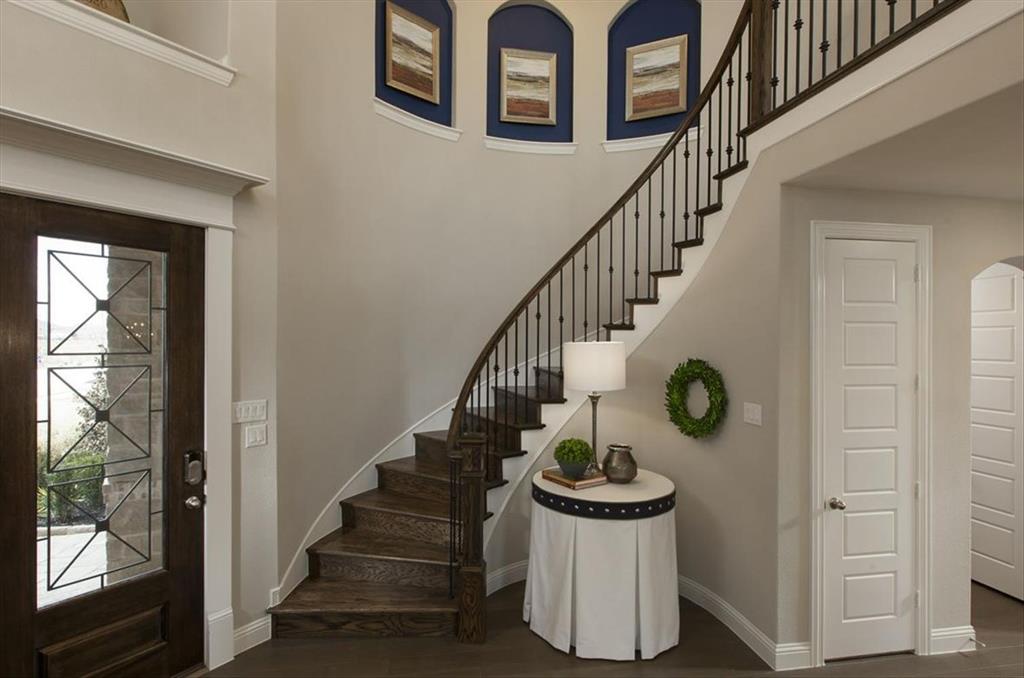
MLS# 21111087 - Built by Coventry Homes - Const. Completed Mar 26 2026 ~ This stunning single-family residence in the Wildflower Ranch subdivision boasts an impressive 3,833 square feet of living space, featuring 4 spacious bedrooms, including 4 primary suites, and 4 well-appointed bathrooms (3 full, 1 half). Constructed in 2025, this traditional home offers an open floorplan that seamlessly integrates two living and two dining areas, ideal for entertaining. The gourmet eat-in kitchen is equipped with a kitchen island and decorative lighting, while the living room showcases a decorative gas fireplace. Enjoy outdoor living on the covered patio overlooking a private, landscaped yard with a sprinkler system. Additional highlights include a three-car garage, ENERGY STAR heating and cooling systems, and smart home features. Located within the esteemed Northwest ISD, close to Alan And Andra Perrin Elementary and Northwest High School. Completion is expected by April 30, 2026. Don’t miss the opportunity to make this dream home yours!

Save
Ask
Hide
Share
Listing Snapshot
Bedrooms 
4
Total Baths 
4
Full Baths 
3
Partial Baths 
1
Inside Area (SqFt) 
3,833 sqft
Lot Size 
0.165 Acres
Year Built 
2025
MLS® Number 
21111087
Status 
Sold
Property Tax 
N/A
HOA/Condo/Coop Fees 
$66.67 monthly
Sq Ft Source 
N/A
Friends & Family
Recent Activity
4 months agoListing updated with changes from the MLS®
General Features
Acres 
0.165
Attached Garage 
Yes
Foundation 
Slab
Garage 
Yes
Garage Spaces 
3
Green Energy Efficient 
AppliancesHVACInsulationLightingThermostat
Levels 
Two
Parking 
TandemAttached
Property Condition 
New Construction
Property Sub Type 
Single Family Residence
Security 
Carbon Monoxide Detector(s)PrewiredSmoke Detector(s)
Style 
Traditional
Interior Features
Appliances 
Built-In Gas RangeDishwasherDisposalMicrowaveConvection OvenTankless Water Heater
Cooling 
ENERGY STAR Qualified Equipment
Fireplace 
Yes
Fireplace Features 
DecorativeGasLiving Room
Fireplaces 
1
Flooring 
CarpetTile
Heating 
ENERGY STAR Qualified Equipment
Interior 
Eat-in KitchenKitchen IslandOpen FloorplanWalk-In Closet(s)Wired for DataSmart HomeWired for Sound
Laundry Features 
Electric Dryer HookupWasher Hookup
Bedroom 
Dimensions - 12 x 12Level - Second
Breakfast Room 
Dimensions - 4 x 4Level - First
Dining Room 
Dimensions - 12 x 12Level - First
Game Room 
Dimensions - 4 x 4Level - Second
Kitchen 
Dimensions - 4 x 4Level - FirstFeatures - Kitchen Island, Pantry
Living Room 
Dimensions - 19 x 15Level - First
Master Bedroom 
Dimensions - 14 x 14Level - FirstFeatures - Walk-In Closet(s)
Media Room 
Dimensions - 14 x 14Level - Second
Office 
Dimensions - 12 x 12Level - First
Utility Room 
Dimensions - 4 x 4Level - First
Save
Ask
Hide
Share
Exterior Features
Construction Details 
Wood SidingBrickFrame
Exterior 
Rain GuttersLightingPrivate Yard
Fencing 
Back YardFencedFullWood
Lot Features 
Interior LotLandscapedSubdivided
Patio And Porch 
Covered
Roof 
Composition
Community Features
Association Dues 
800
Community Features 
PoolClubhousePlayground
HOA Fee Frequency 
Annually
School District 
Northwest ISD
Schools
School District
Northwest ISD
Elementary School
Alan and Andra Perrin
Middle School
Chisholmtr
High School
Northwest
Neighborhood & Commute
Source: Walkscore
Disclosure: Community information and market data powered by Constellation Data Labs. Information is deemed reliable but not guaranteed.
Save
Ask
Hide
Share