

5100 Verde Valley Lane 245Dallas, TX 75254
Mortgage Calculator
Monthly Payment (Est.)
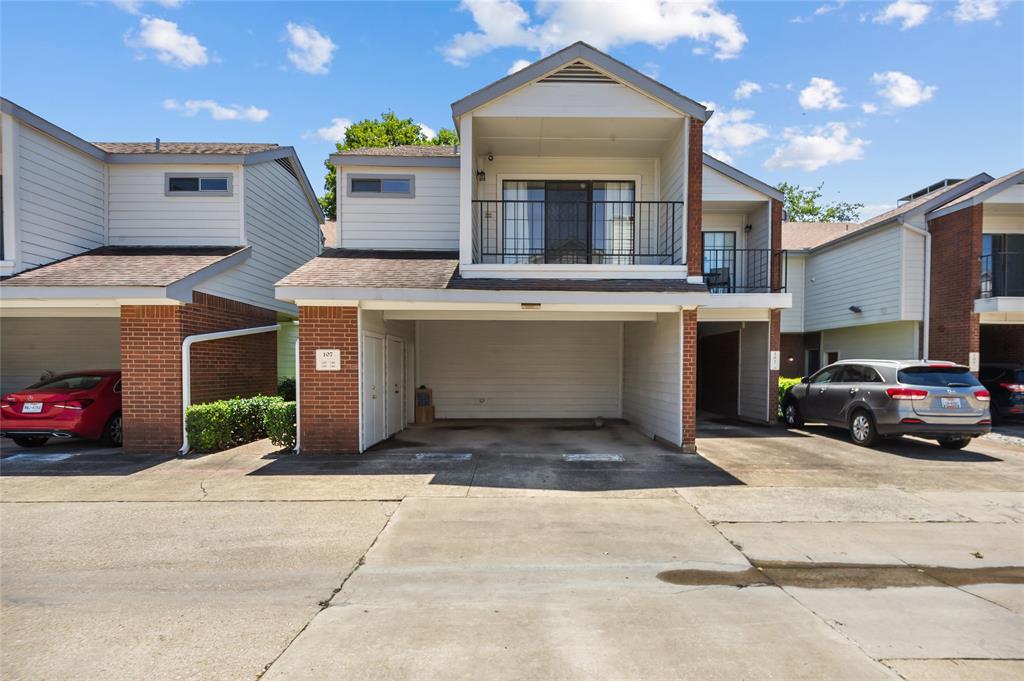

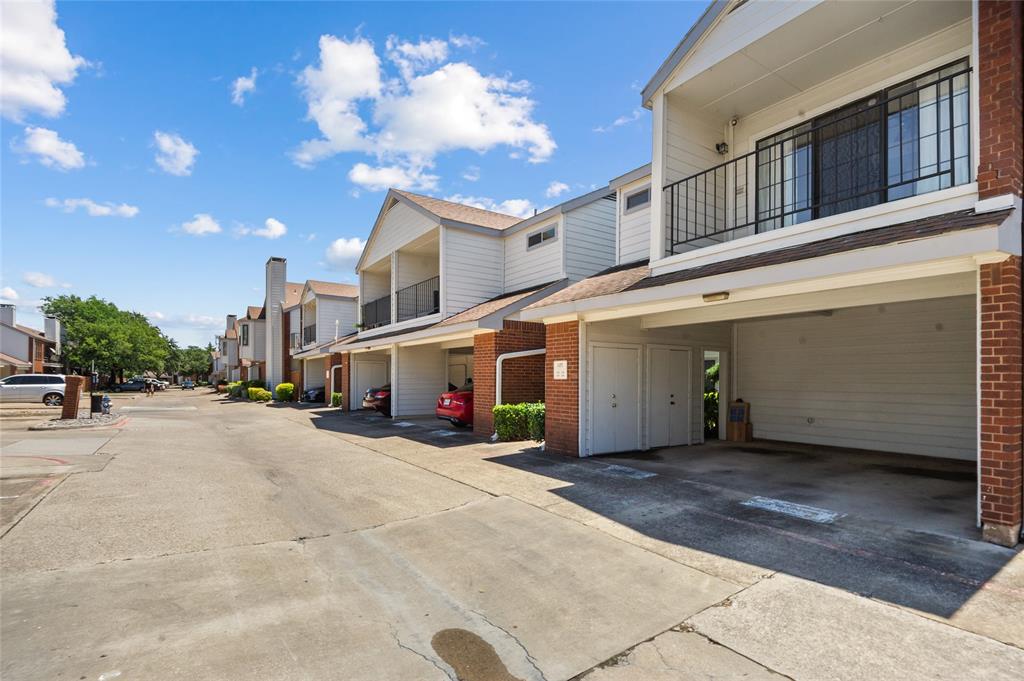
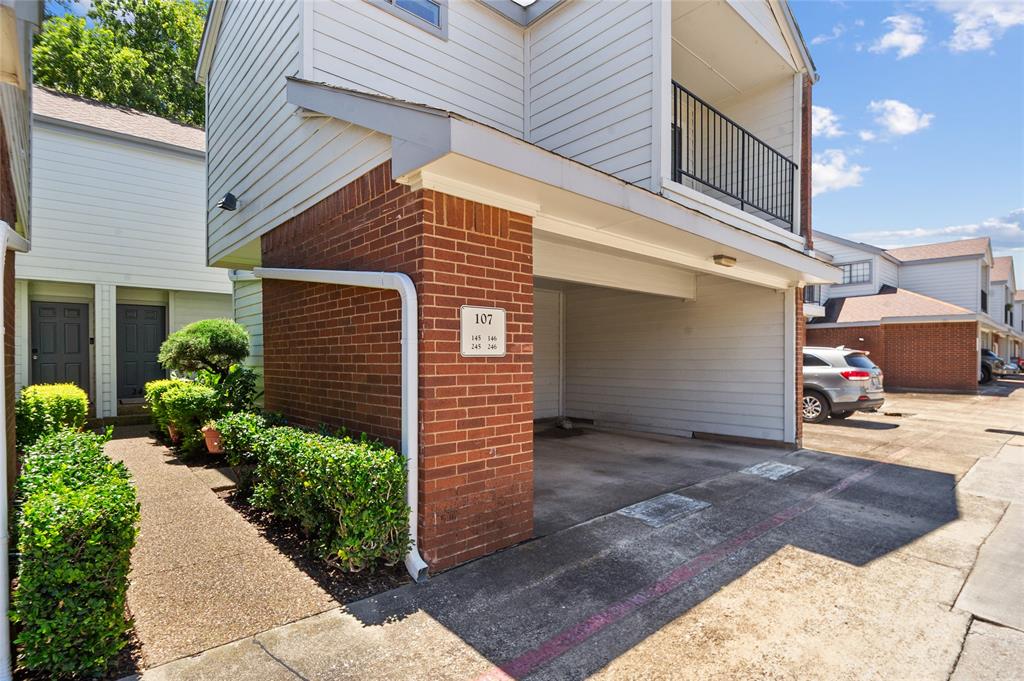
$1,045Beautifully Upgraded Townhome in a Prime Dallas Location Discover the perfect blend of modern elegance and unbeatable convenience in this stunning upgraded townhome. Located at 5100 Verde Valley Lane #245, you’ll enjoy a highly sought-after neighborhood where everything you need is just minutes away — trendy restaurants, cozy cafés, supermarkets, shopping centers, and lush parks for outdoor enjoyment. With quick access to major highways, commuting to downtown Dallas and surrounding business districts is effortless. Step inside to a bright open-concept living space filled with natural light from expansive floor-to-ceiling windows. High ceilings and a cozy fireplace set the tone for both sophisticated entertaining and comfortable everyday living. The brand-new upgrades — stainless steel appliances, premium light fixtures, freshly painted countertops, and plush new carpeting — create a fresh, stylish, and move-in-ready home. Spacious bedrooms offer a private retreat, perfect for unwinding after a long day. Every detail has been thoughtfully designed for comfort, style, and convenience. This is more than just a home — it’s a lifestyle in one of Dallas’s most convenient and desirable locations. Don’t miss your chance to own it. Schedule your private showing today before it’s gone!
| yesterday | Listing updated with changes from the MLS® | |
| yesterday | Price changed to $229,000 | |
| 2 months ago | Listing first seen on site |

© 2020 North Texas Real Estate Information Systems. All rights reserved. Information is deemed reliable but is not guaranteed accurate by the MLS or NTREIS. The information being provided is for the consumer's personal, non-commercial use, and may not be reproduced, redistributed, or used for any purpose other than to identify prospective properties consumers may be interested in purchasing.
Last checked: 2026-03-14 11:21 PM CDT
Did you know? You can invite friends and family to your search. They can join your search, rate and discuss listings with you.