

4204 CANADIAN RIVER DriveCelina, TX 75078
Mortgage Calculator
Monthly Payment (Est.)
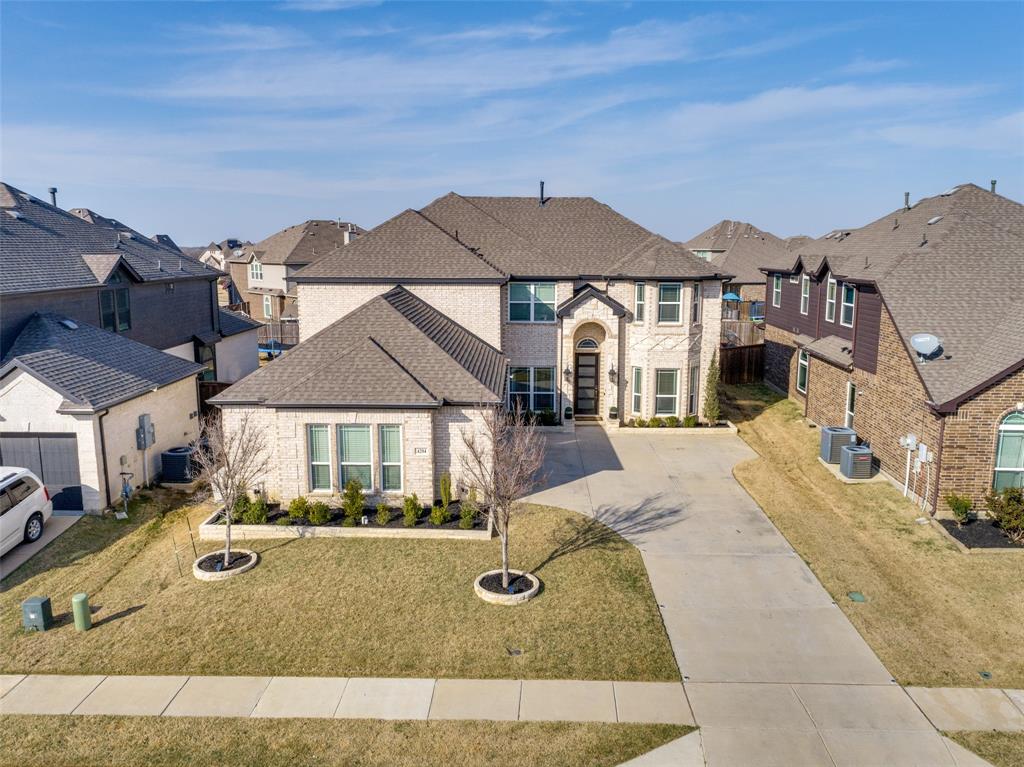
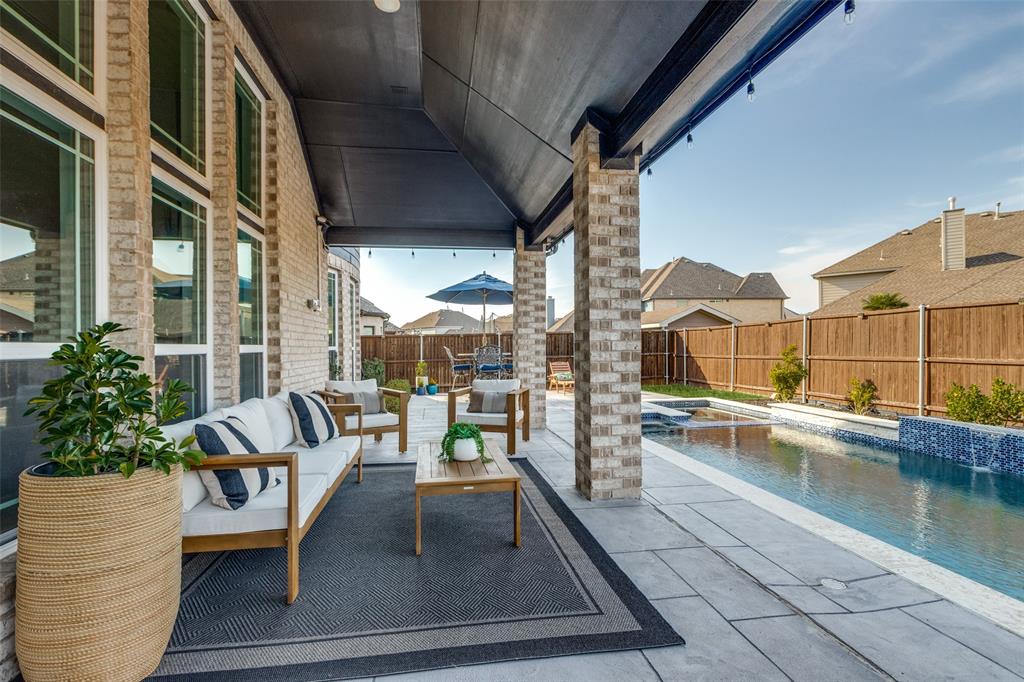
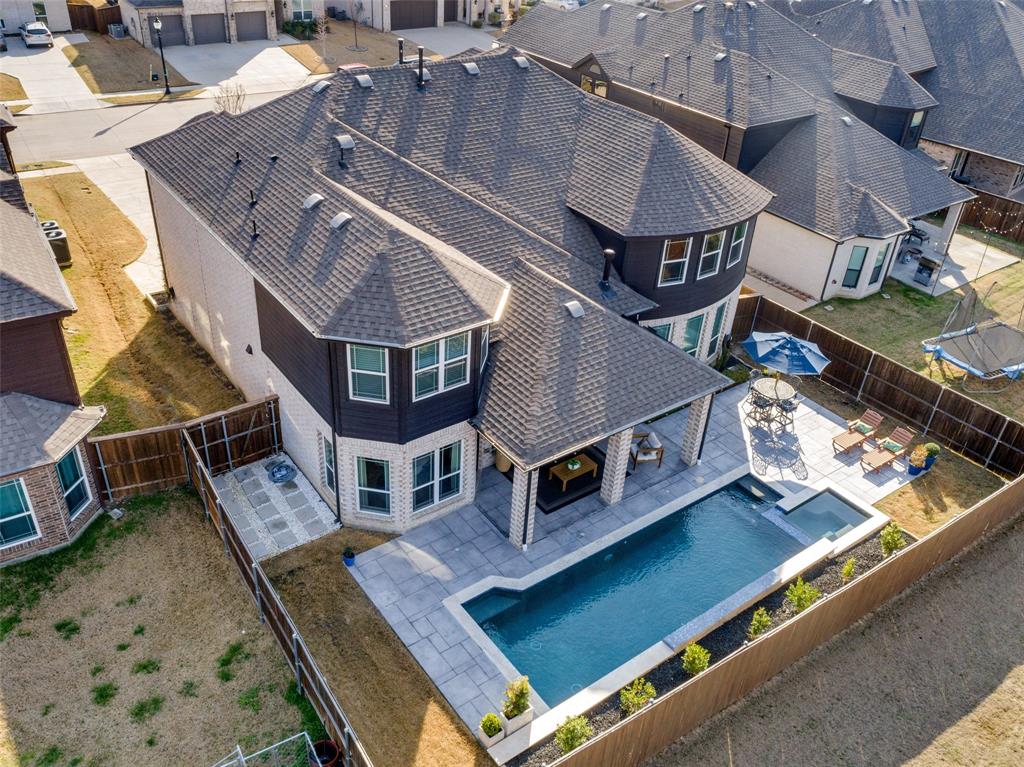
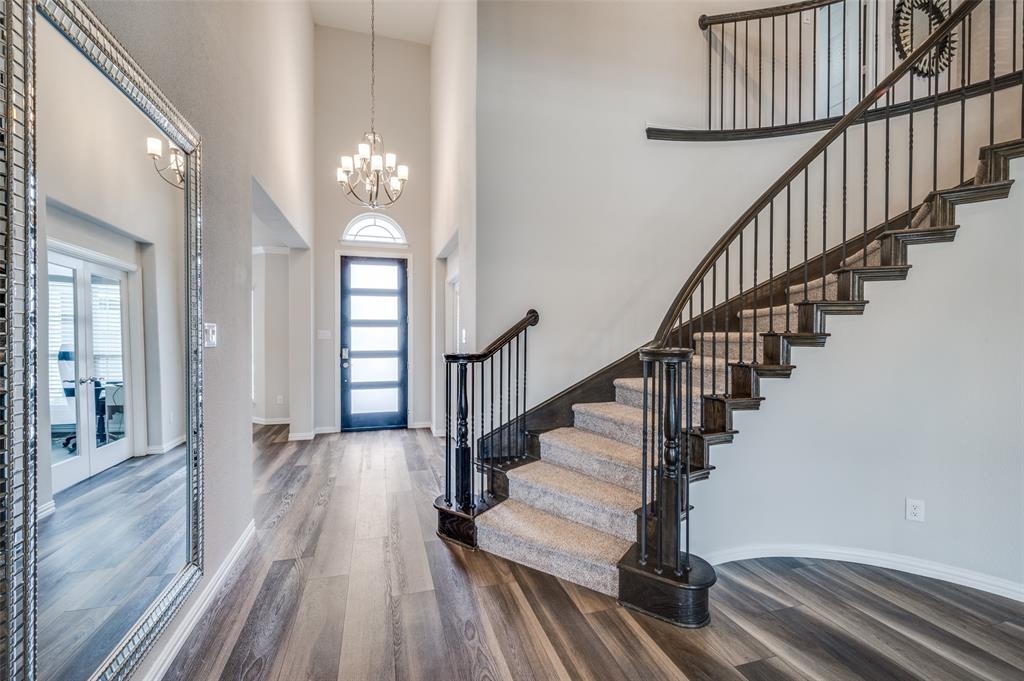
$3,645Better than new! Step outside to your private backyard oasis featuring a heated pool, spa, and extended patio perfect for year round Texas entertaining. This extensively upgraded, move-in ready home blends luxury design with everyday functionality and is ideally situated within award-winning Prosper ISD, just minutes from the Dallas North Tollway. Designed for both entertaining and comfortable living, the home offers 4 spacious bedrooms, a private study, a dedicated media room, an expansive game room, and a 3-car garage with a 2-ton ductless split unit. The open-concept floor plan features soaring ceilings, abundant natural light, and a chef-inspired kitchen anchored by a dramatic granite waterfall island overlooking the main living area. The downstairs primary suite provides a true retreat with a spa-like bath and oversized walk-in closet. Upstairs includes a private guest suite, Jack-and-Jill bedrooms, media room, and oversized game room with a wet bar. With over $200K in upgrades, smart home features, and designer finishes, this home delivers luxury, functionality, and upgrades that set it apart in today’s market.
| 15 hours ago | Listing updated with changes from the MLS® | |
| 20 hours ago | Status changed to Active Under Contract | |
| 2 weeks ago | Price changed to $799,000 | |
| a month ago | Listing first seen on site |

© 2020 North Texas Real Estate Information Systems. All rights reserved. Information is deemed reliable but is not guaranteed accurate by the MLS or NTREIS. The information being provided is for the consumer's personal, non-commercial use, and may not be reproduced, redistributed, or used for any purpose other than to identify prospective properties consumers may be interested in purchasing.
Last checked: 2026-04-16 06:46 AM CDT
Did you know? You can invite friends and family to your search. They can join your search, rate and discuss listings with you.