

72 Spring Lake WayShreveport, LA 71106
Mortgage Calculator
Monthly Payment (Est.)
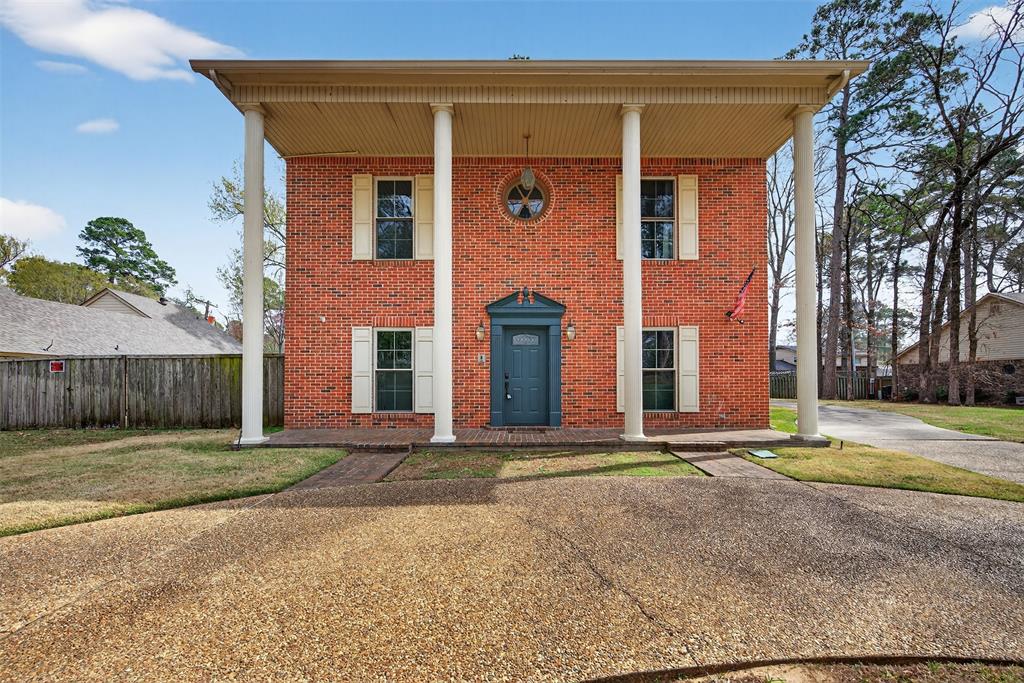
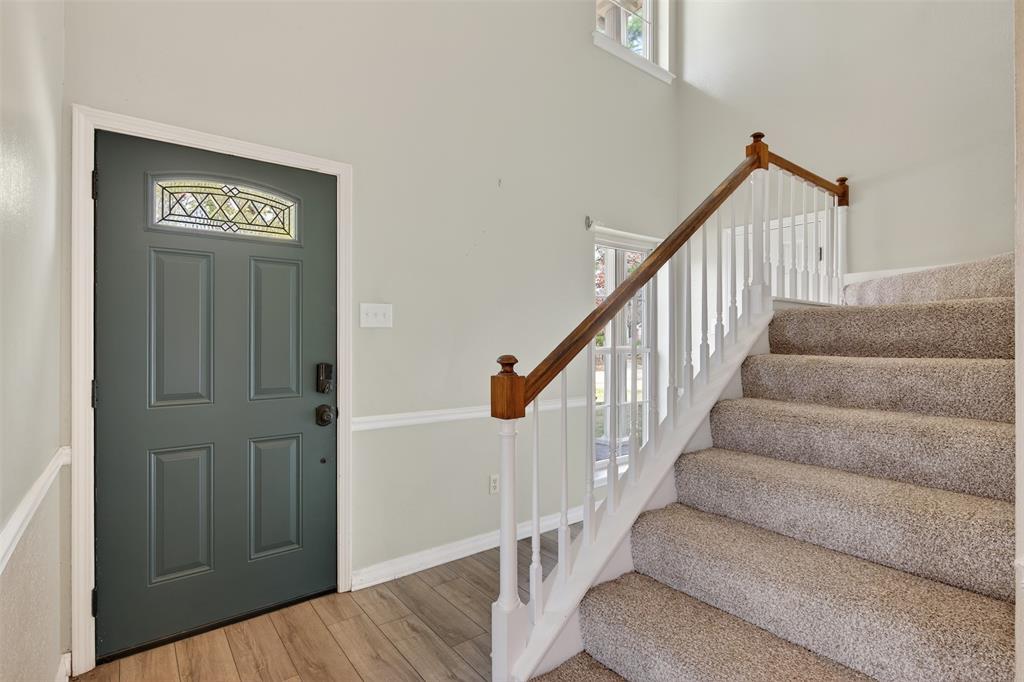
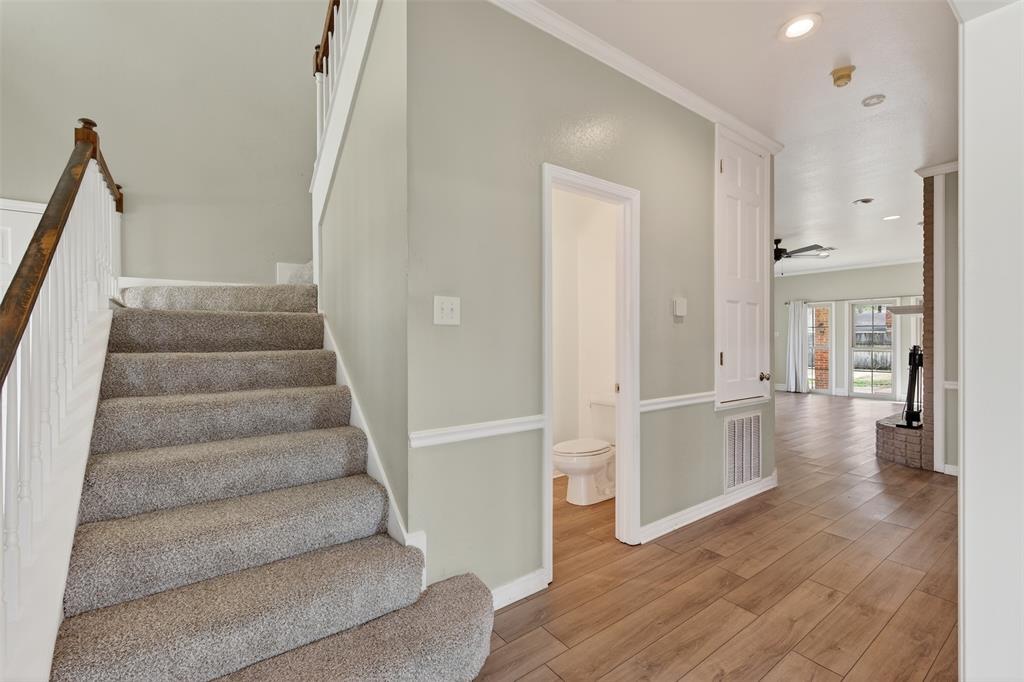
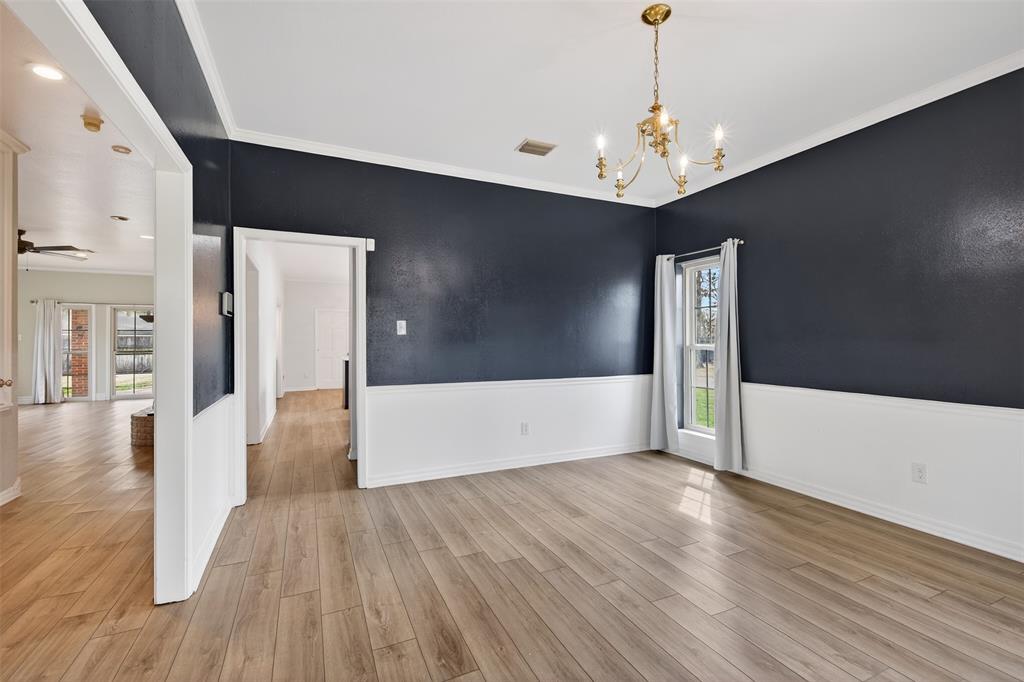
$1,483Welcome to 72 Spring Lake Way—an exceptional home nestled in one of Shreveport’s most desirable gated communities. Perfectly located just minutes from top dining, shopping, and everyday conveniences, this property offers both comfort and convenience in a beautifully maintained setting. This inviting home features 3 spacious bedrooms and 2.5 bathrooms, thoughtfully designed to balance functionality and style. The heart of the home is the beautifully remodeled kitchen, showcasing modern finishes, updated appliances, and ample space for cooking and entertaining. Enjoy an open and welcoming layout, ideal for both relaxing evenings and hosting guests. The community itself adds an extra layer of appeal with its peaceful atmosphere and secure, gated access—perfect for those seeking a low-maintenance lifestyle in a prime location. Whether you're looking for your next home or a smart investment, 72 Spring Lake Way delivers on location, updates, and charm.
| 4 weeks ago | Listing updated with changes from the MLS® | |
| a month ago | Listing first seen on site |

© 2020 North Texas Real Estate Information Systems. All rights reserved. Information is deemed reliable but is not guaranteed accurate by the MLS or NTREIS. The information being provided is for the consumer's personal, non-commercial use, and may not be reproduced, redistributed, or used for any purpose other than to identify prospective properties consumers may be interested in purchasing.
Last checked: 2026-04-14 11:11 PM CDT
Did you know? You can invite friends and family to your search. They can join your search, rate and discuss listings with you.