Save
Ask
Tour
Hide
Share
$1,750,000
1 Day On Site

4101 Hildring Drive E
Fort Worth, TX 76109

For Sale|Single Family Residence|Active
4
Beds
5
Total Baths
3
Full Baths
2
Partial Baths
4,252
SqFt
$412
/SqFt
1958
Built
Subdivision:
Westcliff
County:
Tarrant
4101 Hildring Drive E4101 Hildring Drive E4101 Hildring Drive E4101 Hildring Drive E
Save
Ask
Tour
Hide
Share

Mortgage Calculator

Monthly Payment (Est.)

$7,984
Calculator powered by Showcase IDX, a Constellation1 Company. Copyright ©2026 Information is deemed reliable but not guaranteed.

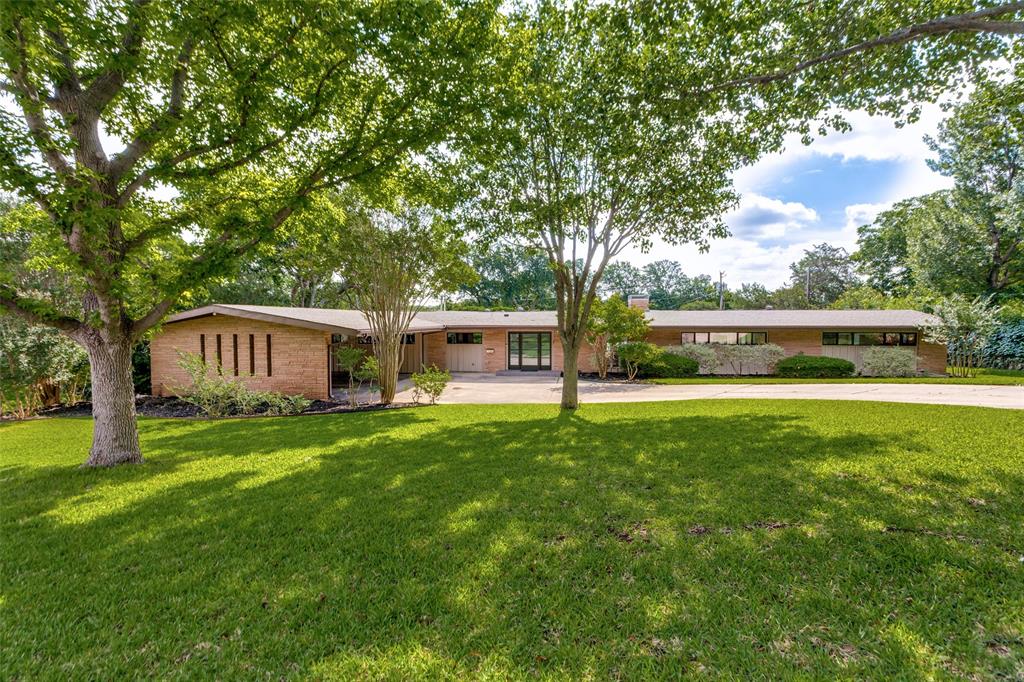
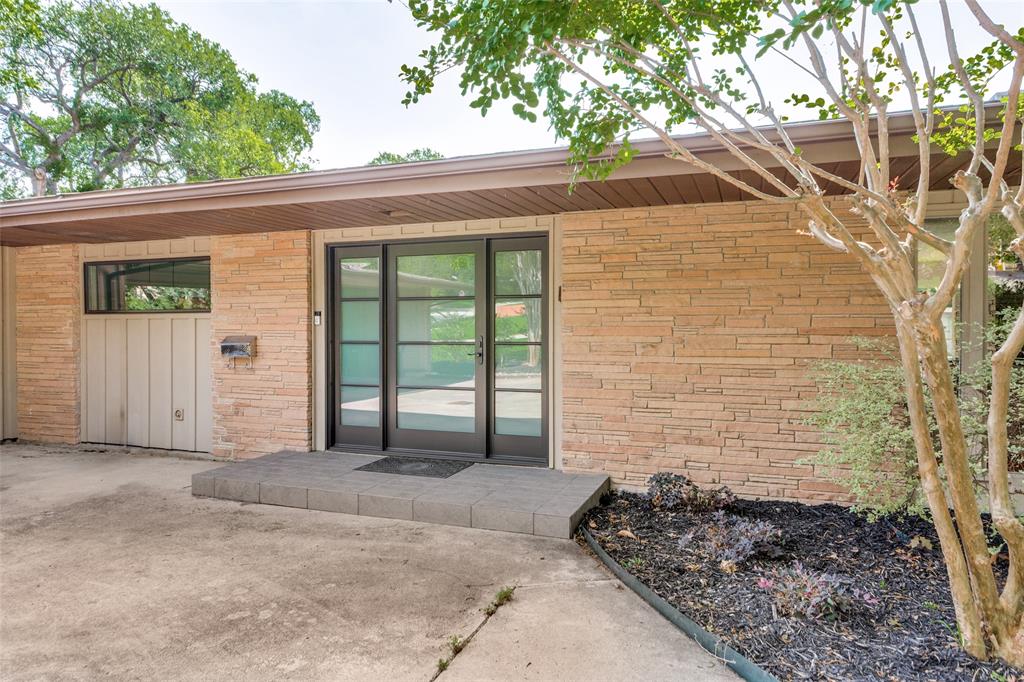
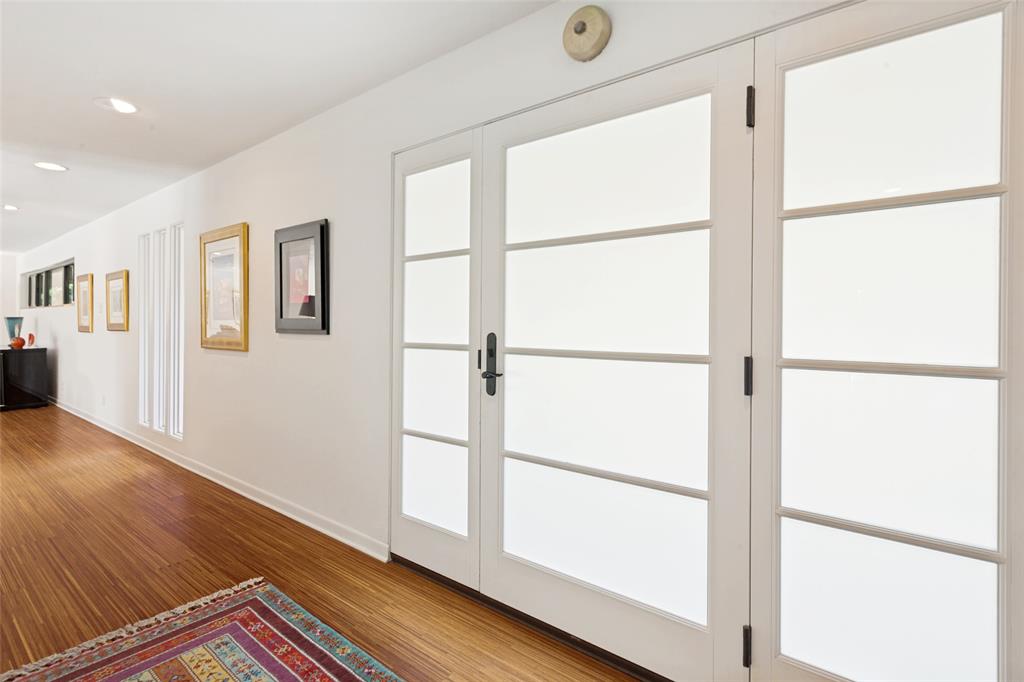
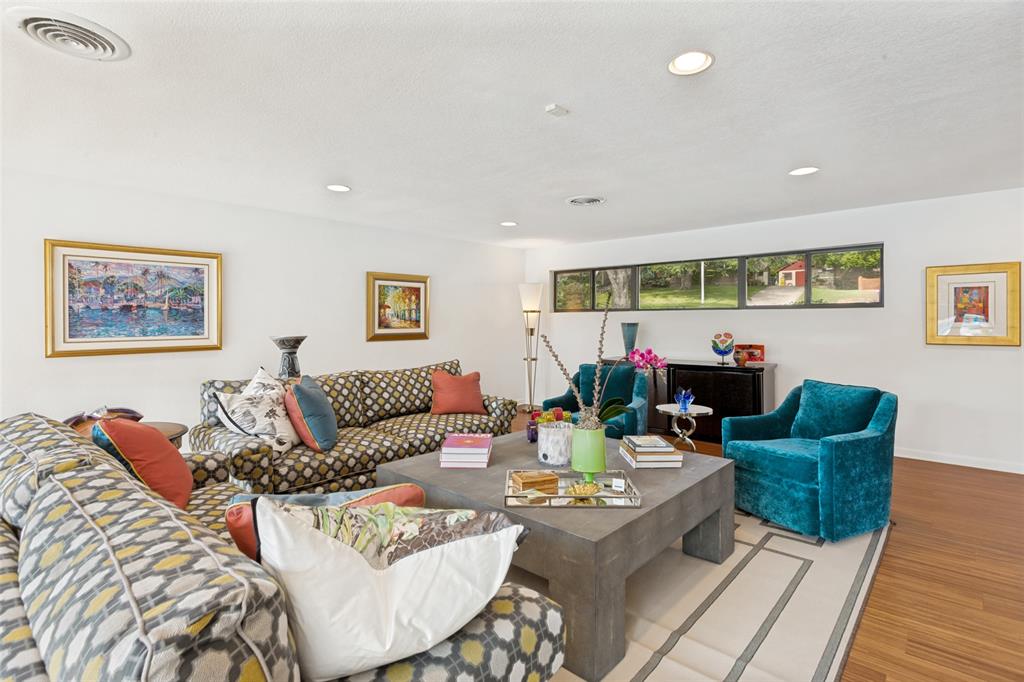
Tucked away on a coveted corner lot in one of Fort Worth’s most sought-after neighborhoods, this rarely offered one-story mid-century modern blends timeless architecture with sophisticated updates and an unbeatable location. Surrounded by mature trees and lush landscaping, the home offers exceptional privacy and seamless indoor-outdoor living. Walls of windows fill the expansive living spaces with natural light, while clean lines and thoughtfully updated finishes create a warm yet contemporary feel throughout. Designed for both comfortable daily living and effortless entertaining, the home features four spacious bedrooms, three full and 2 half baths, and multiple inviting gathering spaces. Numerous closets, custom built in units and 2 outside storage areas provide ample storage. Chefs' kitchen with built-in pull-out table and extensive granite counters in the dining room make meal prep and serving a delight. Step outside to your own private retreat — a spectacular oversized pool, generous patio areas, and a beautifully secluded backyard setting complete with a putting green creates the perfect backdrop for relaxing summer days and memorable evenings with family and friends. Ideally located near the area’s premier park, walking and bike trails, Shops at Clearfork, TCU, and the prestigious Colonial Country Club, this exceptional property also lies within a highly desirable elementary school area. A rare opportunity to own an architecturally distinctive home in an extraordinary location.

Save
Ask
Tour
Hide
Share
Listing Snapshot
Price 
$1,750,000
Days On Site 
1 Day
Bedrooms 
4
Inside Area (SqFt) 
4,252 sqft
Total Baths 
5
Full Baths 
3
Partial Baths 
2
Lot Size 
0.78 Acres
Year Built 
1958
MLS® Number 
21231400
Status 
Active
Property Tax 
N/A
HOA/Condo/Coop Fees 
N/A
Sq Ft Source 
N/A
Friends & Family
Recent Activity
yesterdayListing updated with changes from the MLS®
yesterdayListing first seen on site
General Features
Acres 
0.78
Carport 
3
Foundation 
Slab
Levels 
One
Parking 
CarportCircular Driveway
Property Sub Type 
Single Family Residence
Security 
Fire AlarmSecurity LightsSecurity SystemSmoke Detector(s)
Sewer 
Public Sewer
Special Circumstances 
Standard
Style 
Mid-Century Modern
Utilities 
Cable AvailableNatural Gas Available
Water Source 
Public
Interior Features
Appliances 
DishwasherDisposalElectric OvenMicrowaveDouble OvenVented Exhaust Fan
Cooling 
Ceiling Fan(s)Central AirElectricHeat PumpMulti UnitsRoof Turbine(s)
Fireplace 
Yes
Fireplace Features 
Double Sided
Fireplaces 
1
Flooring 
CarpetTileWood
Heating 
Exhaust FanCentralElectricHeat PumpNatural Gas
Interior 
Cedar Closet(s)Eat-in KitchenPantryWalk-In Closet(s)High Speed Internet
Laundry Features 
Electric Dryer HookupWasher Hookup
Window Features 
Skylight(s)Window Coverings
Bedroom 
Dimensions - 13 x 13Level - FirstFeatures - Ceiling Fan(s)
Dining Room 
Dimensions - 21 x 17Level - First
Exercise Room 
Dimensions - 20 x 16Level - First
Family Room 
Dimensions - 25 x 13Level - First
Kitchen 
Dimensions - 12 x 25Level - FirstFeatures - Eat-in Kitchen
Living Room 
Dimensions - 11 x 17Level - First
Master Bedroom 
Dimensions - 24 x 15Level - FirstFeatures - Ceiling Fan(s)
Office 
Dimensions - 14 x 14Level - First
Utility Room 
Dimensions - 19 x 11Level - First
Save
Ask
Tour
Hide
Share
Exterior Features
Construction Details 
Brick
Exterior 
Rain GuttersLightingStorage
Fencing 
Chain LinkWood
Lot Features 
Corner LotFew TreesLandscaped
Other Structures 
Storage
Patio And Porch 
Patio
Pool Features 
In Ground
Roof 
Shingle
Windows/Doors 
Skylight(s)Window Coverings
Community Features
Financing Terms Available 
CashConventional
School District 
Fort Worth ISD
Schools
School District
Fort Worth ISD
Elementary School
Overton Park
Middle School
Mclean
High School
Paschal
Listing courtesy of Laurie Kelfer of Coldwell Banker Realty laurie.kelfer@cbdfw.com


© 2020 North Texas Real Estate Information Systems. All rights reserved. Information is deemed reliable but is not guaranteed accurate by the MLS or NTREIS. The information being provided is for the consumer's personal, non-commercial use, and may not be reproduced, redistributed, or used for any purpose other than to identify prospective properties consumers may be interested in purchasing.
Last checked: 2026-05-24 10:26 PM CDT

Neighborhood & Commute
Source: Walkscore
Disclosure: Community information and market data powered by Constellation Data Labs. Information is deemed reliable but not guaranteed.
Save
Ask
Tour
Hide
Share