

1110 Janther PlaceShreveport, LA 71104
Mortgage Calculator
Monthly Payment (Est.)
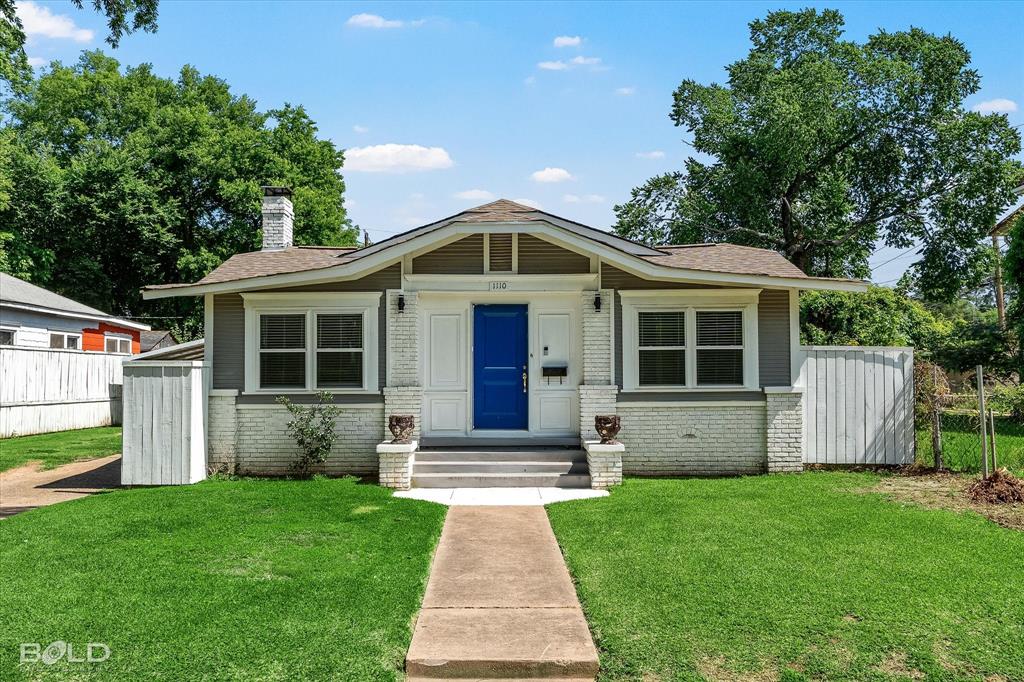
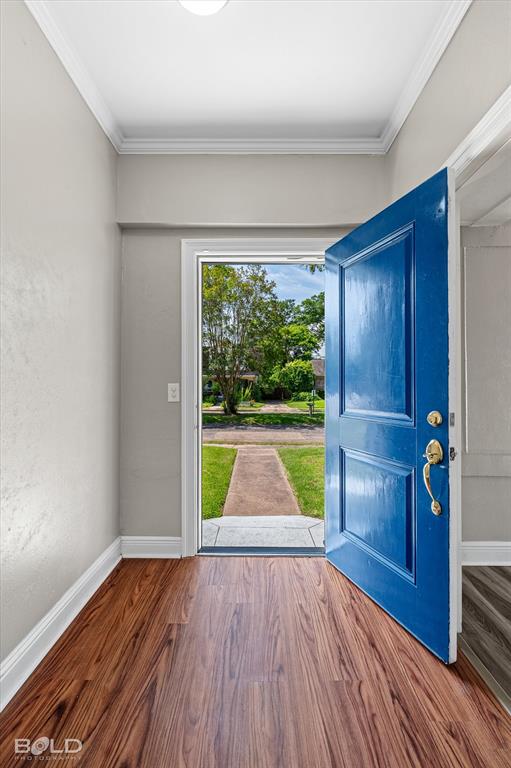
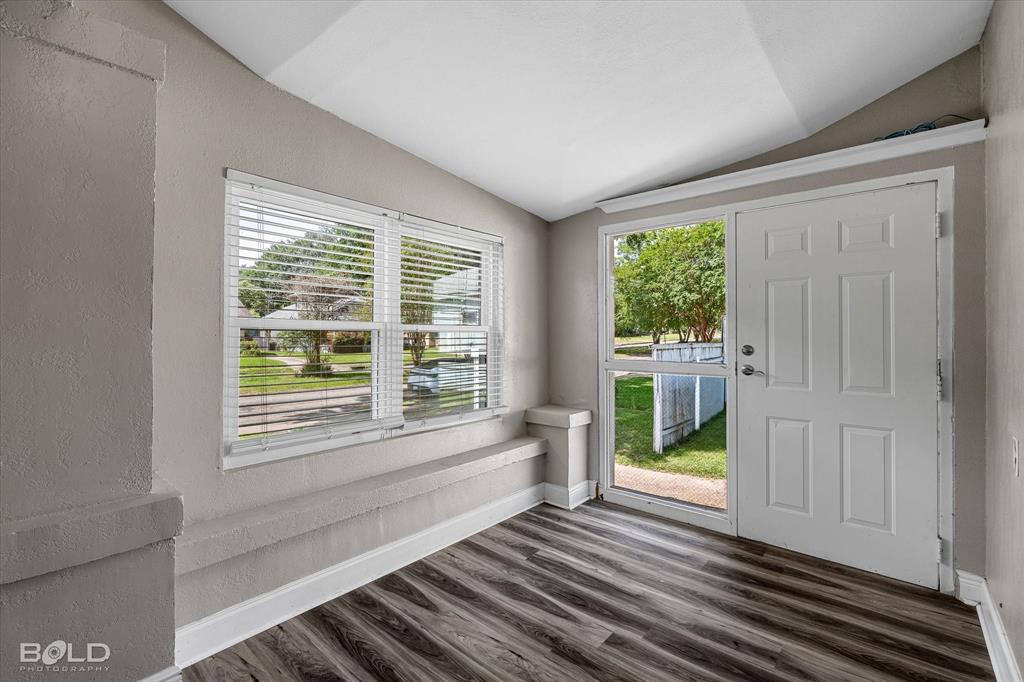
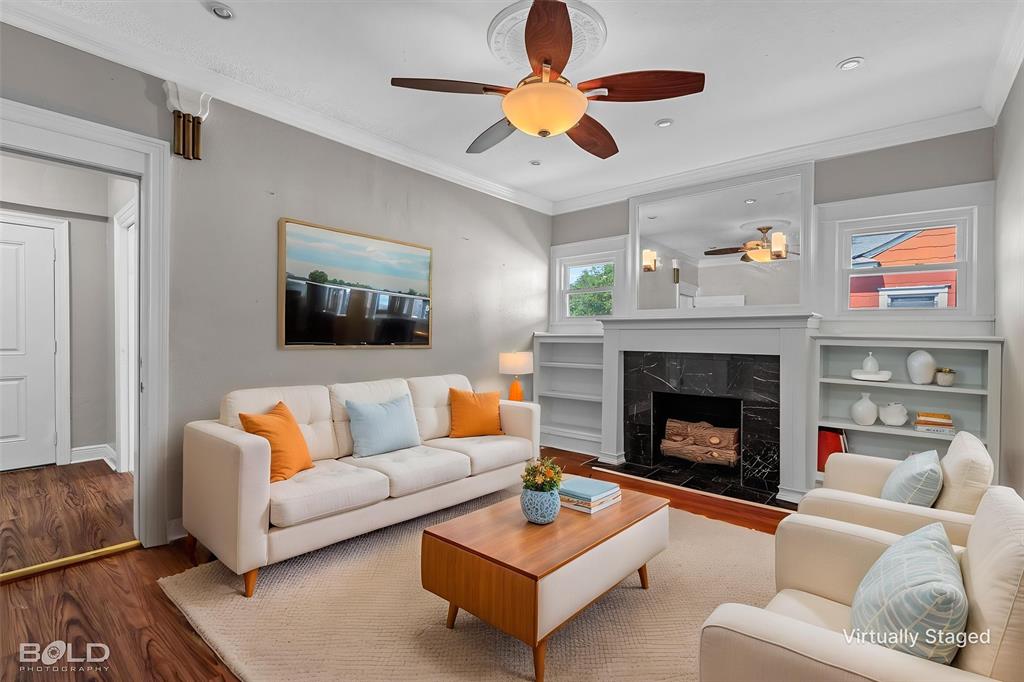
$1,004Welcome to 1110 Janter Place — a spacious and versatile home in the heart of Shreveport! This 3 bedroom, 3 bathroom home offers approximately 2,200 sq ft and sits on an oversized 1.5 lot setting conveniently located near hospitals, restaurants, shopping, and everyday amenities. Inside, you’ll find a flexible floor plan featuring a large living room plus an additional formal living or sitting area complete with a cozy gas log fireplace. The kitchen is designed for both functionality and entertaining with granite countertops, a large center island, and custom cabinet drawers offering excellent storage and organization. The adjoining office or sitting area off the front bedroom provides the perfect flex space for working from home, a nursery, or reading room. The spacious primary suite addition was completed in 2015, creating a comfortable private retreat. The current middle bedroom could also easily be converted back into a 4th bedroom by adding the wall back, offering even more flexibility for future needs. Additional highlights include no carpet throughout, an approximately 500 sq ft detached garage ideal for storage or workshop space, plus a covered carport for parking. With its spacious layout, oversized lot, and convenient central location, this home offers endless potential!
| yesterday | Listing updated with changes from the MLS® | |
| yesterday | Listing first seen on site |

© 2020 North Texas Real Estate Information Systems. All rights reserved. Information is deemed reliable but is not guaranteed accurate by the MLS or NTREIS. The information being provided is for the consumer's personal, non-commercial use, and may not be reproduced, redistributed, or used for any purpose other than to identify prospective properties consumers may be interested in purchasing.
Last checked: 2026-05-24 11:24 PM CDT
Did you know? You can invite friends and family to your search. They can join your search, rate and discuss listings with you.