Save
Ask
Tour
Hide
Share
$549,900
1 Day On Site

3011 John T Lane
Midlothian, TX 76065

For Sale|Single Family Residence|Active
4
Beds
3
Total Baths
2
Full Baths
1
Partial Bath
2,295
SqFt
$240
/SqFt
2004
Built
Subdivision:
Saddle Back Creek Ph IV
County:
Ellis
3011 John T Lane3011 John T Lane3011 John T Lane3011 John T Lane
Save
Ask
Tour
Hide
Share

Mortgage Calculator

Monthly Payment (Est.)

$2,509
Calculator powered by Showcase IDX, a Constellation1 Company. Copyright ©2026 Information is deemed reliable but not guaranteed.

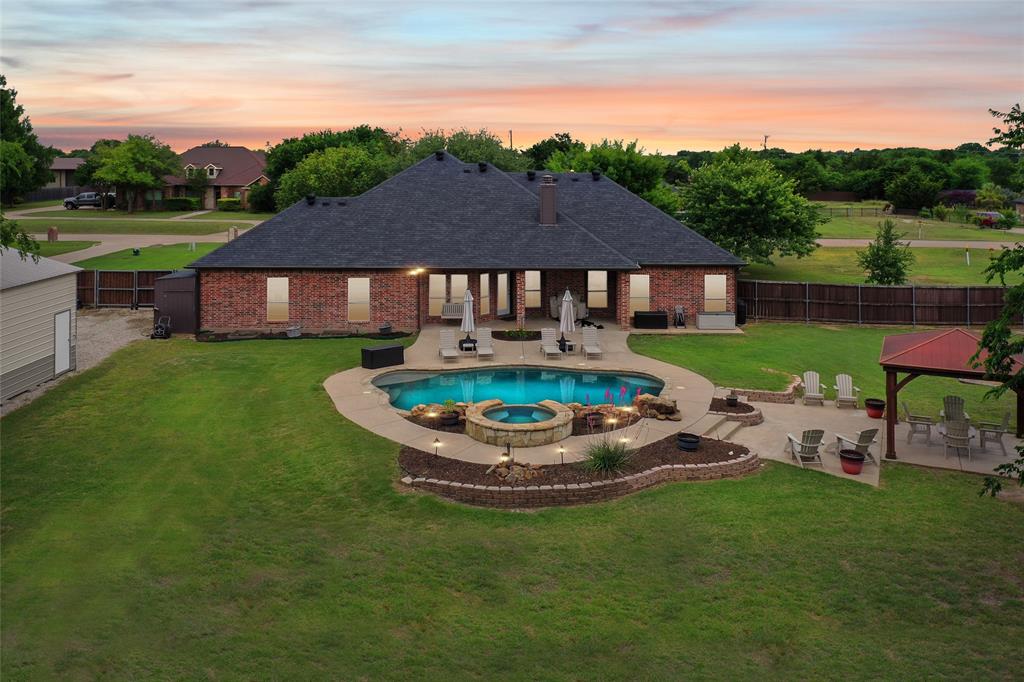
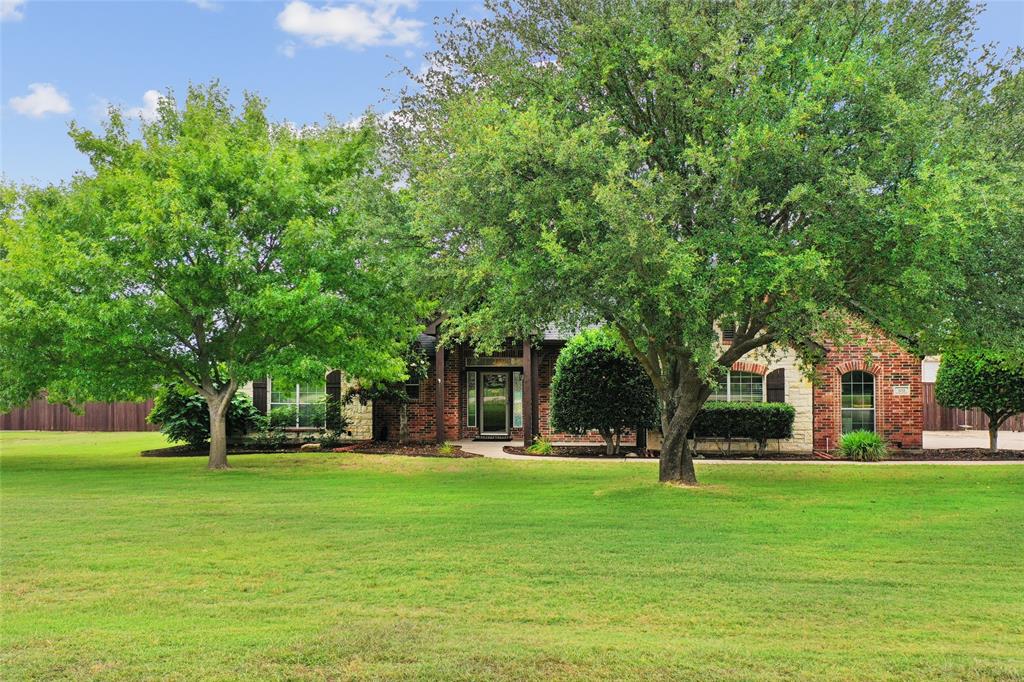
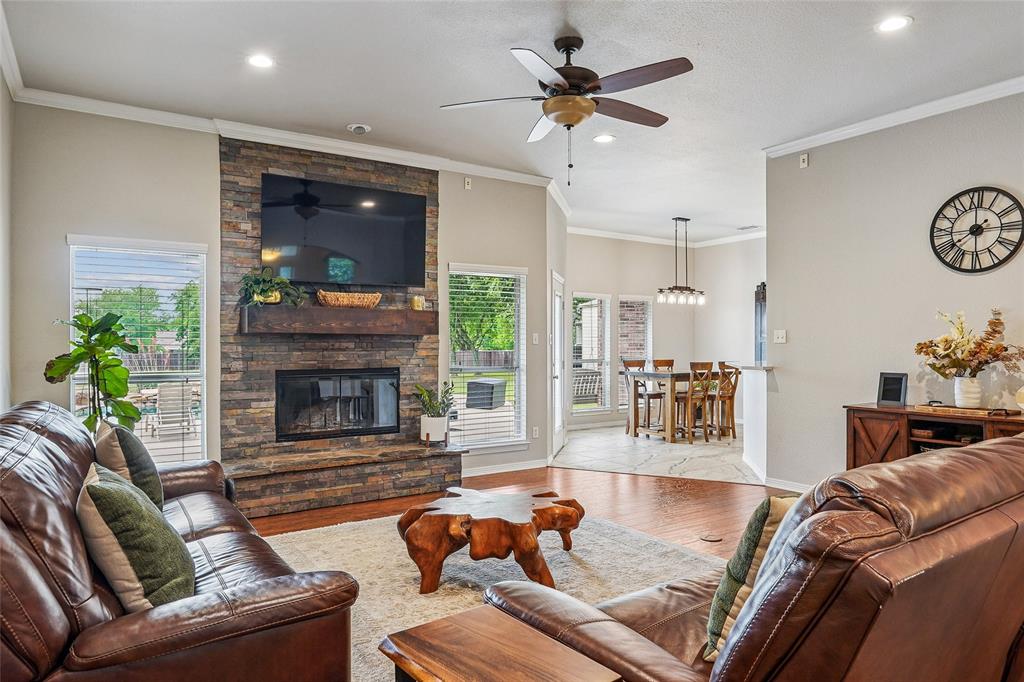
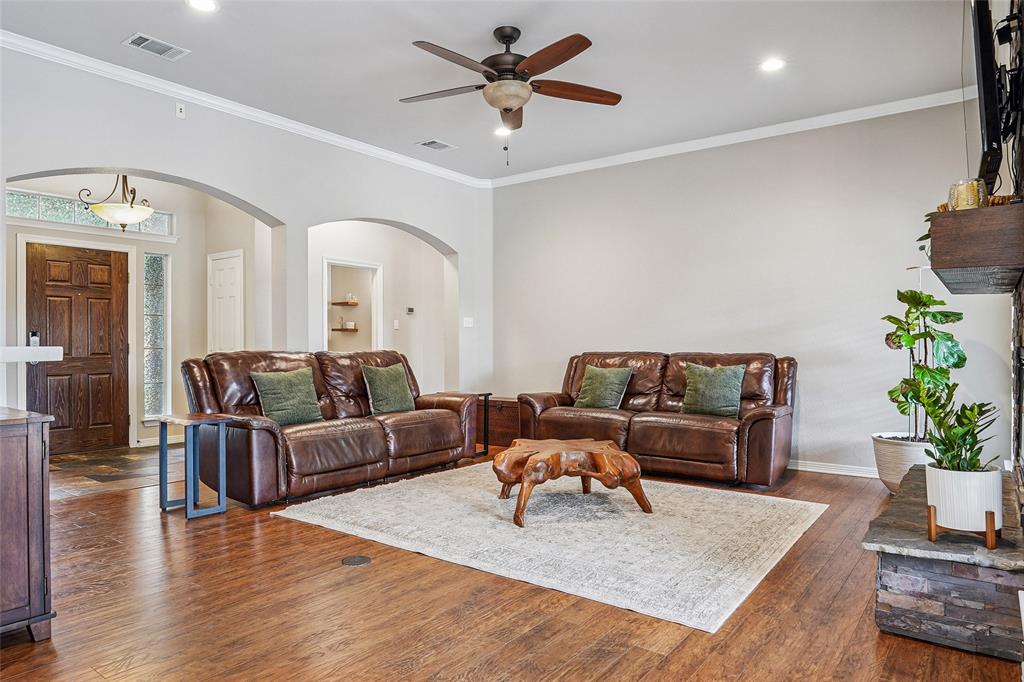
Dreaming of space, privacy and your own backyard oasis? This beautifully maintained 4 bedroom, 2.5 bath home sits on 1.35 acres with NO HOA! Offering 2,295 sq ft with tasteful upgrades and features that are a rare find just minutes from Highway 287 and grocery stores. The location of this corner lot in a family friendly neighborhood can’t be beat. Inside, you’ll find beautifully updated living spaces, a gorgeous kitchen and primary bathroom. Step outside and enjoy a spacious backyard, perfect for entertaining. The 10x10 covered gazebo and ample patio space allow for relaxation, functionality and flexibility. The country like setting includes an inground salt water pool, mature trees, plus fruit producing fig and peach tress throughout the property. Need extra storage? The 24x28 metal building includes 60 AMP electric service and a convenient 30 AMP RV hookup. Additional highlights include a 250 gallon propane tank, roof replacement in 2021 with durable Class 4 impact-resistant shingles, and covered pool equipment. This property checks the boxes for everyday living, entertaining and room to make it your own!

Save
Ask
Tour
Hide
Share
Listing Snapshot
Price 
$549,900
Days On Site 
1 Day
Bedrooms 
4
Inside Area (SqFt) 
2,295 sqft
Total Baths 
3
Full Baths 
2
Partial Baths 
1
Lot Size 
1.358 Acres
Year Built 
2004
MLS® Number 
21256494
Status 
Active
Property Tax 
$11,213
HOA/Condo/Coop Fees 
N/A
Sq Ft Source 
N/A
Friends & Family
Recent Activity
yesterdayListing updated with changes from the MLS®
yesterdayListing first seen on site
General Features
Acres 
1.358
Attached Garage 
Yes
Garage 
Yes
Garage Spaces 
3
Levels 
One
Parking 
GarageGarage Faces SideAttached
Property Sub Type 
Single Family Residence
Sewer 
Septic Tank
Special Circumstances 
Standard
Utilities 
Cable Available
Interior Features
Appliances 
DishwasherDisposalElectric CooktopElectric OvenMicrowave
Fireplace 
Yes
Fireplace Features 
Wood Burning
Fireplaces 
1
Flooring 
Ceramic TileLaminateSlate
Interior 
Kitchen IslandPantry
Laundry Features 
Electric Dryer Hookup
Spa 
Yes
Bath-Full 
Dimensions - 5 x 10Level - First
Bath-Half 
Dimensions - 5 x 6Level - First
Bedroom 
Dimensions - 11 x 11Level - SecondFeatures - Ceiling Fan(s)
Breakfast Room 
Dimensions - 15 x 9Level - First
Dining Room 
Dimensions - 10 x 9Level - First
Kitchen 
Dimensions - 13 x 14Level - First
Master Bathroom 
Dimensions - 11 x 12Level - First
Master Bedroom 
Dimensions - 16 x 17Level - FirstFeatures - Ceiling Fan(s)
Utility Room 
Dimensions - 7 x 13Level - First
Save
Ask
Tour
Hide
Share
Exterior Features
Fencing 
Wood
Pool Features 
HeatedSalt Water
Spa 
Yes
Community Features
School District 
Midlothian ISD
Schools
School District
Midlothian ISD
Elementary School
Larue Miller
Middle School
Dieterich
High School
Midlothian
Listing courtesy of Brent Crow of CENTURY 21 Judge Fite Company brentcrow@judgefite.com


© 2020 North Texas Real Estate Information Systems. All rights reserved. Information is deemed reliable but is not guaranteed accurate by the MLS or NTREIS. The information being provided is for the consumer's personal, non-commercial use, and may not be reproduced, redistributed, or used for any purpose other than to identify prospective properties consumers may be interested in purchasing.
Last checked: 2026-05-24 11:19 PM CDT

Neighborhood & Commute
Source: Walkscore
Disclosure: Community information and market data powered by Constellation Data Labs. Information is deemed reliable but not guaranteed.
Save
Ask
Tour
Hide
Share