

106 Owen WayWaxahachie, TX 75165
Mortgage Calculator
Monthly Payment (Est.)
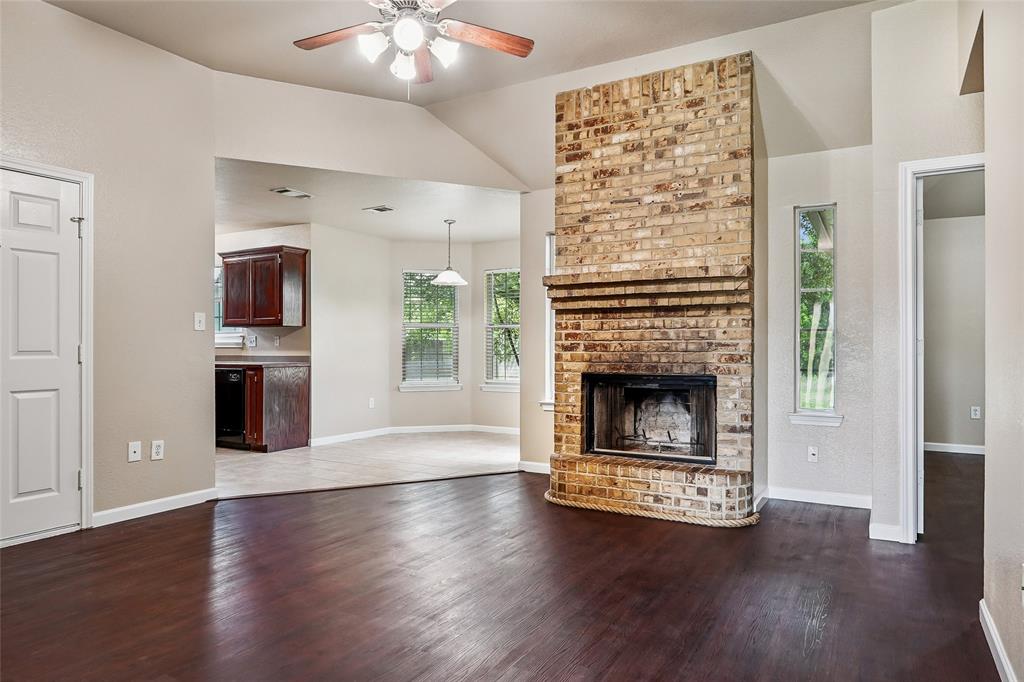
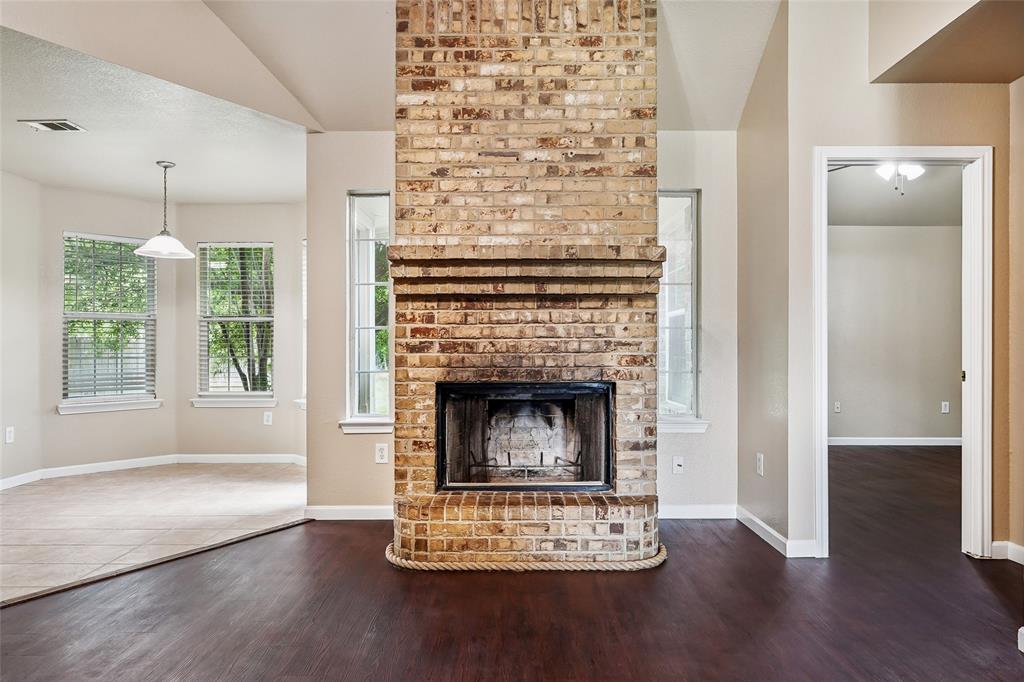
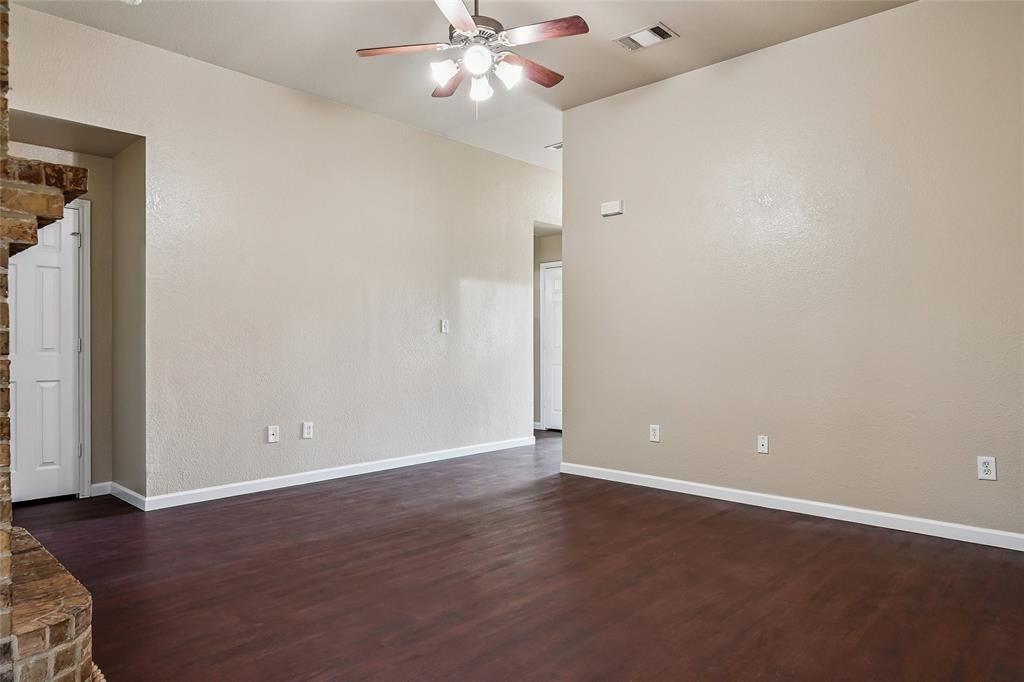
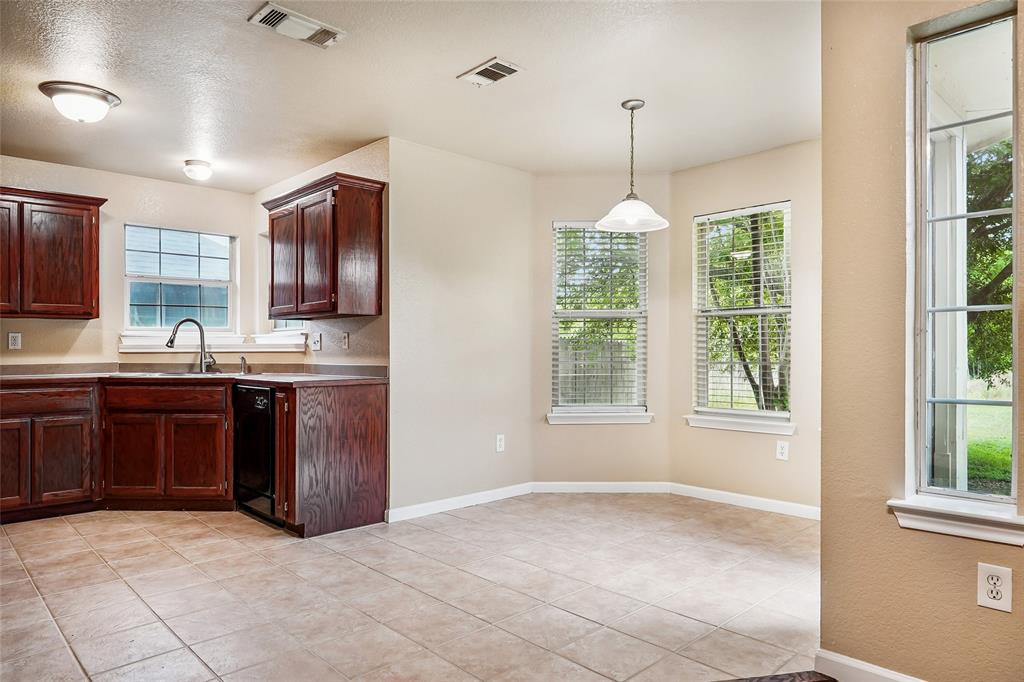
$1,118Charming and versatile, this 4-bedroom, 2-bath home is the perfect fit for so many lifestyles—starter, downsizing, or investment. Set on a quiet street just a short stroll from the local elementary school, it offers everyday convenience with a welcoming neighborhood feel. Inside, an open-concept living and dining area centers around a cozy fireplace—ideal for relaxed evenings and easy entertaining. The kitchen features ample cabinet space and a practical layout, with sightlines to the living areas. Four well-proportioned bedrooms provide flexibility for a home office, guest room, or playroom, while two full bathrooms keep mornings running smoothly. Out back, enjoy a generous green space—great for gardening, pets, and weekend barbecues—with room to add a patio or play set. A convenient laundry area, plenty of storage, and off-street parking complete the package. Move-in ready with plenty of potential to personalize, this home combines comfort, location, and value in one smart package.
| yesterday | Listing updated with changes from the MLS® | |
| yesterday | Listing first seen on site |

© 2020 North Texas Real Estate Information Systems. All rights reserved. Information is deemed reliable but is not guaranteed accurate by the MLS or NTREIS. The information being provided is for the consumer's personal, non-commercial use, and may not be reproduced, redistributed, or used for any purpose other than to identify prospective properties consumers may be interested in purchasing.
Last checked: 2026-05-24 11:24 PM CDT
Did you know? You can invite friends and family to your search. They can join your search, rate and discuss listings with you.