Save
Ask
Tour
Hide
Share
$1,200,000
1 Day On Site

4 Champions Court
Frisco, TX 75034

For Sale|Single Family Residence|Active
4
Beds
4
Total Baths
3
Full Baths
1
Partial Bath
4,277
SqFt
$281
/SqFt
1988
Built
Subdivision:
Stonebriar Sec I
County:
Denton
4 Champions Court4 Champions Court4 Champions Court4 Champions Court
Save
Ask
Tour
Hide
Share

Mortgage Calculator

Monthly Payment (Est.)

$5,475
Calculator powered by Showcase IDX, a Constellation1 Company. Copyright ©2026 Information is deemed reliable but not guaranteed.

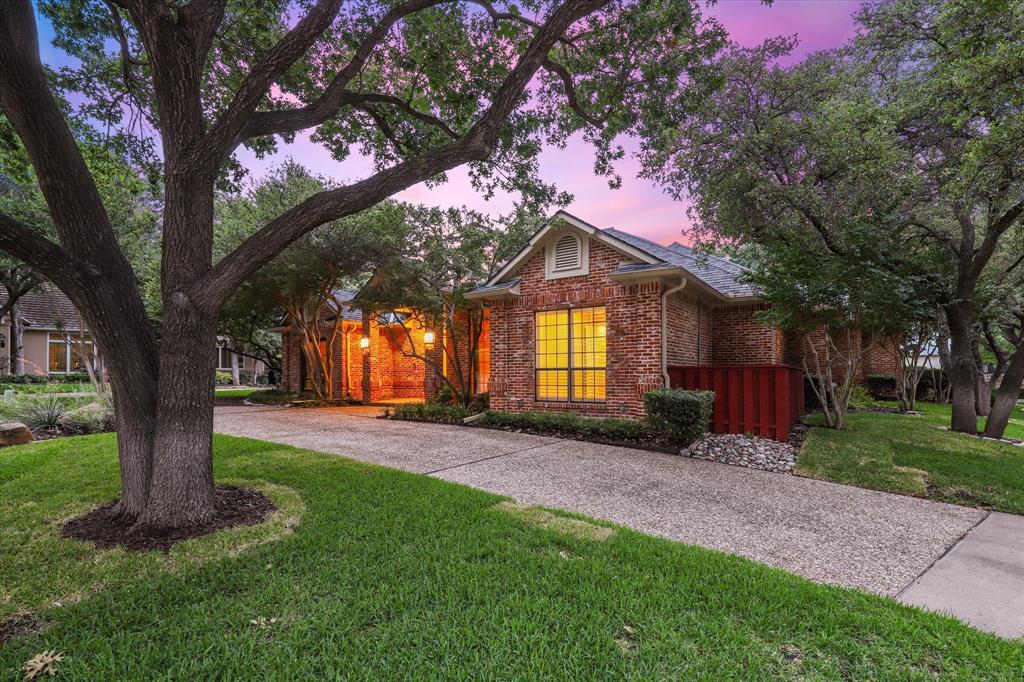
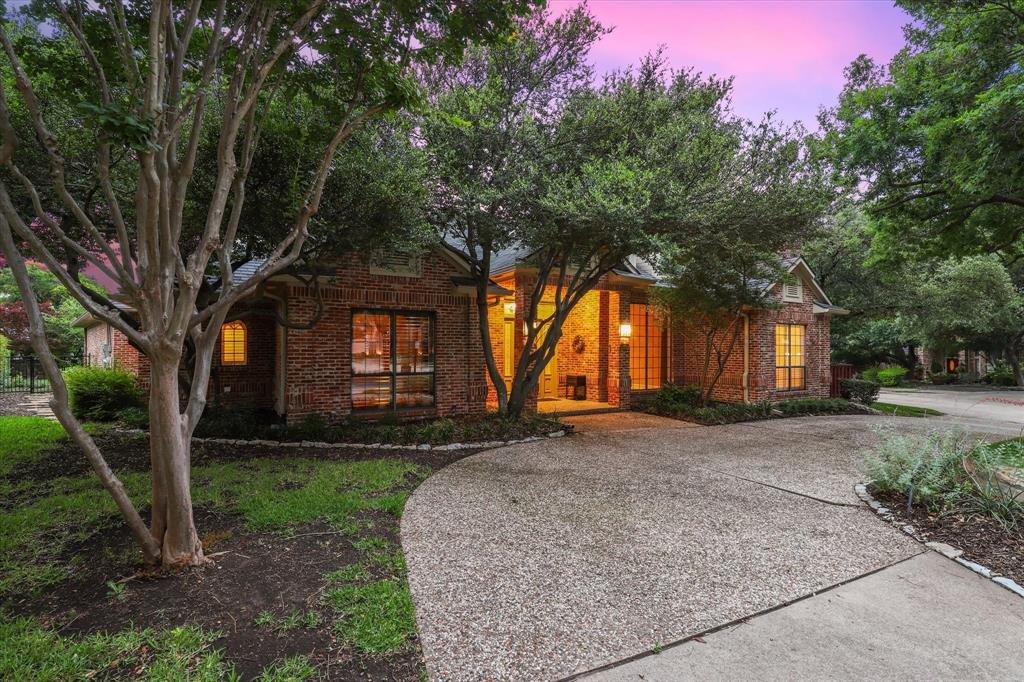
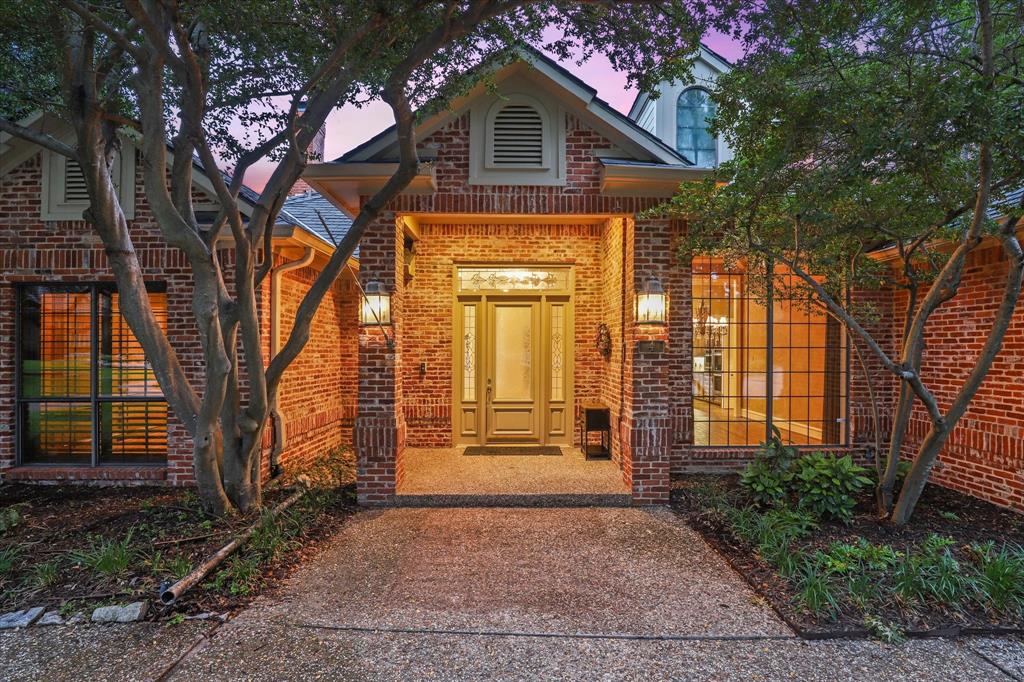
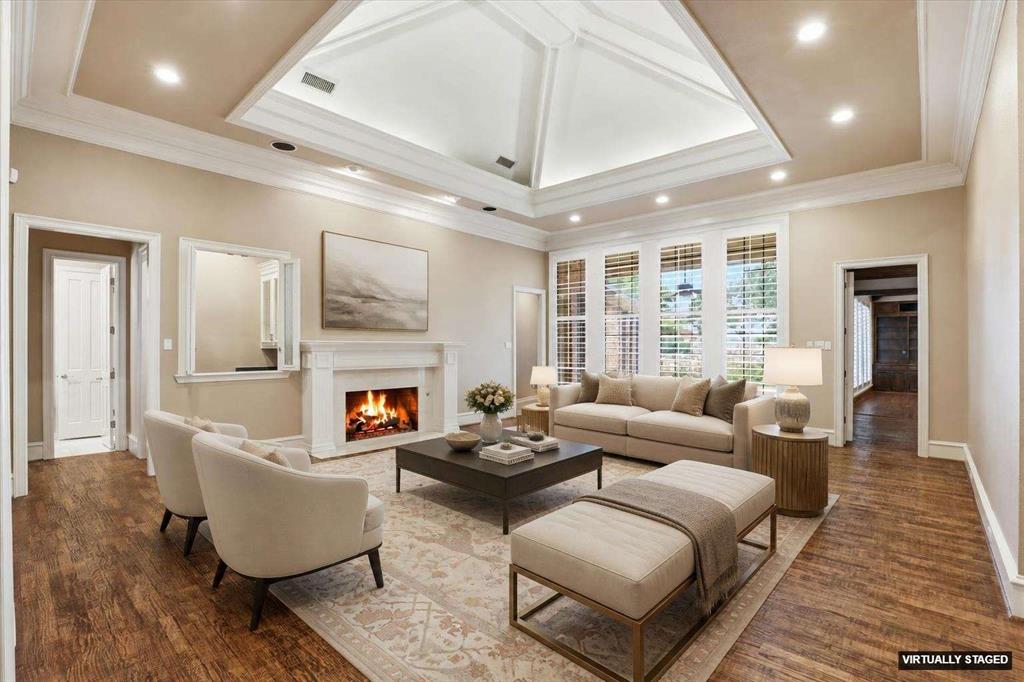
Beautifully maintained single story home in the exclusive gated and guarded community of Stonebriar Village, ideally positioned on a corner cul-de-sac lot with golf course views beyond the back yard fence. This thoughtfully designed open floor plan features hand scraped hardwood floors, Plantation shutters, expansive living spaces, and multiple fireplaces throughout. The beamed Family Room with custom built-ins opens seamlessly to the Kitchen and Breakfast area, creating an ideal setting for every day living and entertaining. The Chef’s Kitchen is finished with abundant cabinetry, built-in Sub-Zero refrigerator, Dacor gas cooktop, double ovens, warming drawer, beverage refrigerator, and generous prep space. Spacious Dining Room for entertaining plus a handsome private Study near the front entry. An additional front Living Area provides flexible space for formal living or conversation area. The split Bedroom design offers privacy and functionality. The oversized Primary Suite features a sitting area and spacious Ensuite Bath with dual sinks, jetted tub, separate shower, and dual walk-in closets. Outdoor living includes an expansive flagstone patio with evening views toward Legacy West's lights at night and ample room for a future pool. The three car garage and circular driveway provide exceptional parking and convenience for guests. Seller added Generac whole house home generator system & 2 new Rheem water heaters (2026). Stonebriar Village offers gated secure, low maintenance living with quick access to the Dallas North Tollway, SH 121, DFW Airport, and premier shopping, dining, and entertainment at The Star, Legacy West, and Grandscape. The home has been virtually staged to help you imagine placing your furnishings!

Save
Ask
Tour
Hide
Share
Listing Snapshot
Price 
$1,200,000
Days On Site 
1 Day
Bedrooms 
4
Inside Area (SqFt) 
4,277 sqft
Total Baths 
4
Full Baths 
3
Partial Baths 
1
Lot Size 
0.291 Acres
Year Built 
1988
MLS® Number 
21258236
Status 
Active
Property Tax 
N/A
HOA/Condo/Coop Fees 
$300 monthly
Sq Ft Source 
N/A
Friends & Family
Recent Activity
yesterdayListing updated with changes from the MLS®
yesterdayListing first seen on site
General Features
Acres 
0.291
Attached Garage 
Yes
Foundation 
Slab
Garage 
Yes
Garage Spaces 
3
Green Energy Efficient 
Water Heater
Levels 
One
Parking 
Additional ParkingCircular DrivewayDrivewayGarageGarage Door OpenerGarage Faces RearGarage Faces SideGatedAttached
Property Sub Type 
Single Family Residence
Security 
Gated CommunitySecurity GateSecurity Guard
Sewer 
Public Sewer
Special Circumstances 
Standard
Style 
Traditional
Utilities 
Cable AvailableUnderground Utilities
Water Source 
Public
Interior Features
Appliances 
RefrigeratorBuilt-In RefrigeratorDishwasherDisposalGas CooktopMicrowaveConvection OvenDouble OvenWarming DrawerOther
Cooling 
Central AirElectricZoned
Fireplace 
Yes
Fireplace Features 
Family RoomGasGas StarterLiving RoomWood BurningGas Log
Fireplaces 
2
Flooring 
CarpetCeramic TileWood
Heating 
CentralNatural Gas
Interior 
Built-in FeaturesCedar Closet(s)Central VacuumGranite CountersKitchen IslandOpen FloorplanVaulted Ceiling(s)Walk-In Closet(s)Wet BarHigh Speed Internet
Laundry Features 
Electric Dryer HookupGas Dryer HookupWasher Hookup
Window Features 
Bay Window(s)ShuttersWindow Coverings
Save
Ask
Tour
Hide
Share
Exterior Features
Construction Details 
Brick
Exterior 
Rain Gutters
Fencing 
Wood
Lot Features 
Corner LotCul-De-SacLandscapedSubdivided
Patio And Porch 
PatioRear Porch
Roof 
SyntheticOther
Windows/Doors 
Bay Window(s)ShuttersWindow Coverings
Community Features
Accessibility Features 
Accessible EntranceAccessible Approach with Ramp
Association Dues 
300
Community Features 
GatedParkPlaygroundSidewalks
Financing Terms Available 
CashConventionalFHAVA Loan
HOA Fee Frequency 
Monthly
School District 
Lewisville ISD
Schools
School District
Lewisville ISD
Elementary School
Hicks
Middle School
Arbor Creek
High School
Hebron
Listing courtesy of Judi Wright of Ebby Halliday Realtors judiwright@ebby.com


© 2020 North Texas Real Estate Information Systems. All rights reserved. Information is deemed reliable but is not guaranteed accurate by the MLS or NTREIS. The information being provided is for the consumer's personal, non-commercial use, and may not be reproduced, redistributed, or used for any purpose other than to identify prospective properties consumers may be interested in purchasing.
Last checked: 2026-05-24 11:19 PM CDT

Neighborhood & Commute
Source: Walkscore
Disclosure: Community information and market data powered by Constellation Data Labs. Information is deemed reliable but not guaranteed.
Save
Ask
Tour
Hide
Share