Save
Ask
Tour
Hide
Share
$320,000
1 Day On Site

8306 Artesian Springs Drive
Fort Worth, TX 76131

For Sale|Single Family Residence|Active
4
Beds
2
Total Baths
2
Full Baths
1,587
SqFt
$202
/SqFt
2020
Built
Subdivision:
Bar C Ranch
County:
Tarrant
8306 Artesian Springs Drive8306 Artesian Springs Drive8306 Artesian Springs Drive8306 Artesian Springs Drive
Save
Ask
Tour
Hide
Share

Mortgage Calculator

Monthly Payment (Est.)

$1,460
Calculator powered by Showcase IDX, a Constellation1 Company. Copyright ©2026 Information is deemed reliable but not guaranteed.

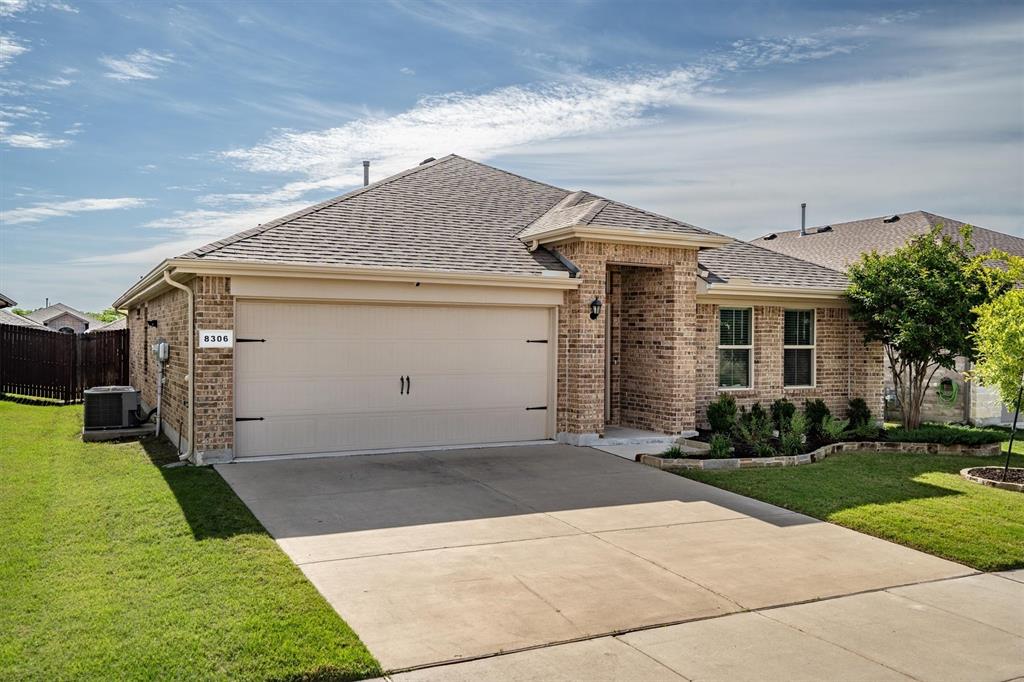
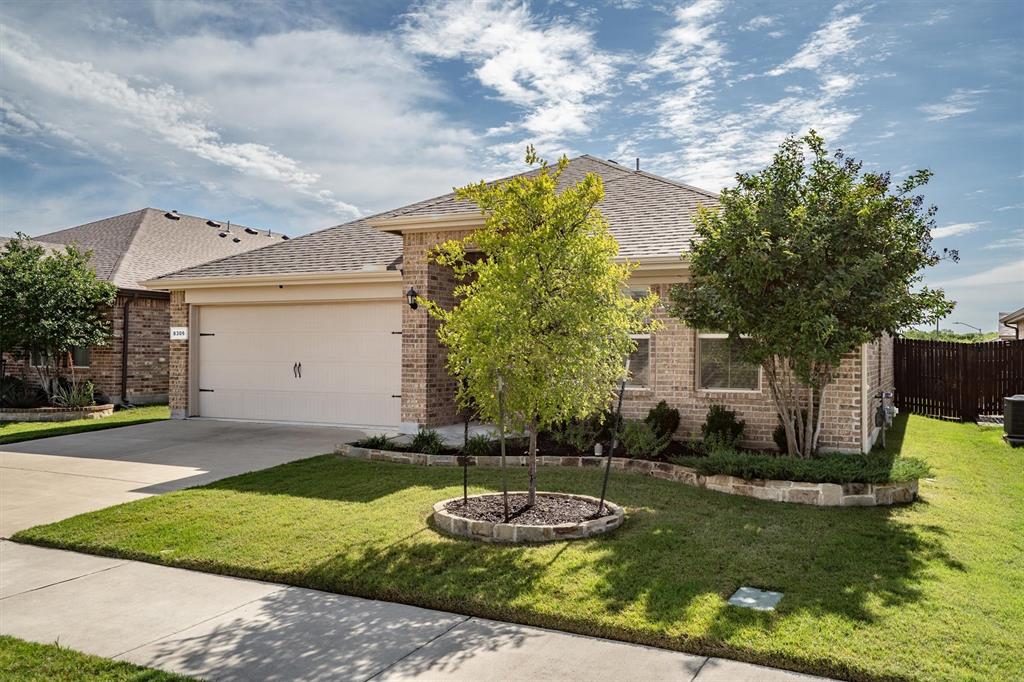
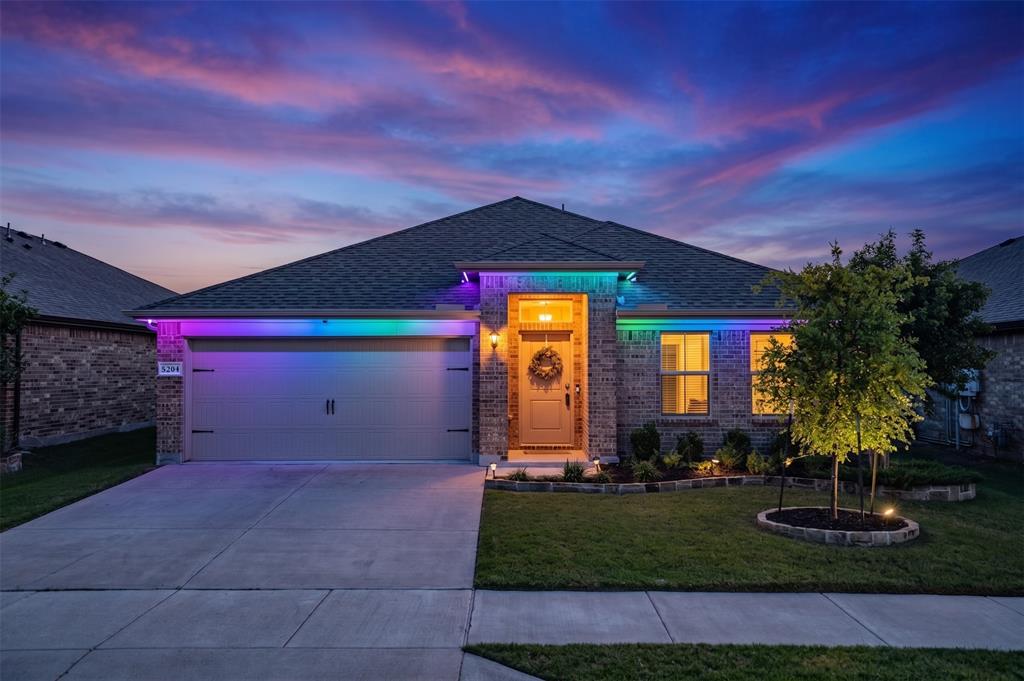
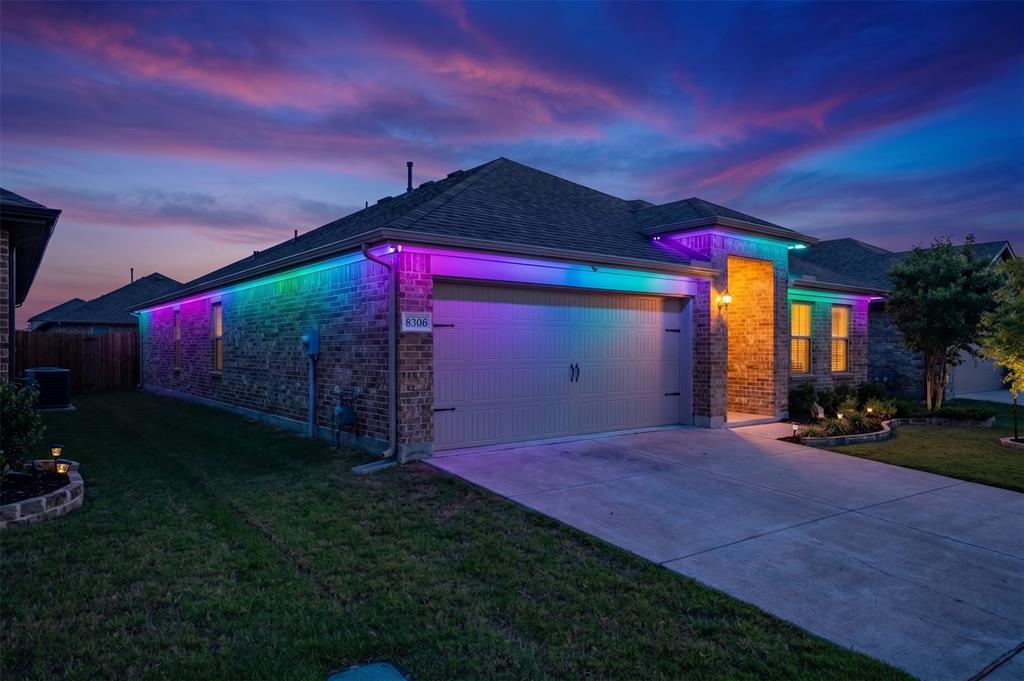
Welcome home! Nestled in Fort Worth, TX and zoned for Eagle Mountain-Saginaw ISD, this charming, low-maintenance home is ready to impress. Fresh brick landscaping beautifully frames the flower beds, creating inviting curb appeal from the moment you arrive. Step inside to discover a thoughtfully designed layout featuring a spacious kitchen complete with a large island, granite countertops, and abundant storage, perfect for both everyday living and entertaining. Just across from the kitchen, the living room offers a versatile and comfortable space ideal for relaxing evenings or gathering with friends and loved ones. This home is thoughtfully upgraded with modern conveniences, including Jellyfish lighting for customizable exterior ambiance, new ceiling fans throughout, new toilets, and added glass break detectors for enhanced security and peace of mind. The primary suite is a peaceful retreat, designed for rest and relaxation, with an ensuite bathroom that includes dual sinks and a luxurious garden tub. Three additional bedrooms provide flexibility for loved ones, a home office, or even a workout space to fit your lifestyle. Out back, the yard is full of potential for outdoor upgrades, gardening, or creating your own private oasis. A convenient storage shed adds extra functionality and space for tools or hobbies. This home blends comfort, practicality, and thoughtful upgrades, don’t miss your chance to make it yours!

Save
Ask
Tour
Hide
Share
Listing Snapshot
Price 
$320,000
Days On Site 
1 Day
Bedrooms 
4
Inside Area (SqFt) 
1,587 sqft
Total Baths 
2
Full Baths 
2
Partial Baths 
N/A
Lot Size 
0.126 Acres
Year Built 
2020
MLS® Number 
21261685
Status 
Active
Property Tax 
$6,971
HOA/Condo/Coop Fees 
$36.67 monthly
Sq Ft Source 
N/A
Friends & Family
Recent Activity
19 hours agoListing updated with changes from the MLS®
yesterdayListing first seen on site
General Features
Acres 
0.126
Attached Garage 
Yes
Foundation 
Slab
Garage 
Yes
Garage Spaces 
2
Levels 
One
Parking 
DrivewayGarageGarage Door OpenerGarage Faces FrontInside EntranceAttached
Property Sub Type 
Single Family Residence
Security 
Carbon Monoxide Detector(s)Fire AlarmSecurity System OwnedSmoke Detector(s)
Sewer 
Public Sewer
Special Circumstances 
Standard
Style 
Traditional
Utilities 
Cable AvailableElectricity AvailableNatural Gas Available
Water Source 
Public
Interior Features
Appliances 
DishwasherDisposalElectric Water HeaterGas RangeMicrowaveVented Exhaust Fan
Cooling 
Ceiling Fan(s)Central AirElectric
Flooring 
CarpetTile
Heating 
Exhaust FanCentralNatural Gas
Interior 
Eat-in KitchenGranite CountersKitchen IslandOpen FloorplanPantryWalk-In Closet(s)
Laundry Features 
Electric Dryer HookupWasher Hookup
Window Features 
Window Coverings
Bath-Full 
Dimensions - 5 x 9Level - First
Bedroom 
Dimensions - 10 x 14Level - FirstFeatures - Ceiling Fan(s)
Dining Room 
Dimensions - 10 x 10Level - First
Kitchen 
Dimensions - 19 x 10Level - FirstFeatures - Breakfast Bar, Eat-in Kitchen, Kitchen Island, Pantry
Living Room 
Dimensions - 17 x 17Level - FirstFeatures - Ceiling Fan(s)
Master Bathroom 
Dimensions - 11 x 8Level - First
Master Bedroom 
Dimensions - 15 x 12Level - FirstFeatures - Ceiling Fan(s), Walk-In Closet(s)
Utility Room 
Dimensions - 8 x 6Level - First
Save
Ask
Tour
Hide
Share
Exterior Features
Construction Details 
Brick
Exterior 
Rain GuttersLighting
Fencing 
Back YardWood
Lot Features 
Interior LotLandscaped
Other Structures 
Shed(s)
Patio And Porch 
CoveredPatioRear Porch
Roof 
Shingle
Windows/Doors 
Window Coverings
Community Features
Association Dues 
440
Community Features 
PoolPlayground
Financing Terms Available 
CashConventionalFHAVA Loan
HOA Fee Frequency 
Annually
School District 
Eagle MT-Saginaw ISD
Schools
School District
Eagle MT-Saginaw ISD
Elementary School
Comanche Springs
Middle School
Prairie Vista
High School
Eagle Mountain
Listing courtesy of William Shuler of MAGNOLIA REALTY willshuler@magnoliarealty.com


© 2020 North Texas Real Estate Information Systems. All rights reserved. Information is deemed reliable but is not guaranteed accurate by the MLS or NTREIS. The information being provided is for the consumer's personal, non-commercial use, and may not be reproduced, redistributed, or used for any purpose other than to identify prospective properties consumers may be interested in purchasing.
Last checked: 2026-05-24 08:54 PM CDT

Neighborhood & Commute
Source: Walkscore
Disclosure: Community information and market data powered by Constellation Data Labs. Information is deemed reliable but not guaranteed.
Save
Ask
Tour
Hide
Share