Save
Ask
Tour
Hide
Share
$230,000
1 Day On Site

407 Pine Lane
Tolar, TX 76476

For Sale|Single Family Residence|Active
3
Beds
2
Total Baths
2
Full Baths
1,571
SqFt
$146
/SqFt
1940
Built
Subdivision:
Tolar
County:
Hood
407 Pine Lane407 Pine Lane407 Pine Lane407 Pine Lane
Save
Ask
Tour
Hide
Share

Mortgage Calculator

Monthly Payment (Est.)

$1,049
Calculator powered by Showcase IDX, a Constellation1 Company. Copyright ©2026 Information is deemed reliable but not guaranteed.

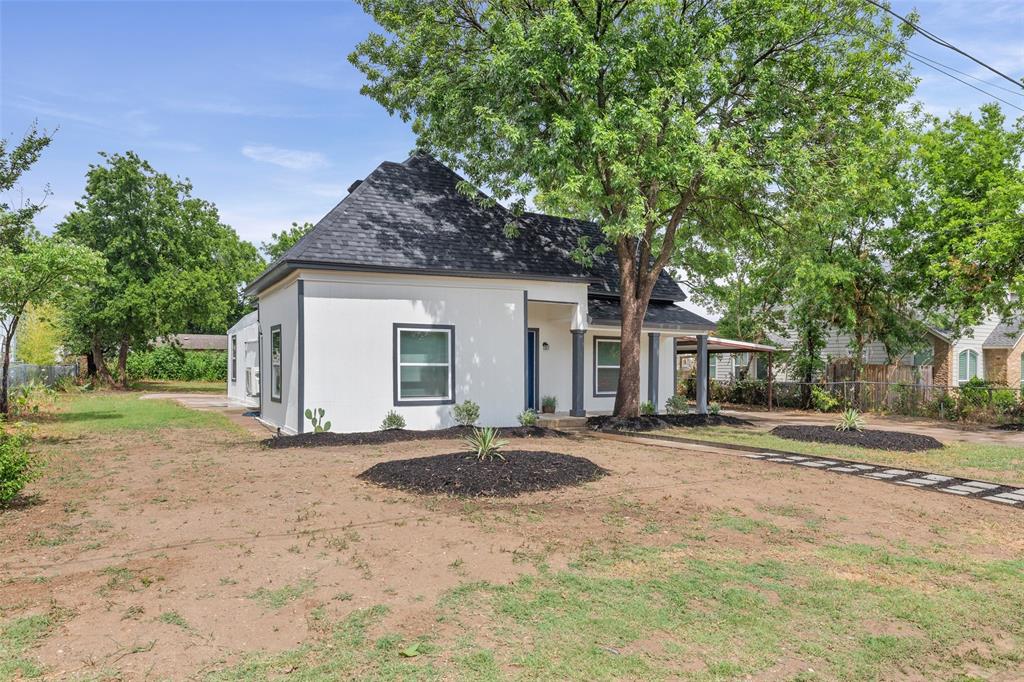
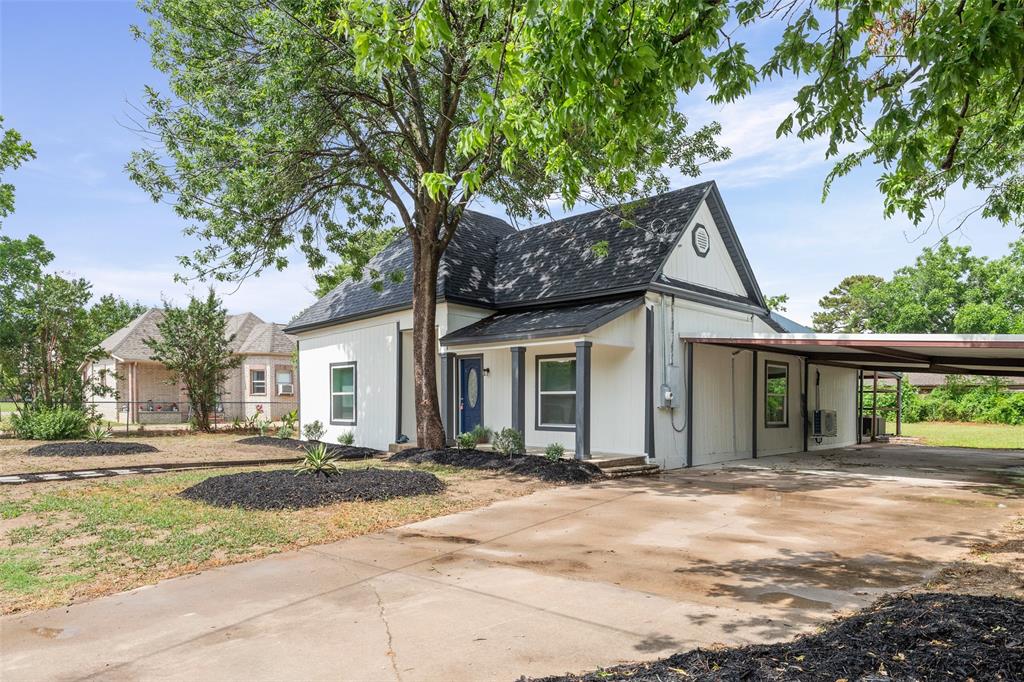
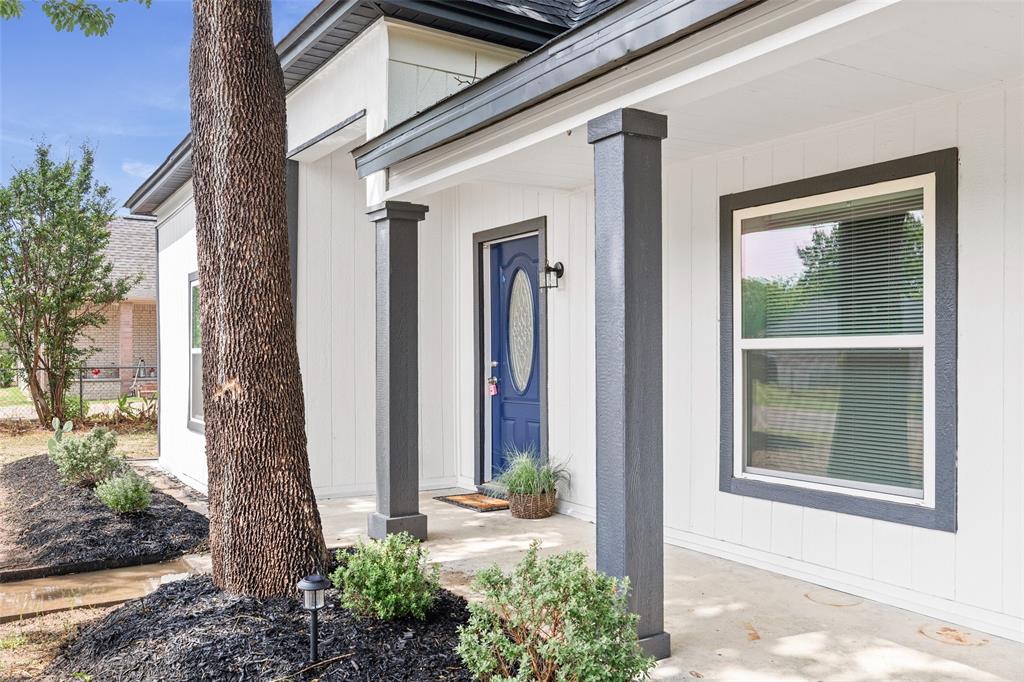
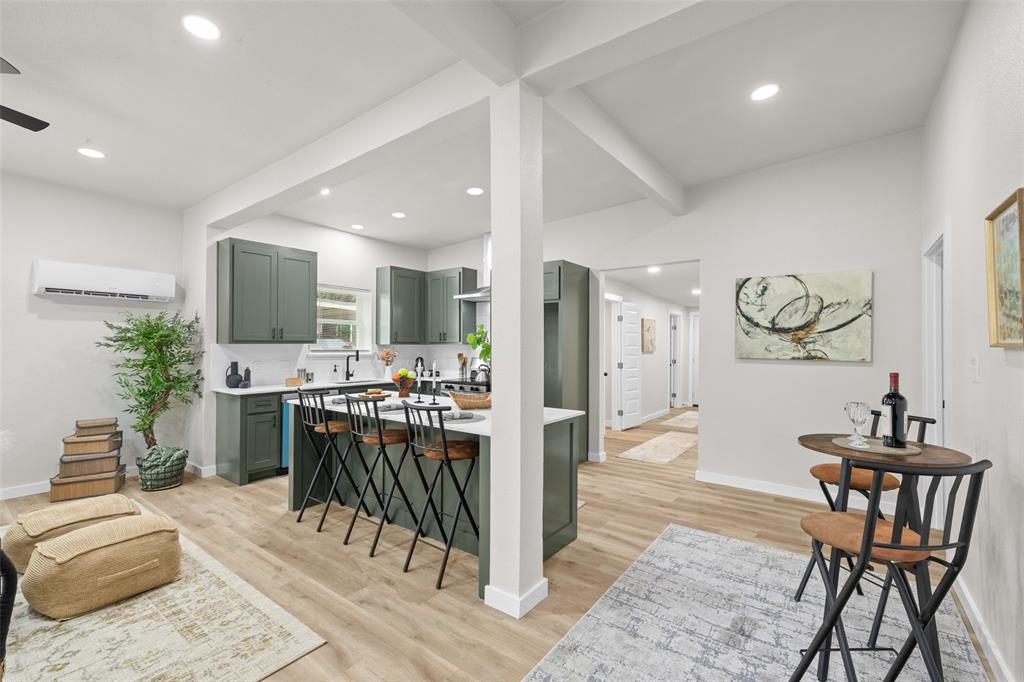
Fall in love with the perfect blend of vintage charm and modern luxury in this jaw-dropping 1940s beauty, completely transformed with over $100,000 in high-end renovations. From the moment you arrive, the inviting covered front porch sets the tone for the warm elegance waiting inside. The open-concept design was made for entertaining, featuring rich custom hardwood cabinetry, sleek quartz countertops, stainless steel appliances, and a dramatic 8-foot island that anchors the heart of the home. Every detail was curated to create a space that feels both sophisticated and effortlessly livable. Behind the walls, no expense was spared with all-new plumbing, electrical, roof, high-efficiency SEER HVAC systems, and energy-efficient windows—offering the confidence of essentially a brand-new home wrapped in timeless character. Luxury vinyl plank flooring flows throughout, leading to a stunning spa-inspired primary retreat complete with an oversized dual shower built for two. Step outside to your private backyard escape featuring a massive covered patio perfect for hosting unforgettable nights under the stars. The oversized yard offers endless possibilities with room for RV and boat parking, a future workshop, pool, or dream outdoor oasis. This is more than a renovation—it’s a statement home that delivers luxury, lifestyle, and unforgettable style.

Save
Ask
Tour
Hide
Share
Listing Snapshot
Price 
$230,000
Days On Site 
1 Day
Bedrooms 
3
Inside Area (SqFt) 
1,571 sqft
Total Baths 
2
Full Baths 
2
Partial Baths 
N/A
Lot Size 
0.294 Acres
Year Built 
1940
MLS® Number 
21264065
Status 
Active
Property Tax 
$2,375
HOA/Condo/Coop Fees 
N/A
Sq Ft Source 
N/A
Friends & Family
Recent Activity
yesterdayListing updated with changes from the MLS®
yesterdayListing first seen on site
General Features
Acres 
0.294
Carport 
2
Foundation 
Pillar/Post/PierSlab
Levels 
One
Parking 
Attached CarportBoatDrivewayOversized
Property Sub Type 
Single Family Residence
Security 
Fire Alarm
Sewer 
Public Sewer
Special Circumstances 
Standard
Style 
CraftsmanEarly AmericanTraditionalVictorianOther
Utilities 
Cable Available
Water Source 
Public
Interior Features
Appliances 
DishwasherDisposalElectric Range
Cooling 
Ceiling Fan(s)Central AirElectric
Fireplace Features 
None
Flooring 
Ceramic TileVinyl
Heating 
CentralElectricHeat Pump
Interior 
Double VanityEat-in KitchenGranite CountersKitchen IslandOpen FloorplanWalk-In Closet(s)High Speed Internet
Laundry Features 
Washer Hookup
Bedroom 
Dimensions - 8 x 13Level - FirstFeatures - Ceiling Fan(s), Walk-In Closet(s)
Laundry 
Dimensions - 8 x 6Level - First
Living Room 
Dimensions - 14 x 13Level - FirstFeatures - Ceiling Fan(s)
Save
Ask
Tour
Hide
Share
Exterior Features
Construction Details 
Wood SidingOther
Fencing 
Chain Link
Lot Features 
Landscaped
Patio And Porch 
CoveredDeck
Roof 
Composition
Community Features
Financing Terms Available 
CashConventionalFHAUSDA LoanVA Loan
School District 
Tolar ISD
Schools
School District
Tolar ISD
Elementary School
Tolar
Middle School
Tolar
High School
Tolar
Listing courtesy of Michael Lewis of Lewis Real Estate Group michael@michaellewisteam.com


© 2020 North Texas Real Estate Information Systems. All rights reserved. Information is deemed reliable but is not guaranteed accurate by the MLS or NTREIS. The information being provided is for the consumer's personal, non-commercial use, and may not be reproduced, redistributed, or used for any purpose other than to identify prospective properties consumers may be interested in purchasing.
Last checked: 2026-05-24 09:29 PM CDT

Neighborhood & Commute
Source: Walkscore
Disclosure: Community information and market data powered by Constellation Data Labs. Information is deemed reliable but not guaranteed.
Save
Ask
Tour
Hide
Share