

502 Palmetto CourtRunaway Bay, TX 76426
Mortgage Calculator
Monthly Payment (Est.)
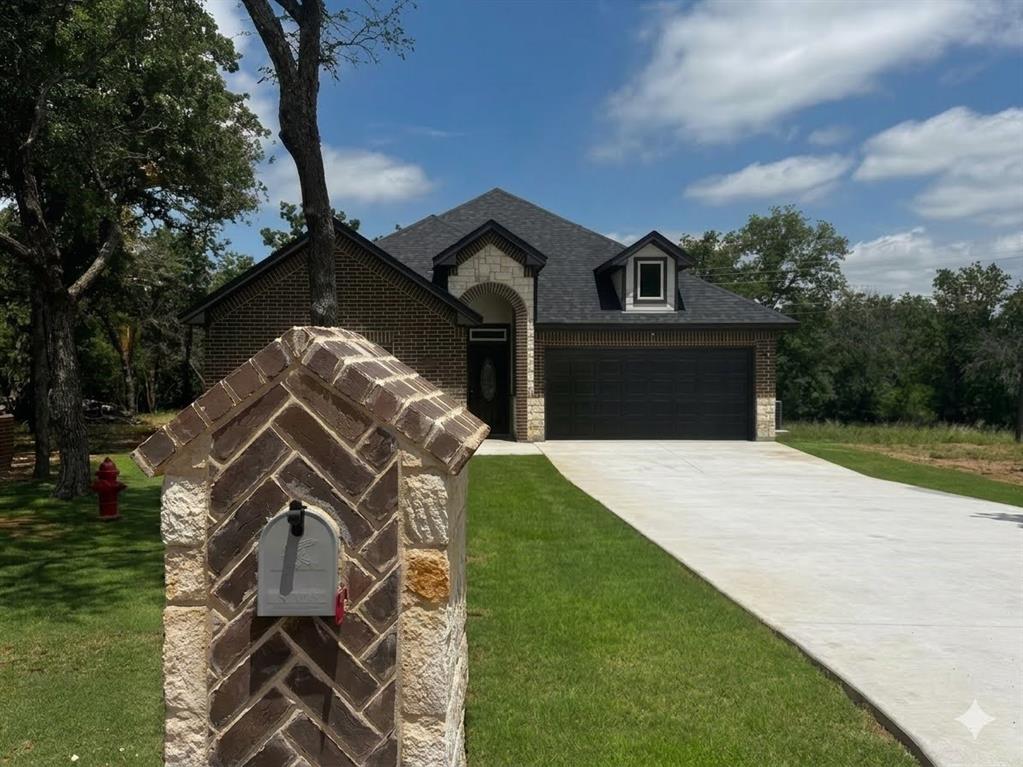
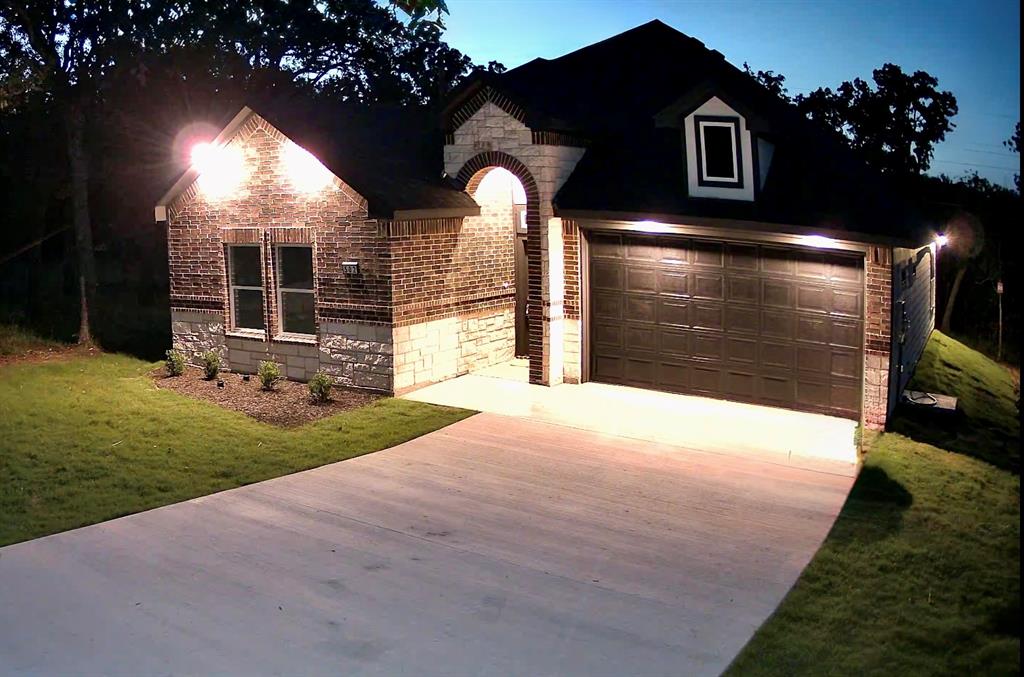
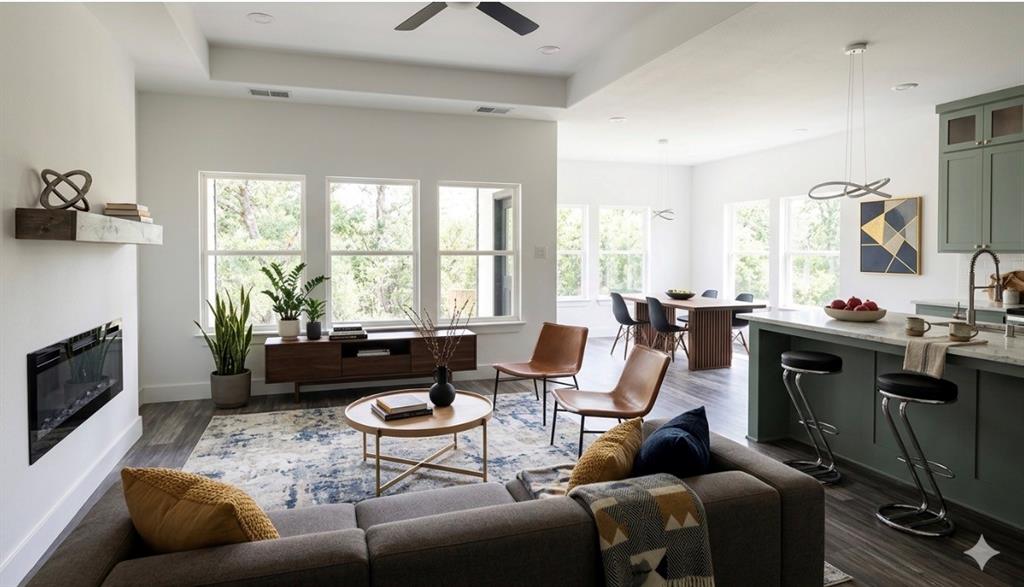
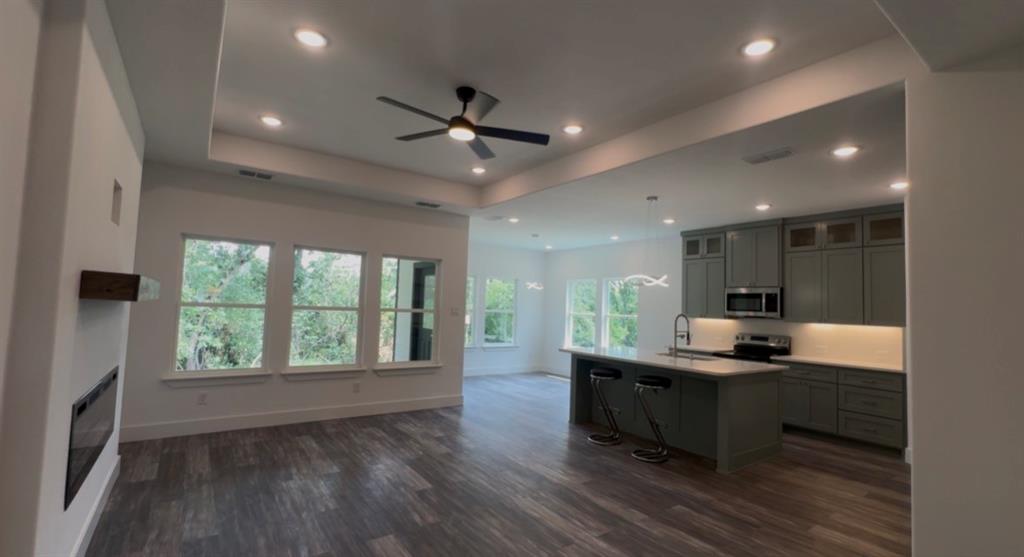
$1,551Welcome to your peaceful retreat in Runaway Bay! This is where modern comfort meets natural beauty. This brand-new build was meticulously designed with a seamless balance of elegant style and practical everyday living. Nestled among mature trees, your private backyard is a serene sanctuary for watching deer and other native wildlife. Step inside to a bright, open-concept floor plan centered around a stunning fireplace. The chef-inspired kitchen features premium countertops, a large island, custom cabinetry, stainless steel appliances, and a stylish coffee bar. Perfect as a luxury retreat, weekend getaway, or peaceful escape with the ideal blend of comfort and outdoor living. Features You’ll Love: Chef’s Kitchen: Quartz countertops, large island, custom cabinetry, stainless steel appliances, modern lighting, and a dedicated coffee bar. Luxurious Living Room: Bright, spacious open-concept floor plan featuring a stunning fireplace and space to relax. Primary Suite Retreat: Spa-like bathroom with dual vanities, a dual walk-in shower, and an oversized walk-in closet. Outdoor Living: Covered front porch overlooking mature trees, private nature views, and abundant local wildlife. Why Choose This Home? Energy-Efficient: Central heating and air conditioning paired with modern LED lighting and energy-saving appliances. Engineered Piered Foundation: This home features a reinforced slab supported by 34 structural piers, providing exceptional stability, durability, and long-term peace of mind. Prime Location: Minutes from Lake Bridgeport boating, fishing, and golf courses, all within an hour of Fort Worth. No HOA Fees: Enjoy ultimate flexibility and total freedom to use your property however you like. 2-10 Home Buyers Warranty at closing
| 6 hours ago | Listing updated with changes from the MLS® | |
| 6 hours ago | Listing first seen on site |

© 2020 North Texas Real Estate Information Systems. All rights reserved. Information is deemed reliable but is not guaranteed accurate by the MLS or NTREIS. The information being provided is for the consumer's personal, non-commercial use, and may not be reproduced, redistributed, or used for any purpose other than to identify prospective properties consumers may be interested in purchasing.
Last checked: 2026-05-24 08:10 PM CDT
Did you know? You can invite friends and family to your search. They can join your search, rate and discuss listings with you.