

Save
Ask
Tour
Hide
$599,999
1 Day On Site
154 Hilton Head Island DriveMabank, TX 75156
For Sale|Single Family Residence|Active
3
Beds
4
Total Baths
3
Full Baths
1
Partial Bath
2,612
SqFt
$230
/SqFt
2002
Built
Subdivision:
Pinnacle Club Ph 02 Sec B
County:
Henderson

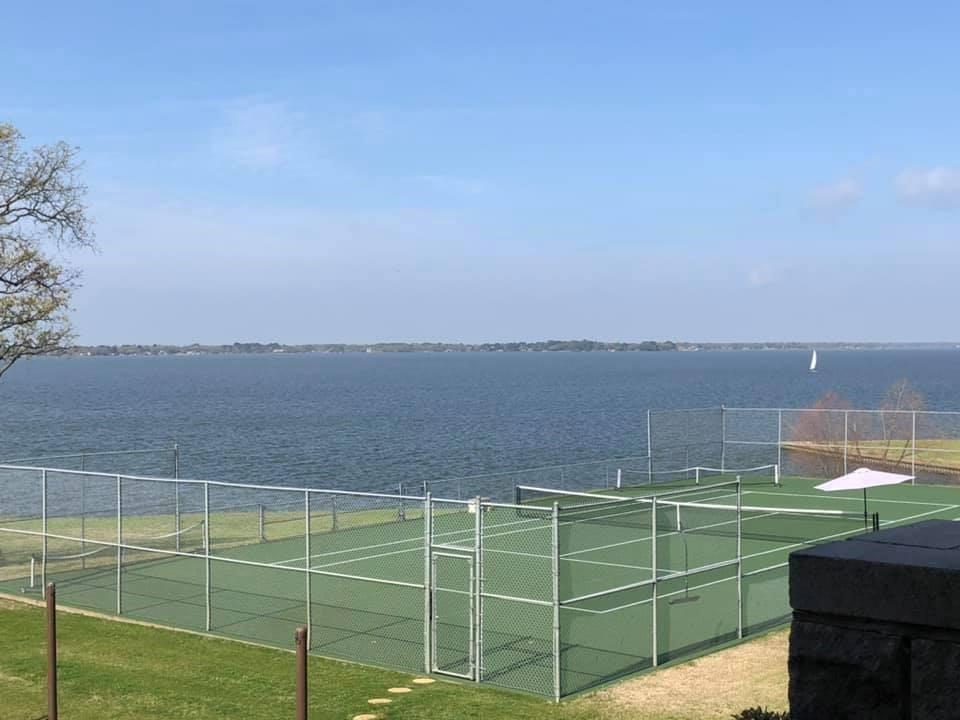
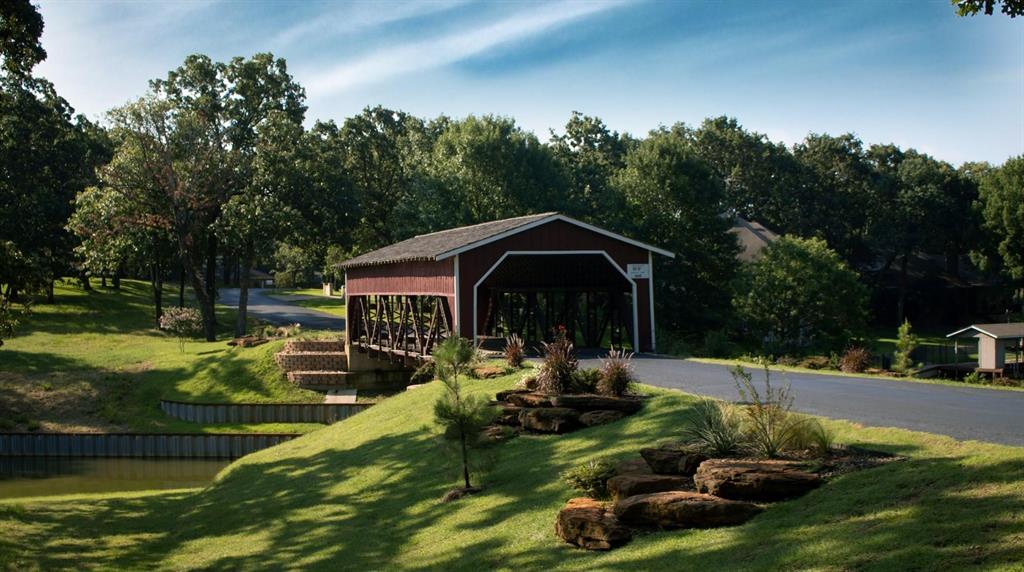
Save
Ask
Tour
Hide
Mortgage Calculator
Monthly Payment (Est.)
$2,737Calculator powered by Showcase IDX, a Constellation1 Company. Copyright ©2026 Information is deemed reliable but not guaranteed.
Gorgeous home with views of the lake from the living, dining, kitchen, enclosed patio and the open patio. Recently totally updated. 3 bedrooms each with its own bath. Guest half bath closed to living and kitchen. The huge kitchen with recent updates features an island that will seat at least 12. The master features his and her sinks and a walk-in shower. the enclosed patio features a fireplace. The 4 plus garage has two entrances and is 1350 square feet. Inside the garage is an enclosed stairway that leads to the attic above the garage and it is completely floored. This is an incredible home just waiting for new owners. it is worth the look. Photos coming soon.
Save
Ask
Tour
Hide
Listing Snapshot
Price
$599,999
Days On Site
1 Day
Bedrooms
3
Inside Area (SqFt)
2,612 sqft
Total Baths
4
Full Baths
3
Partial Baths
1
Lot Size
0.42 Acres
Year Built
2002
MLS® Number
21270646
Status
Active
Property Tax
$8,138
HOA/Condo/Coop Fees
$233.33 monthly
Sq Ft Source
N/A
Friends & Family
Recent Activity
| yesterday | Listing updated with changes from the MLS® | |
| yesterday | Listing first seen on site |
General Features
Acres
0.42
Attached Garage
Yes
Foundation
Slab
Garage
Yes
Garage Spaces
4
Levels
One
Parking
Circular DrivewayAttached
Property Sub Type
Single Family Residence
Security
Gated Community
Special Circumstances
Standard
Style
Ranch
Utilities
Cable Available
Interior Features
Appliances
DishwasherDisposalElectric CooktopElectric Oven
Cooling
Ceiling Fan(s)Central AirElectric
Fireplace
Yes
Fireplace Features
Wood Burning
Fireplaces
1
Flooring
Ceramic TileVinyl
Heating
CentralElectric
Interior
Central VacuumDouble Vanity
Kitchen
Dimensions - 20 x 15Level - First
Living Room
Dimensions - 18 x 26Level - FirstFeatures - Ceiling Fan(s)
Master Bedroom
Dimensions - 16 x 14Level - First
Solarium/Sunrm
Dimensions - 16 x 15Level - First
Save
Ask
Tour
Hide
Exterior Features
Construction Details
Brick
Fencing
Back YardCross Fenced
Roof
Composition
Waterfront Features
Cedar Creek
Community Features
Accessibility Features
Accessible Bedroom
Association Dues
2800
Community Features
Gated
HOA Fee Frequency
Annually
School District
Malakoff ISD
Schools
School District
Malakoff ISD
Elementary School
Malakoff
Middle School
Malakoff
High School
Malakoff
Listing courtesy of Patrick Flood of Keller Williams Realty DPR patrick.flood@floodres.com

© 2020 North Texas Real Estate Information Systems. All rights reserved. Information is deemed reliable but is not guaranteed accurate by the MLS or NTREIS. The information being provided is for the consumer's personal, non-commercial use, and may not be reproduced, redistributed, or used for any purpose other than to identify prospective properties consumers may be interested in purchasing.
Last checked: 2026-05-24 10:26 PM CDT
© 2020 North Texas Real Estate Information Systems. All rights reserved. Information is deemed reliable but is not guaranteed accurate by the MLS or NTREIS. The information being provided is for the consumer's personal, non-commercial use, and may not be reproduced, redistributed, or used for any purpose other than to identify prospective properties consumers may be interested in purchasing.
Last checked: 2026-05-24 10:26 PM CDT
Neighborhood & Commute
Source: Walkscore
Disclosure: Community information and market data powered by Constellation Data Labs. Information is deemed reliable but not guaranteed.
Save
Ask
Tour
Hide
Did you know? You can invite friends and family to your search. They can join your search, rate and discuss listings with you.