Save
Ask
Tour
Hide
Share
$388,000
1 Day On Site

354 Rock Acre Drive
Lavon, TX 75196

For Sale|Single Family Residence|Active
4
Beds
2
Total Baths
2
Full Baths
2,700
SqFt
$144
/SqFt
2022
Built
Subdivision:
LAKEPOINTE
County:
Collin
354 Rock Acre Drive354 Rock Acre Drive354 Rock Acre Drive354 Rock Acre Drive
Save
Ask
Tour
Hide
Share

Mortgage Calculator

Monthly Payment (Est.)

$1,770
Calculator powered by Showcase IDX, a Constellation1 Company. Copyright ©2026 Information is deemed reliable but not guaranteed.

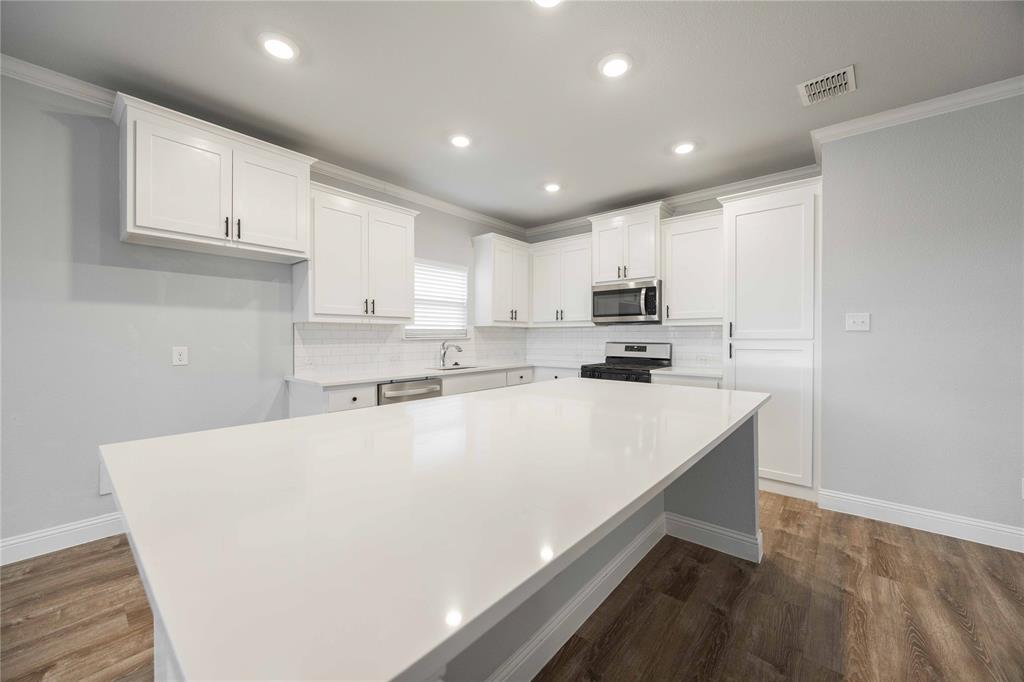
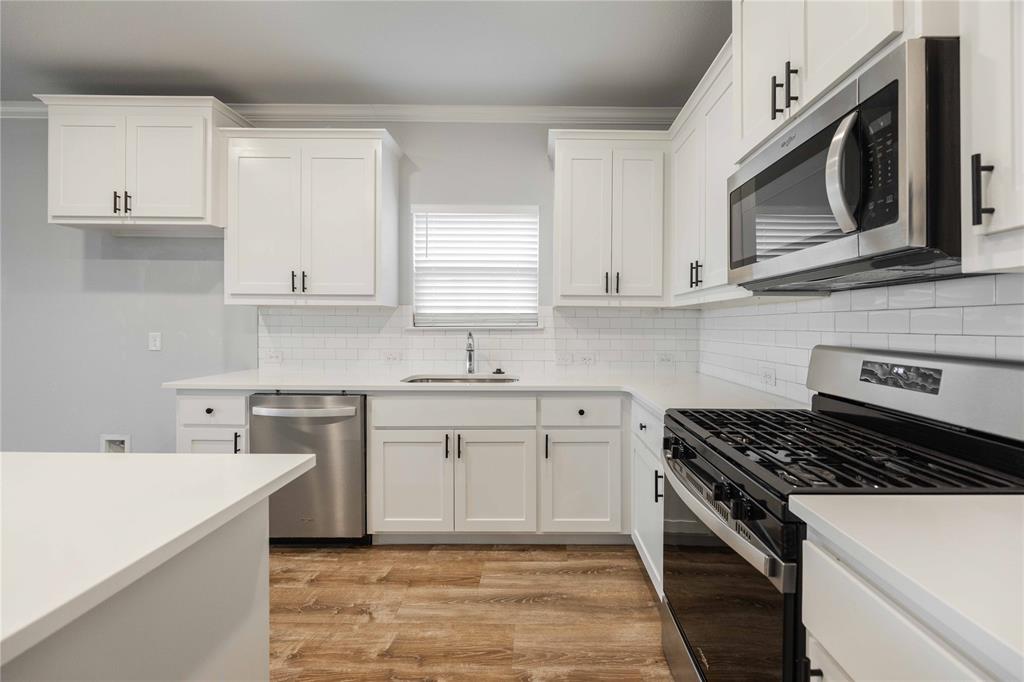
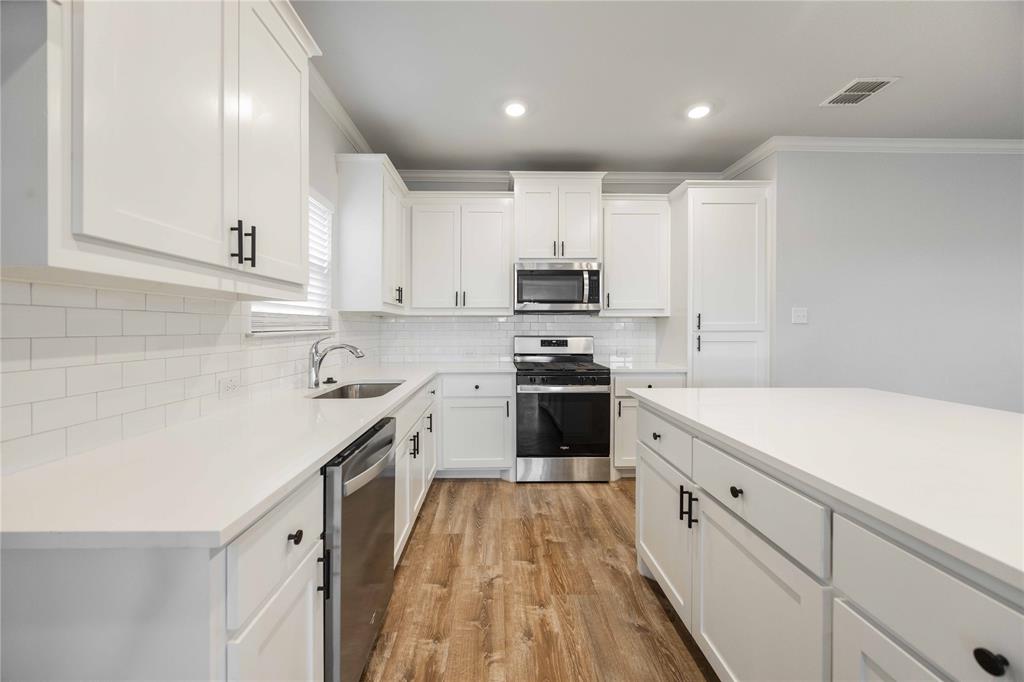
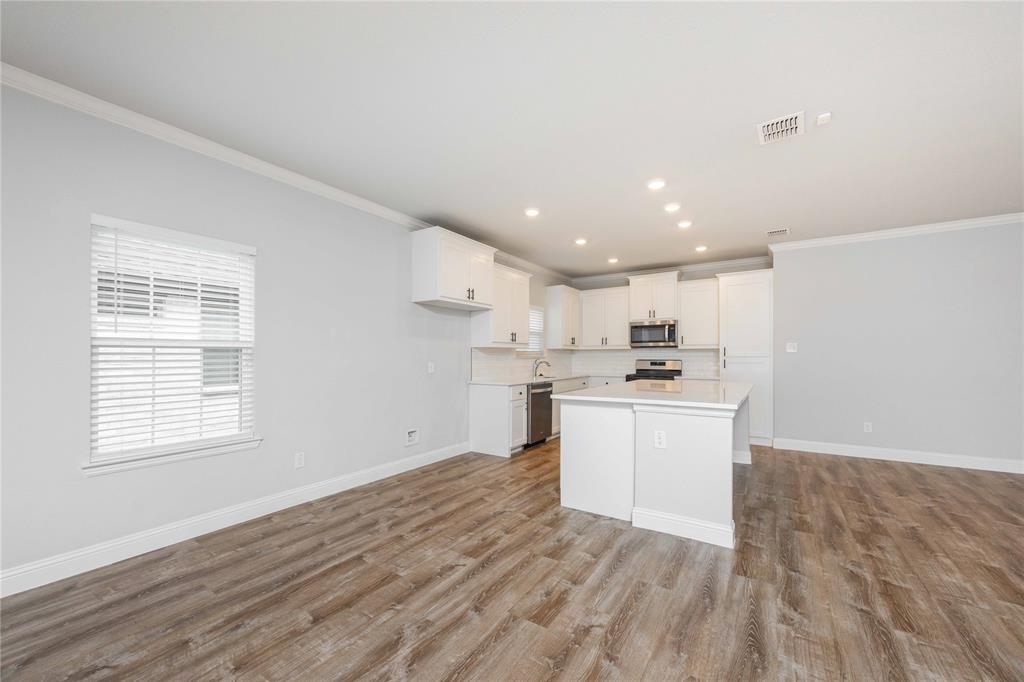
Seller financing available! The popular Alabama floor plan offers stylish one-story living with an open and functional design perfect for everyday living and entertaining. A welcoming foyer leads into the spacious kitchen, living, and dining area with direct access to the large covered patio and backyard. The chef-inspired kitchen features a large eat-in island with 3CM quartz countertops, abundant custom cabinetry, luxury vinyl plank flooring, stainless steel appliance package, LED disc lighting, an under mount sink, and designer faucet. At the front of the home, three secondary bedrooms share a full bath with ceramic tile flooring. The private primary suite includes a dual-sink vanity, spacious ceramic tile shower with frame less glass, linen closet, and a generous walk-in closet. Ceiling fans in all bedrooms and oversized walk-in closets add extra comfort and functionality throughout the home.

Save
Ask
Tour
Hide
Share
Listing Snapshot
Price 
$388,000
Days On Site 
1 Day
Bedrooms 
4
Inside Area (SqFt) 
2,700 sqft
Total Baths 
2
Full Baths 
2
Partial Baths 
N/A
Lot Size 
0.165 Acres
Year Built 
2022
MLS® Number 
21271039
Status 
Active
Property Tax 
N/A
HOA/Condo/Coop Fees 
$62.5 monthly
Sq Ft Source 
N/A
Friends & Family
Recent Activity
yesterdayListing updated with changes from the MLS®
yesterdayListing first seen on site
General Features
Acres 
0.165
Attached Garage 
Yes
Foundation 
Slab
Garage 
Yes
Garage Spaces 
2
Levels 
One
Parking 
GarageGarage Door OpenerGarage Faces FrontAttached
Property Sub Type 
Single Family Residence
Security 
Carbon Monoxide Detector(s)Smoke Detector(s)
Sewer 
Public Sewer
Special Circumstances 
Standard
Style 
Traditional
Utilities 
Cable Available
Water Source 
Public
Interior Features
Appliances 
DishwasherDisposalMicrowave
Cooling 
Central AirElectric
Flooring 
CarpetTile
Heating 
CentralElectric
Laundry Features 
Electric Dryer HookupWasher Hookup
Dining Room 
Dimensions - 14 x 25Level - First
Save
Ask
Tour
Hide
Share
Exterior Features
Exterior 
Rain Gutters
Fencing 
Back YardGateWood
Lot Features 
Subdivided
Patio And Porch 
Covered
Roof 
Composition
Community Features
Accessibility Features 
Accessible Doors
Association Dues 
750
Financing Terms Available 
CashConventionalFHAVA Loan
HOA Fee Frequency 
Annually
School District 
Community ISD
Schools
School District
Community ISD
Elementary School
Nesmith
Middle School
Leland Edge
High School
Community
Listing courtesy of Cynthia Li of Keller Williams Realty Allen cynthiali@clsquareteam.com


© 2020 North Texas Real Estate Information Systems. All rights reserved. Information is deemed reliable but is not guaranteed accurate by the MLS or NTREIS. The information being provided is for the consumer's personal, non-commercial use, and may not be reproduced, redistributed, or used for any purpose other than to identify prospective properties consumers may be interested in purchasing.
Last checked: 2026-05-24 11:19 PM CDT

Neighborhood & Commute
Source: Walkscore
Disclosure: Community information and market data powered by Constellation Data Labs. Information is deemed reliable but not guaranteed.
Save
Ask
Tour
Hide
Share