Save
Ask
Tour
Hide
Share
$290,000
New Listing

6334 Ryan Circle
Abilene, TX 79606

For Sale|Single Family Residence|Active
4
Beds
2
Total Baths
2
Full Baths
1,895
SqFt
$153
/SqFt
1984
Built
Subdivision:
Twin Oaks Add
County:
Taylor
6334 Ryan Circle6334 Ryan Circle6334 Ryan Circle6334 Ryan Circle
Save
Ask
Tour
Hide
Share

Mortgage Calculator

Monthly Payment (Est.)

$1,323
Calculator powered by Showcase IDX, a Constellation1 Company. Copyright ©2026 Information is deemed reliable but not guaranteed.

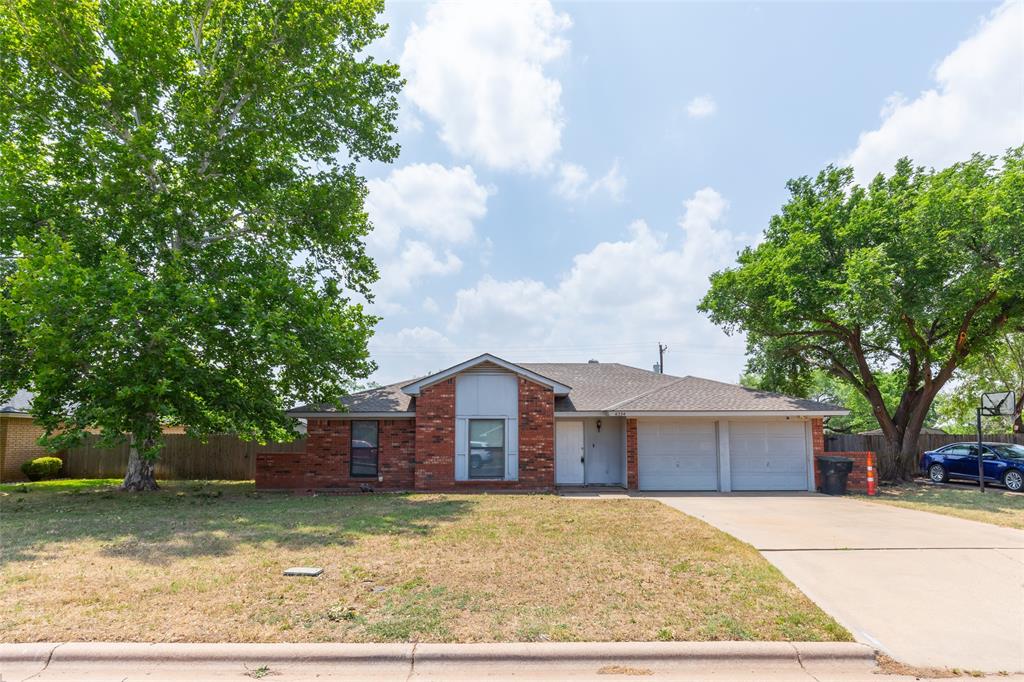
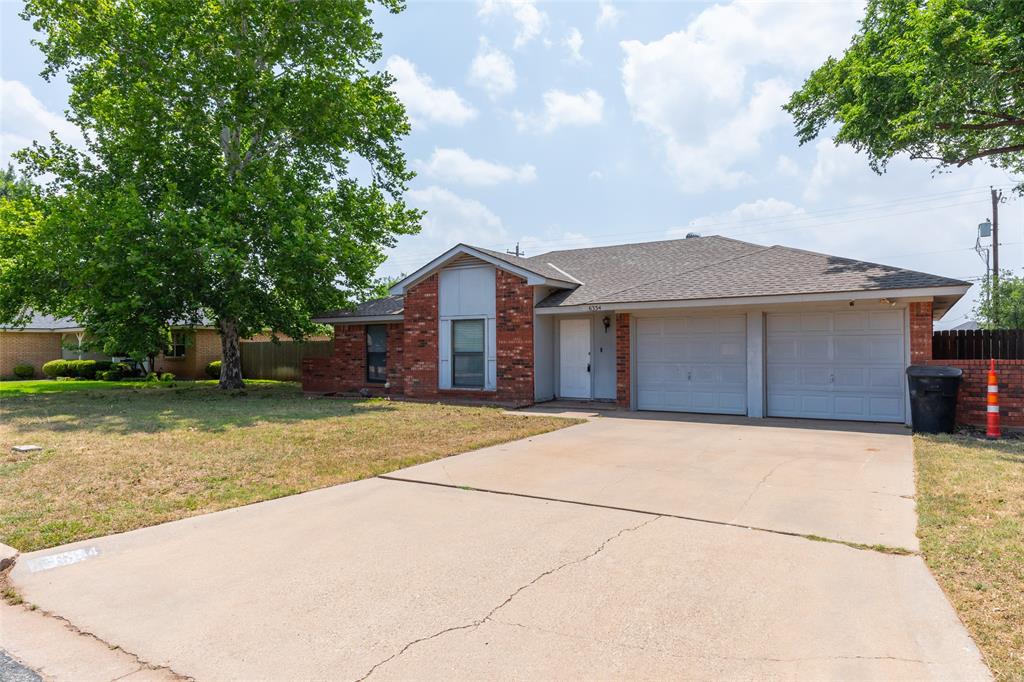
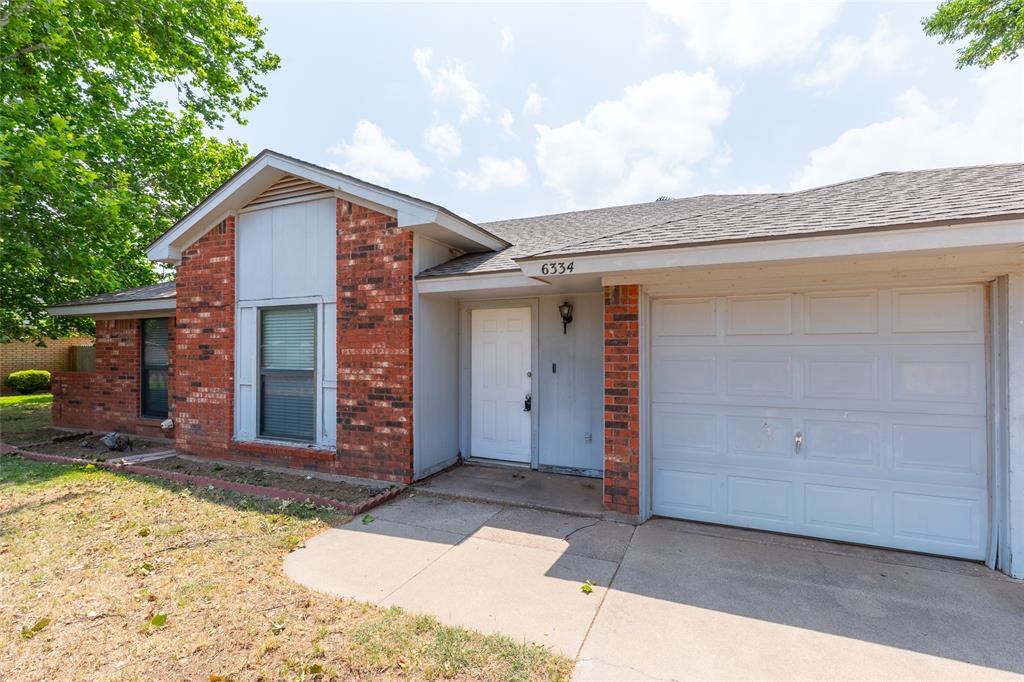
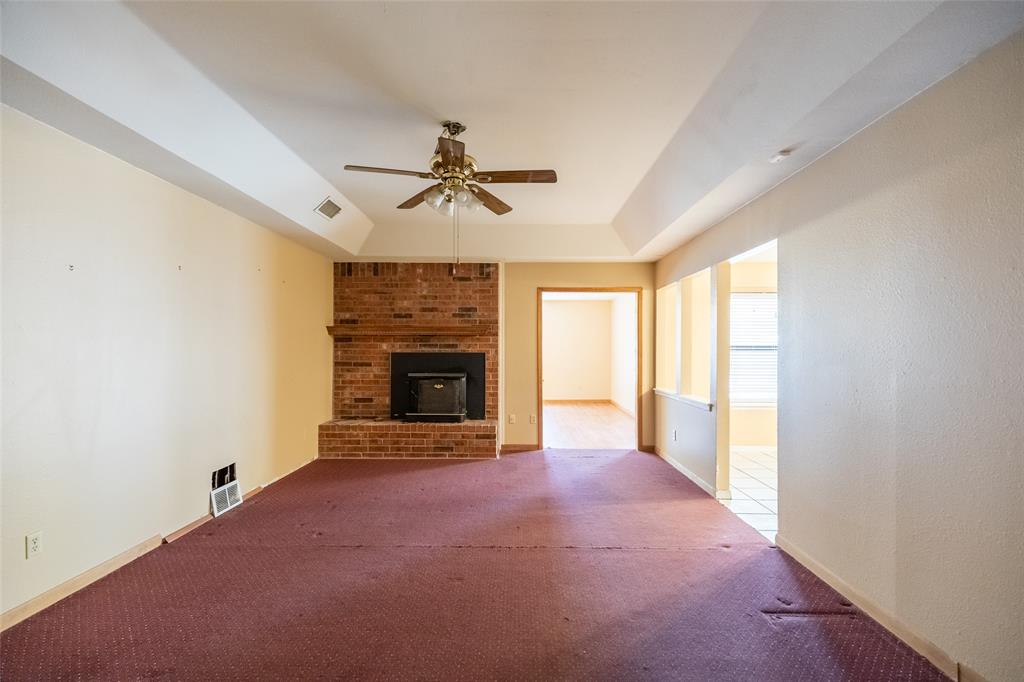
Welcome home to this 4 bedroom 2 bath Wylie property that is conventionally located to everything in South Abilene! 6334 Ryan Circle offers the kind of setup buyers are constantly searching for, but rarely find. Located in the established Twin Oaks neighborhood near Wylie High School, shopping, dining, and medical facilities, this property combines space, flexibility, and outdoor living all in one package. This thoughtfully designed floor plan includes two inviting living areas and a split bedroom floor plan that provides privacy for everyone. The primary bedroom offers ample space to accommodate larger furniture and the ensuite bath features a double vanity, walk in shower and plenty of storage. Two secondary bedrooms share a hall bath, while the fourth bedroom offers versatility as a private suite for guests or multi-generational living. The kitchen is open to a spacious living area with an incredible brick wood burning fireplace ideal for relaxing evenings at home. The second living area can be utilized as a large home office, gameroom, library or just a great bonus space for extra living. This home combines comfort, space, and functionality in a highly desirable and exclusive location. Don't let your opportunity pass to call your favorite Realtor today and book a showing for this one. Being Sold As-Is Where-Is.

Save
Ask
Tour
Hide
Share
Listing Snapshot
Price 
$290,000
Days On Site 
0 Days
Bedrooms 
4
Inside Area (SqFt) 
1,895 sqft
Total Baths 
2
Full Baths 
2
Partial Baths 
N/A
Lot Size 
0.273 Acres
Year Built 
1984
MLS® Number 
21271843
Status 
Active
Property Tax 
$6,788
HOA/Condo/Coop Fees 
N/A
Sq Ft Source 
N/A
Friends & Family
Recent Activity
3 hours agoListing updated with changes from the MLS®
3 hours agoListing first seen on site
General Features
Acres 
0.273
Attached Garage 
Yes
Foundation 
Slab
Garage 
Yes
Garage Spaces 
2
Levels 
One
Parking 
ConcreteDrivewayGarage Door OpenerGarage Faces FrontOn StreetAttached
Property Sub Type 
Single Family Residence
Sewer 
Public Sewer
Special Circumstances 
Standard
Style 
Traditional
Utilities 
Cable AvailableElectricity AvailableElectricity ConnectedPhone AvailableUnderground Utilities
Water Source 
Public
Interior Features
Appliances 
DishwasherDisposalElectric Range
Cooling 
Ceiling Fan(s)Central AirElectricRoof Turbine(s)
Fireplace 
Yes
Fireplace Features 
Wood Burning
Fireplaces 
1
Flooring 
CarpetCeramic TileLaminate
Heating 
CentralElectricFireplace(s)
Interior 
Double VanityEat-in KitchenWalk-In Closet(s)High Speed Internet
Laundry Features 
Electric Dryer HookupWasher Hookup
Window Features 
Window Coverings
Save
Ask
Tour
Hide
Share
Exterior Features
Construction Details 
Brick
Exterior 
Private YardStorage
Fencing 
FencedPrivacyWood
Lot Features 
Few TreesInterior Lot
Other Structures 
Shed(s)Storage
Patio And Porch 
Covered
Roof 
Composition
Windows/Doors 
Window Coverings
Community Features
Financing Terms Available 
CashConventional
School District 
Wylie ISD, Taylor Co.
Schools
School District
Wylie ISD, Taylor Co.
Elementary School
Wylie West
Middle School
Wylie West
High School
Wylie
Listing courtesy of Kimm Ferrell of KW SYNERGY* kimm@theferrellrealtygroup.com


© 2020 North Texas Real Estate Information Systems. All rights reserved. Information is deemed reliable but is not guaranteed accurate by the MLS or NTREIS. The information being provided is for the consumer's personal, non-commercial use, and may not be reproduced, redistributed, or used for any purpose other than to identify prospective properties consumers may be interested in purchasing.
Last checked: 2026-05-24 08:10 PM CDT

Neighborhood & Commute
Source: Walkscore
Disclosure: Community information and market data powered by Constellation Data Labs. Information is deemed reliable but not guaranteed.
Save
Ask
Tour
Hide
Share