Save
Ask
Tour
Hide
Share
$499,950
1 Day On Site

3205 Malcolm Road
Melissa, TX 75454

For Sale|Single Family Residence|Active
4
Beds
4
Total Baths
3
Full Baths
1
Partial Bath
3,024
SqFt
$165
/SqFt
2023
Built
Subdivision:
Milrany Ranch Ph 2
County:
Collin
3205 Malcolm Road3205 Malcolm Road3205 Malcolm Road3205 Malcolm Road
Save
Ask
Tour
Hide
Share

Mortgage Calculator

Monthly Payment (Est.)

$2,281
Calculator powered by Showcase IDX, a Constellation1 Company. Copyright ©2026 Information is deemed reliable but not guaranteed.

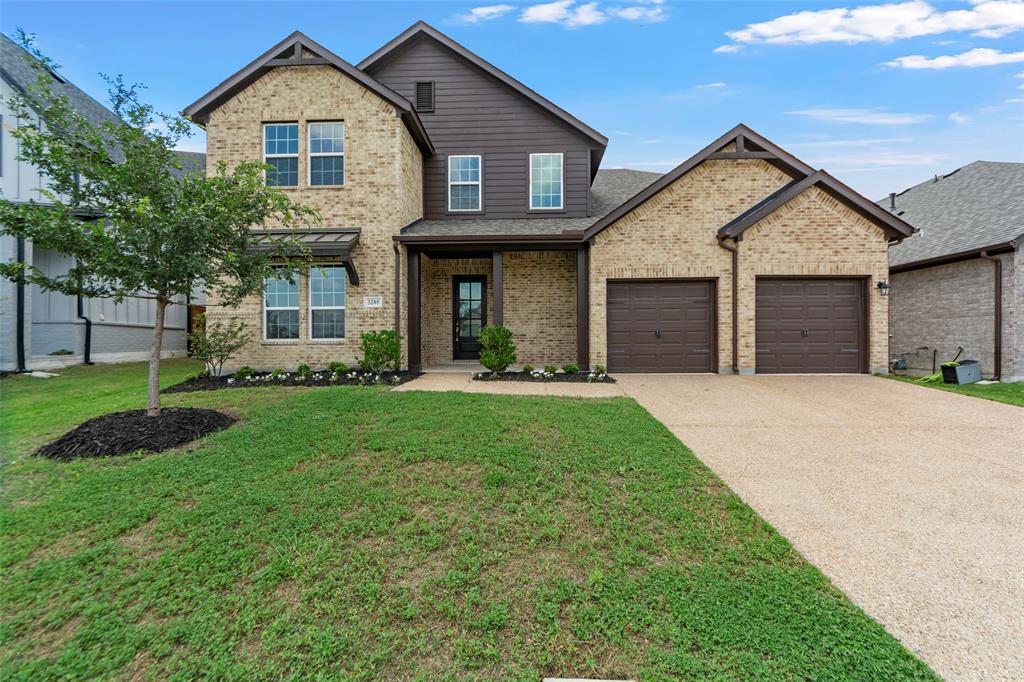
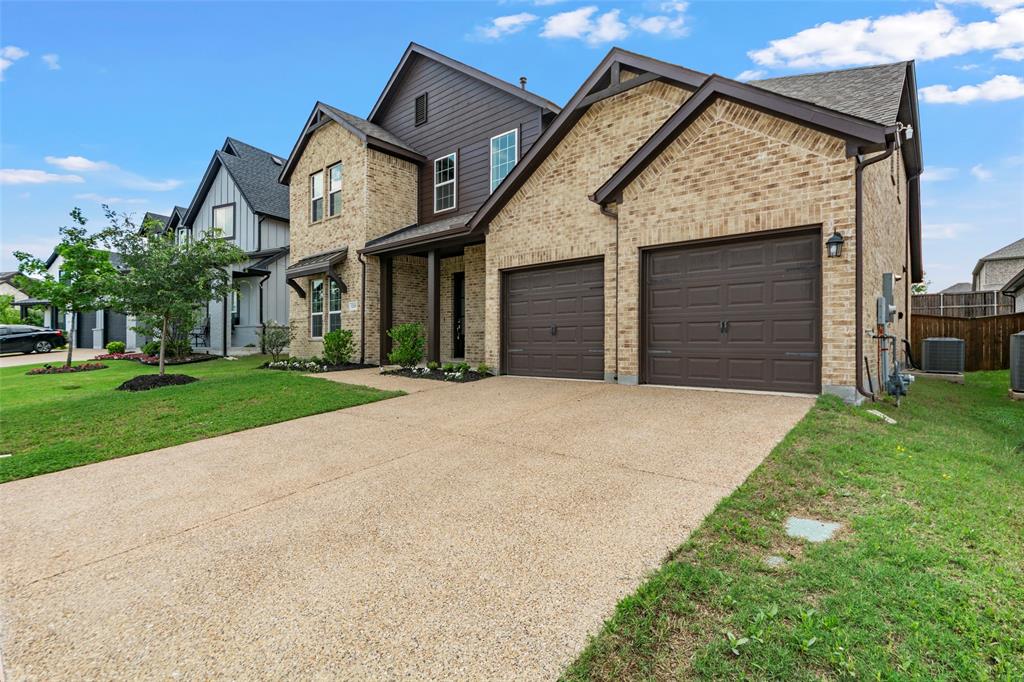
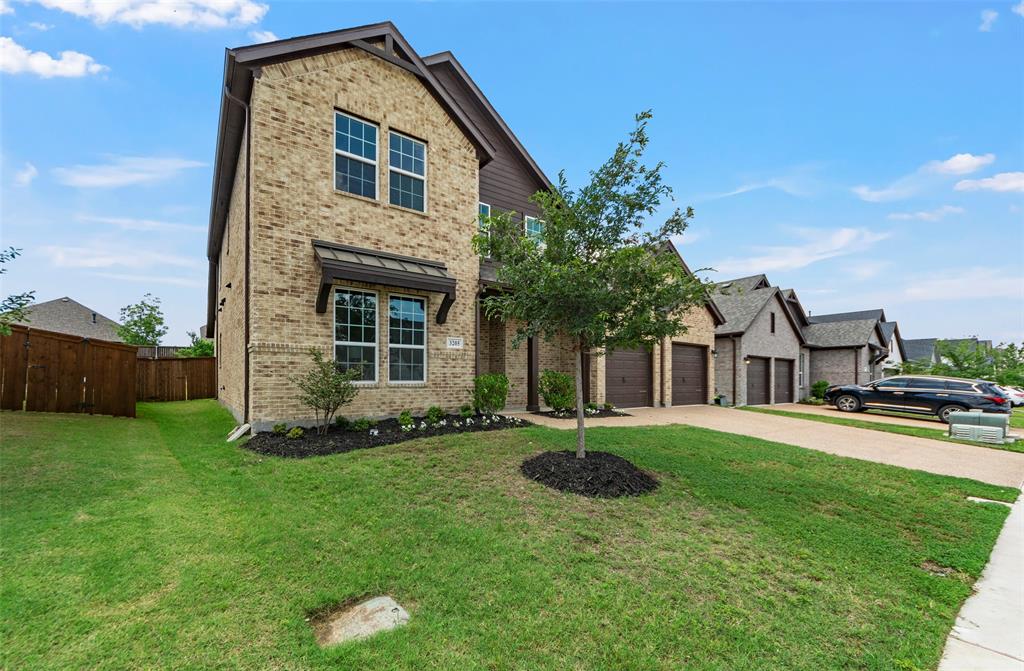
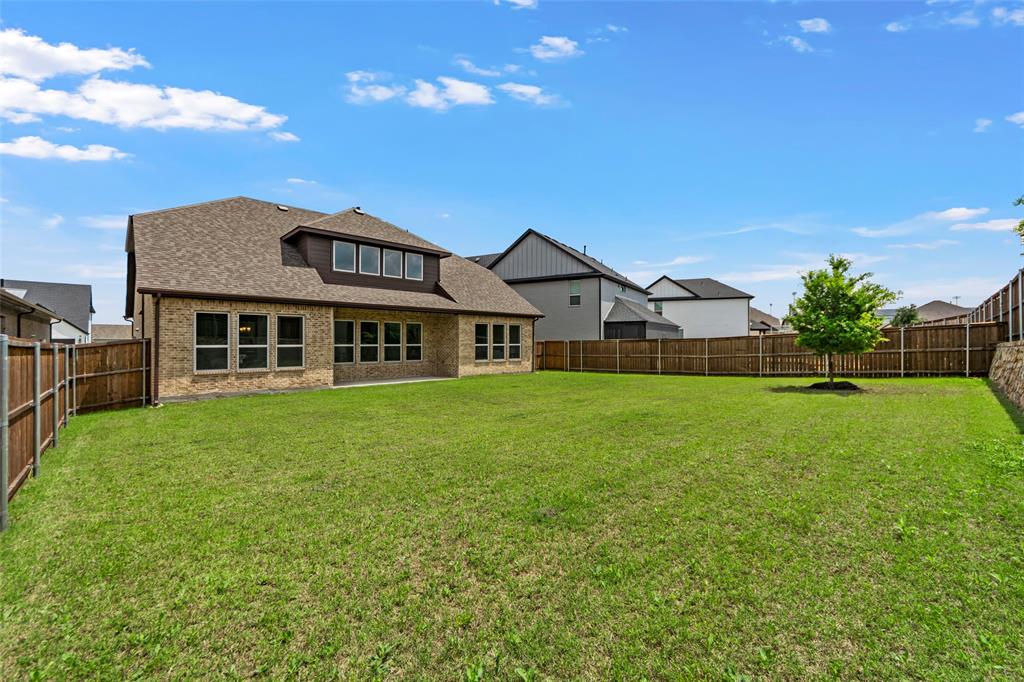
Spacious and bright rustic-modern home featuring 4 bedrooms, 3.5 bathrooms, a dedicated office, and a versatile bonus game room. A charming front porch welcomes you into the open-concept living area with a vaulted ceiling, seamlessly connecting to the kitchen and dining space while overlooking the covered back patio. The gourmet kitchen is designed for both style and functionality, showcasing a large island, quartz countertops, stainless steel appliances, 42-inch cabinetry, stainless steel full-height range hood, subway tile backsplash, recessed lighting, and a spacious walk-in pantry. The private primary suite offers a relaxing retreat with dual quartz vanities, a separate soaking tub and shower, huge walk in closet, and generous space to unwind. Upstairs, a staircase leads to a flexible bonus game, media, or fitness room, along with three additional bedrooms and two full bathrooms. Enjoy abundant storage throughout, including a mud area, walk-in closets, and linen closets. Located in the highly desirable Milrany Ranch community, residents enjoy access to playgrounds, basketball court, jogging trails, greenbelts, and a community pool. Conveniently situated near Highway 121 and I75, shopping, and dining. This home is part of the highly-rated Melissa ISD, with Sumeer Elementary, Melissa Middle, and Melissa High School nearby.

Save
Ask
Tour
Hide
Share
Listing Snapshot
Price 
$499,950
Days On Site 
1 Day
Bedrooms 
4
Inside Area (SqFt) 
3,024 sqft
Total Baths 
4
Full Baths 
3
Partial Baths 
1
Lot Size 
0.194 Acres
Year Built 
2023
MLS® Number 
21272701
Status 
Active
Property Tax 
$10,090
HOA/Condo/Coop Fees 
$100 monthly
Sq Ft Source 
N/A
Friends & Family
Recent Activity
yesterdayListing updated with changes from the MLS®
yesterdayListing first seen on site
General Features
Acres 
0.194
Attached Garage 
Yes
Foundation 
Slab
Garage 
Yes
Garage Spaces 
2
Levels 
Two
Parking 
GarageAttached
Property Sub Type 
Single Family Residence
Security 
Carbon Monoxide Detector(s)Fire Alarm
Sewer 
Public Sewer
Special Circumstances 
Standard
Style 
Ranch
Water Source 
Public
Interior Features
Appliances 
DishwasherDisposalElectric OvenGas CooktopMicrowave
Cooling 
Ceiling Fan(s)Central Air
Flooring 
CarpetCeramic TileVinyl
Heating 
Central
Interior 
ChandelierDouble VanityEat-in KitchenKitchen IslandOpen FloorplanPantryVaulted Ceiling(s)Walk-In Closet(s)Wired for DataHigh Speed Internet
Laundry Features 
Washer Hookup
Bath-Full 
Dimensions - 11 x 8Level - Second
Bath-Half 
Dimensions - 5 x 5Level - First
Bedroom 
Dimensions - 15 x 11Level - Second
Dining Room 
Dimensions - 15 x 14Level - First
Game Room 
Dimensions - 20 x 14Level - Second
Kitchen 
Dimensions - 14 x 13Level - FirstFeatures - Breakfast Bar, Eat-in Kitchen, Kitchen Island, Pantry
Living Room 
Dimensions - 20 x 19Level - FirstFeatures - Ceiling Fan(s)
Master Bathroom 
Dimensions - 12 x 11Level - First
Master Bedroom 
Dimensions - 19 x 15Level - FirstFeatures - Ceiling Fan(s), Walk-In Closet(s)
Mud Room 
Dimensions - 6 x 6Level - First
Office 
Dimensions - 14 x 13Level - First
Utility Room 
Dimensions - 8 x 6Level - First
Save
Ask
Tour
Hide
Share
Exterior Features
Construction Details 
Brick
Fencing 
Wood
Lot Features 
Interior Lot
Patio And Porch 
CoveredFront Porch
Roof 
Composition
Community Features
Association Dues 
1200
Community Features 
PoolClubhouse
Financing Terms Available 
Conventional
HOA Fee Frequency 
Annually
School District 
Melissa ISD
Schools
School District
Melissa ISD
Elementary School
Sumeer
Middle School
East Cardinal
High School
Melissa
Listing courtesy of Wei Zhang of DFW Home vivwzhang@gmail.com


© 2020 North Texas Real Estate Information Systems. All rights reserved. Information is deemed reliable but is not guaranteed accurate by the MLS or NTREIS. The information being provided is for the consumer's personal, non-commercial use, and may not be reproduced, redistributed, or used for any purpose other than to identify prospective properties consumers may be interested in purchasing.
Last checked: 2026-05-24 09:34 PM CDT

Neighborhood & Commute
Source: Walkscore
Disclosure: Community information and market data powered by Constellation Data Labs. Information is deemed reliable but not guaranteed.
Save
Ask
Tour
Hide
Share