Save
Ask
Tour
Hide
Share
$1,198,000
1 Day On Site

2706 Sylvan Way
McKinney, TX 75072

For Sale|Single Family Residence|Active
5
Beds
4
Total Baths
3
Full Baths
1
Partial Bath
4,816
SqFt
$249
/SqFt
1998
Built
Subdivision:
Forest Ridge
County:
Collin
2706 Sylvan Way2706 Sylvan Way2706 Sylvan Way2706 Sylvan Way
Save
Ask
Tour
Hide
Share

Mortgage Calculator

Monthly Payment (Est.)

$5,466
Calculator powered by Showcase IDX, a Constellation1 Company. Copyright ©2026 Information is deemed reliable but not guaranteed.

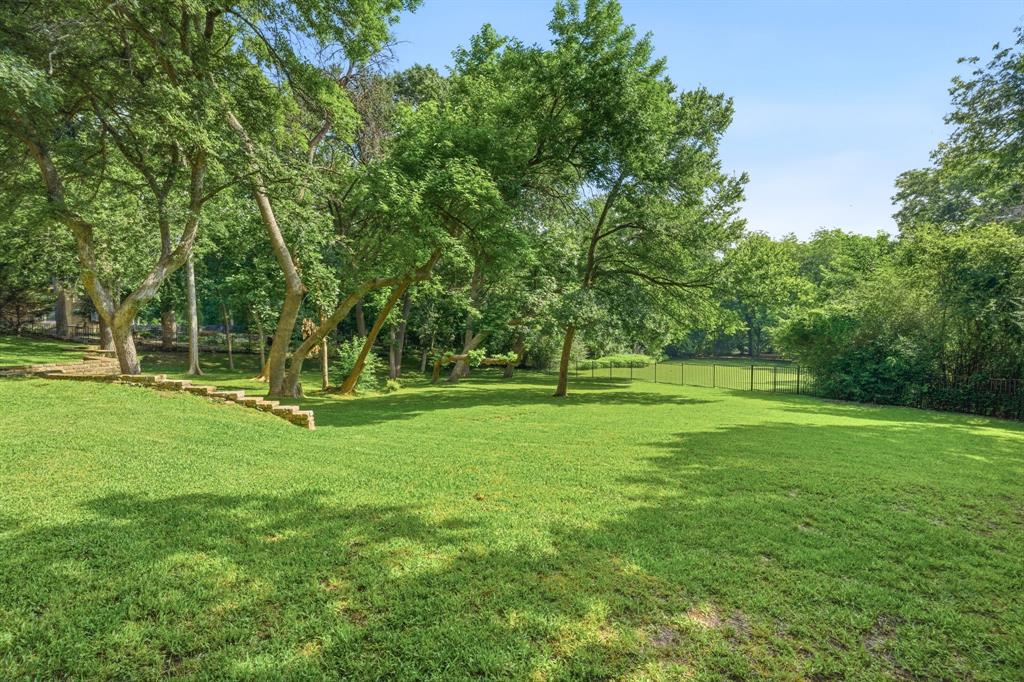
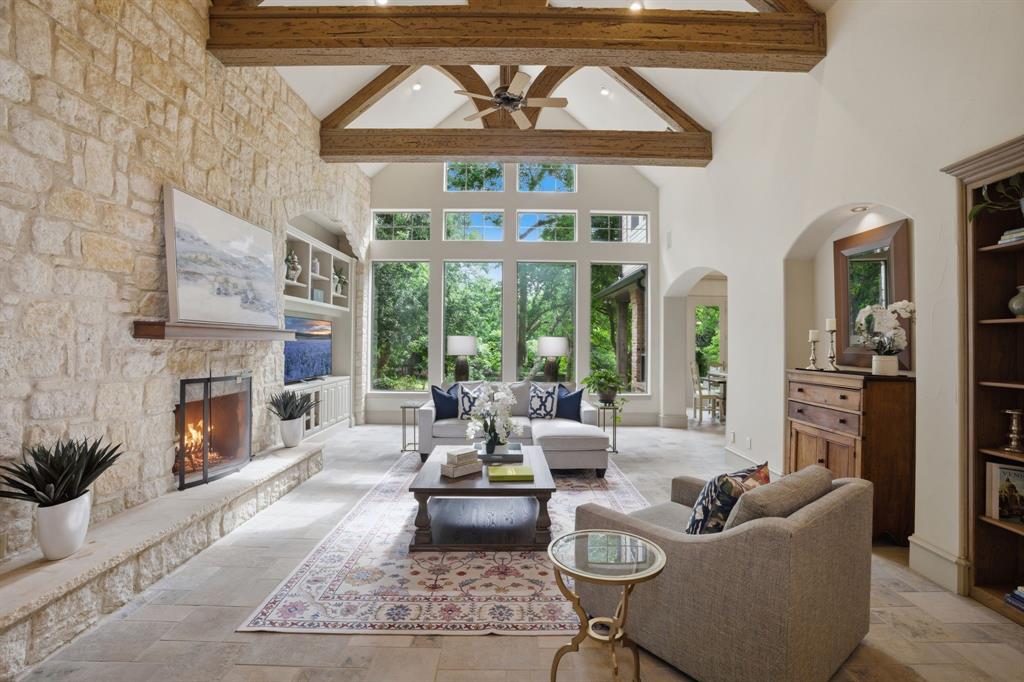
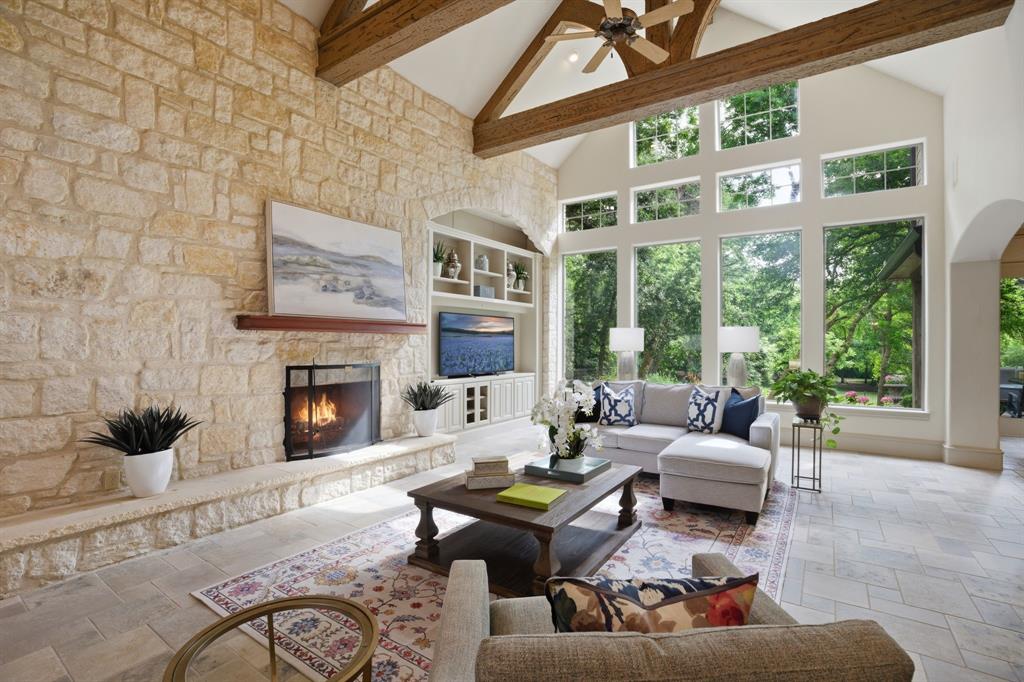
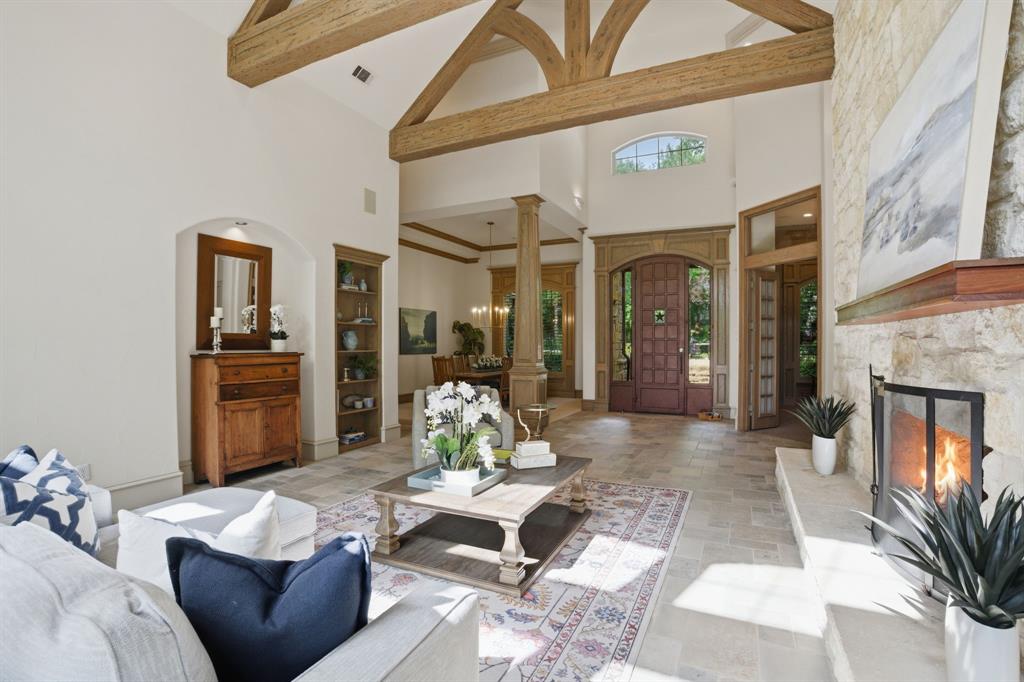
Texas Hill Country Elegance on Premium Greenbelt Lot. Experience refined living in this custom stone & brick estate located in Forest Ridge subdivision of Eldorado. Designed with timeless architecture this 5 bedroom, 3.5 bath home offers stunning views, and luxurious living spaces. A dramatic great room welcomes you with soaring cathedral ceilings accented by exposed wood beams and trusses, a 14-foot stone fireplace wall with Lueders stone hearth, and an expansive window wall frames the breathtaking greenbelt backdrop. The chef’s kitchen is designed featuring a commercial-grade Thermador gas range with 6 burners, griddle, and double ovens, a 48-inch built-in refrigerator, Thermador warming drawer, KitchenAid dishwasher, icemaker, beverage refrigerator, granite countertops, island, and abundant custom cabinetry with pull-outs and antique German glass inserts. The pantry includes a granite coffee bar while the spacious breakfast area overlooks the backyard. The primary suite captures peaceful greenbelt views & features architectural ceiling details including a triple box ceiling & cathedral ceiling in the sitting area. The updated spa-inspired bath offers quartz countertops, undermount sinks, designer lighting, a large Jacuzzi tub, & a walk-in shower with dual-controlled Grohe fixtures & curved seating. An adjoining exercise room with sliding doors overlooks the park like setting. The richly appointed study has extensive built ins, detailed millwork, and a tall coffered ceiling. A first floor guest suite includes an ensuite bath, oversized closet, and scenic views. Upstairs, three additional bedrooms with walk-in closets accompany a game room with vaulted beamed ceilings. With exceptional architectural detail, scenic views from nearly every room, & a five-star location near Historic Downtown McKinney, Highway 121, US-75, shopping, trails, schools, & nearby Eldorado Country Club, this is a rare opportunity. Updates: new carpet, primary bath vanities, paint, & lighting.

Save
Ask
Tour
Hide
Share
Listing Snapshot
Price 
$1,198,000
Days On Site 
1 Day
Bedrooms 
5
Inside Area (SqFt) 
4,816 sqft
Total Baths 
4
Full Baths 
3
Partial Baths 
1
Lot Size 
0.59 Acres
Year Built 
1998
MLS® Number 
21273636
Status 
Active
Property Tax 
$17,970
HOA/Condo/Coop Fees 
$632 Semi-Annually
Sq Ft Source 
N/A
Friends & Family
Recent Activity
3 hours agoListing updated with changes from the MLS®
yesterdayListing first seen on site
General Features
Acres 
0.59
Attached Garage 
Yes
Foundation 
Slab
Garage 
Yes
Garage Spaces 
3
Levels 
Two
Parking 
Garage Door OpenerGarage Faces SideHeated GarageSee RemarksWorkshop in GarageAttached
Property Sub Type 
Single Family Residence
Security 
Smoke Detector(s)
Sewer 
Public Sewer
Special Circumstances 
Standard
Style 
Traditional
Utilities 
Cable Available
Water Source 
Public
Interior Features
Appliances 
RefrigeratorBuilt-In RefrigeratorDishwasherDisposalGas RangeGas Water HeaterMicrowaveVented Exhaust FanWarming DrawerWine Cooler
Cooling 
Ceiling Fan(s)Electric
Fireplace 
Yes
Fireplace Features 
Gas StarterLiving RoomMasonryWood Burning
Fireplaces 
1
Flooring 
CarpetCeramic Tile
Heating 
Exhaust FanFireplace(s)Natural Gas
Interior 
Built-in FeaturesCathedral Ceiling(s)ChandelierDouble VanityGranite CountersKitchen IslandNatural WoodworkOpen FloorplanVaulted Ceiling(s)Walk-In Closet(s)High Speed Internet
Laundry Features 
Electric Dryer Hookup
Window Features 
Window Coverings
Bath-Full 
Dimensions - 5 x 10Level - Second
Bath-Half 
Dimensions - 5 x 4Level - First
Bedroom 
Dimensions - 16 x 12Level - SecondFeatures - Walk-In Closet(s)
Breakfast Room 
Dimensions - 20 x 18Level - FirstFeatures - Breakfast Bar
Dining Room 
Dimensions - 13 x 12Level - First
Guest Suite 
Dimensions - 17 x 11Level - FirstFeatures - Ceiling Fan(s), Walk-In Closet(s)
Kitchen 
Dimensions - 17 x 16Level - FirstFeatures - Breakfast Bar, Kitchen Island
Living Room 
Dimensions - 23 x 20Level - FirstFeatures - Ceiling Fan(s)
Master Bathroom 
Dimensions - 20 x 12Level - First
Master Bedroom 
Dimensions - 25 x 14Level - FirstFeatures - Ceiling Fan(s), Walk-In Closet(s)
Office 
Dimensions - 15 x 13Level - First
Save
Ask
Tour
Hide
Share
Exterior Features
Construction Details 
BrickStone
Exterior 
Rain GuttersPrivate Yard
Fencing 
Wrought Iron
Lot Features 
GreenbeltLandscapedMany Trees
Patio And Porch 
Covered
Roof 
Composition
Windows/Doors 
Window Coverings
Community Features
Association Dues 
632
Community Features 
CurbsGolfSidewalksTennis Court(s)
Financing Terms Available 
CashConventionalVA Loan
HOA Fee Frequency 
Semi-Annually
School District 
McKinney ISD
Schools
School District
McKinney ISD
Elementary School
Valley Creek
Middle School
Faubion
High School
Mckinney
Listing courtesy of Lynn Chandler of Ebby Halliday Realtors lynnchandler@ebby.com


© 2020 North Texas Real Estate Information Systems. All rights reserved. Information is deemed reliable but is not guaranteed accurate by the MLS or NTREIS. The information being provided is for the consumer's personal, non-commercial use, and may not be reproduced, redistributed, or used for any purpose other than to identify prospective properties consumers may be interested in purchasing.
Last checked: 2026-05-24 11:19 PM CDT

Neighborhood & Commute
Source: Walkscore
Disclosure: Community information and market data powered by Constellation Data Labs. Information is deemed reliable but not guaranteed.
Save
Ask
Tour
Hide
Share