Save
Ask
Tour
Hide
Share
$699,900
1 Day On Site

6700 county road 302
Grandview, TX 76050

For Sale|Single Family Residence|Active
4
Beds
3
Total Baths
2
Full Baths
1
Partial Bath
2,207
SqFt
$317
/SqFt
2026
Built
Subdivision:
Abst 824 TR 116
County:
Johnson
6700 county road 3026700 county road 3026700 county road 3026700 county road 302
Save
Ask
Tour
Hide
Share

Mortgage Calculator

Monthly Payment (Est.)

$3,193
Calculator powered by Showcase IDX, a Constellation1 Company. Copyright ©2026 Information is deemed reliable but not guaranteed.

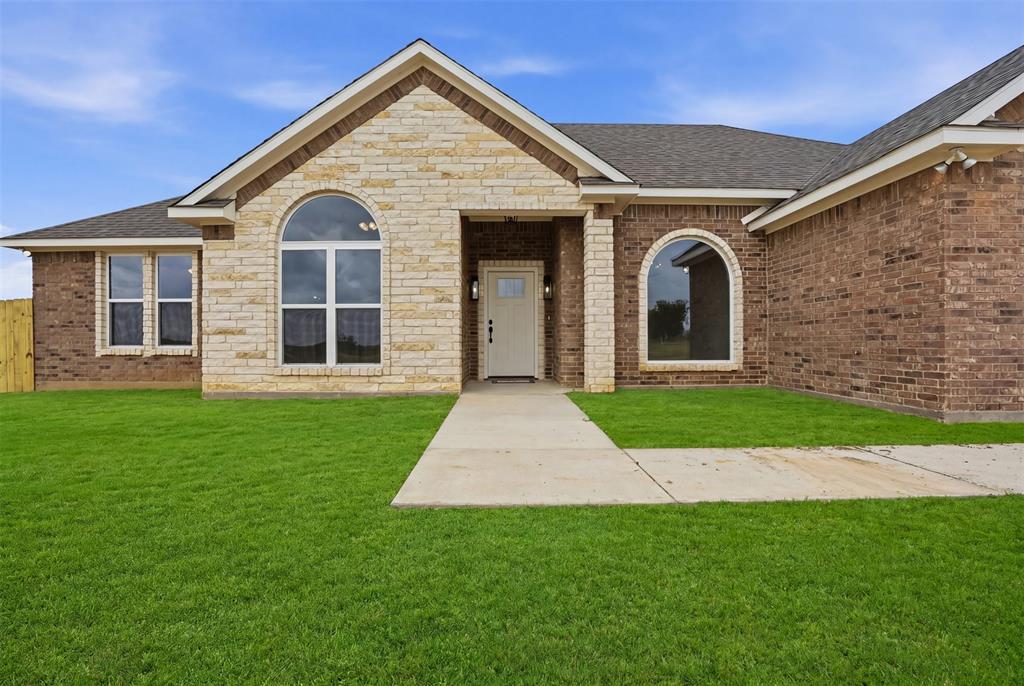
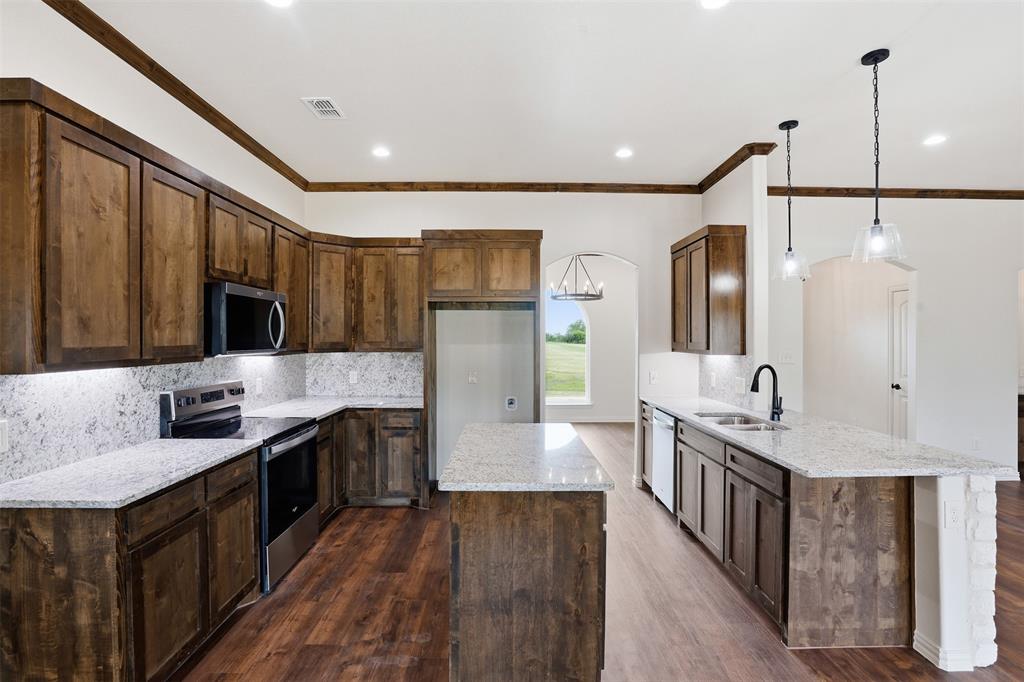
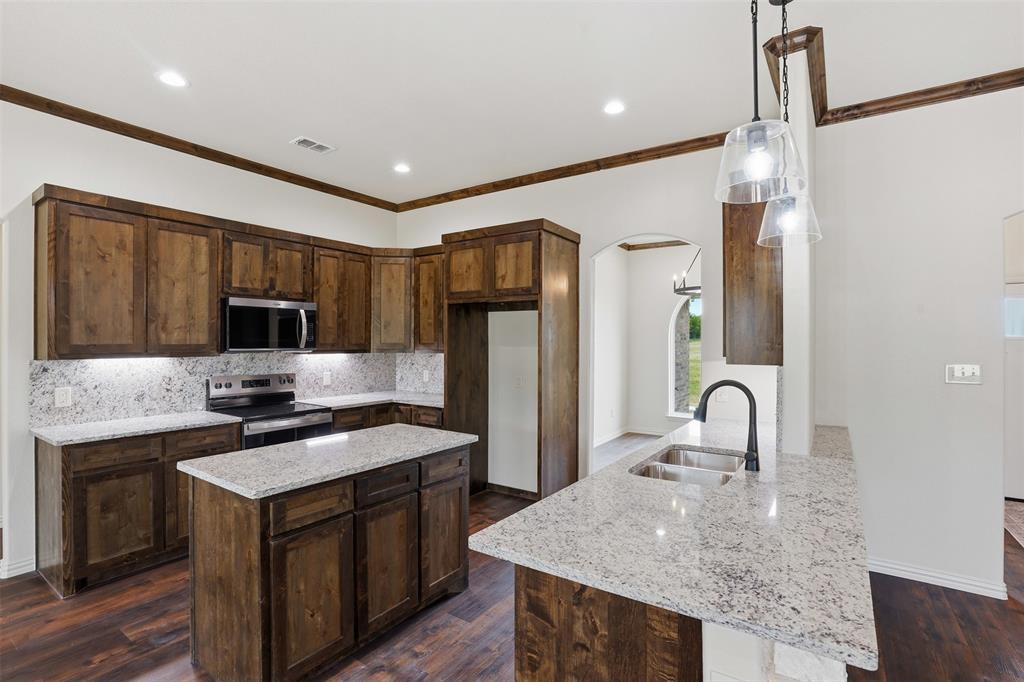
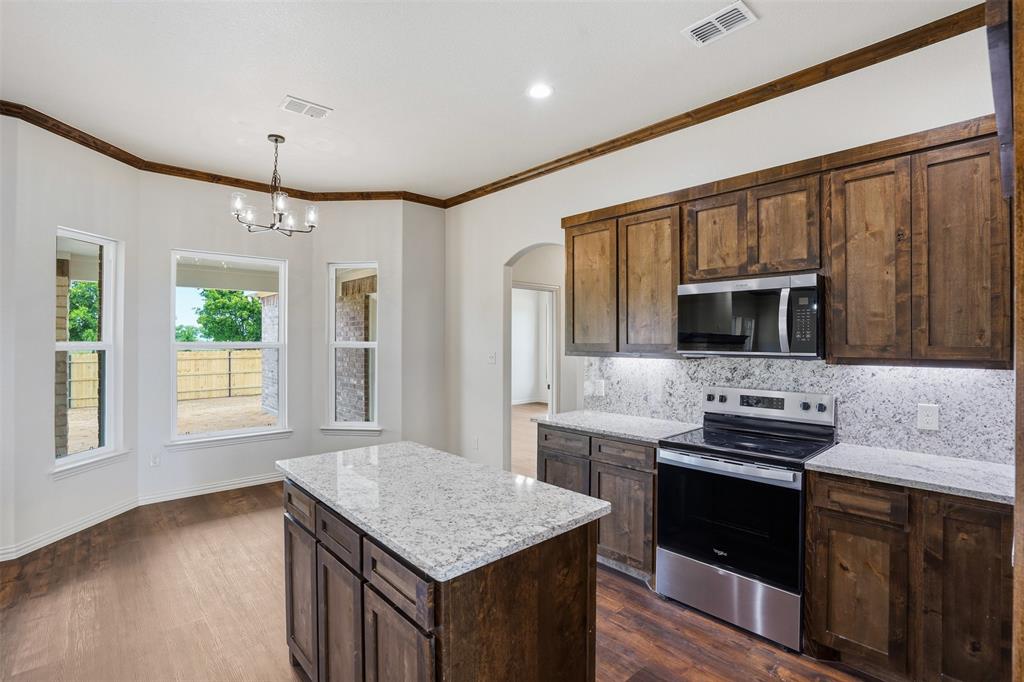
this new construction on 11.5 acres is fenced for horses and or cattle and also offers a privacy fence for the back yard. Floor plan has four generous size bedrooms with two full baths and half bath for guest. Laundry room offers a sink, and plenty of storage area. Large open living room with wood burning fireplace, built in hutch and windows looking out to the large, covered patio. Kitchen had breakfast bar with plenty of area to serve and entertain, built in appliances, two pantries, large utility with extra counter space, sink and plenty of cabinets. kitchen offers a breakfast room and even a full dining room that could be used as a home office or extra flex space. Master bedroom has vaulted ceilings, recessed lighting, door to the large outside covered patio, ensuite bath with soaking tub, separate shower, walk in closets, dual sinks. Three other bedrooms on the opposite side of the house with their own full bath with extra storage area. home offers a 2-10 home warranty. Parker coop water service.

Save
Ask
Tour
Hide
Share
Listing Snapshot
Price 
$699,900
Days On Site 
1 Day
Bedrooms 
4
Inside Area (SqFt) 
2,207 sqft
Total Baths 
3
Full Baths 
2
Partial Baths 
1
Lot Size 
11.6 Acres
Year Built 
2026
MLS® Number 
21273941
Status 
Active
Property Tax 
N/A
HOA/Condo/Coop Fees 
N/A
Sq Ft Source 
N/A
Friends & Family
Recent Activity
yesterdayListing updated with changes from the MLS®
yesterdayListing first seen on site
General Features
Acres 
11.6
Attached Garage 
Yes
Foundation 
Slab
Garage 
Yes
Garage Spaces 
2
Green Energy Efficient 
Appliances
Levels 
One
Parking 
Additional ParkingConcreteCoveredDrivewayGarageGarage Door OpenerGarage Faces SideLightedAttached
Property Condition 
New Construction
Property Sub Type 
Single Family Residence
Sewer 
Septic Tank
Style 
Traditional
Utilities 
Natural Gas Available
Interior Features
Appliances 
DishwasherDisposalElectric RangeElectric Water HeaterMicrowave
Cooling 
Ceiling Fan(s)Central AirElectric
Fireplace 
Yes
Fireplace Features 
Family RoomMasonryWood Burning
Fireplaces 
1
Flooring 
Vinyl
Heating 
CentralElectricFireplace(s)Heat Pump
Interior 
Double VanityEat-in KitchenGranite CountersKitchen IslandOpen FloorplanPantryVaulted Ceiling(s)Walk-In Closet(s)High Speed Internet
Laundry Features 
Electric Dryer HookupWasher Hookup
Bath-Full 
Dimensions - 10 x 8Level - First
Bath-Half 
Dimensions - 5 x 5Level - First
Bedroom 
Dimensions - 12 x 11Level - FirstFeatures - Ceiling Fan(s), Walk-In Closet(s)
Breakfast Room 
Dimensions - 13 x 10Level - FirstFeatures - Breakfast Bar
Dining Room 
Dimensions - 10 x 12Level - First
Kitchen 
Dimensions - 13 x 10Level - FirstFeatures - Breakfast Bar, Eat-in Kitchen, Kitchen Island, Pantry
Living Room 
Dimensions - 21 x 19Level - FirstFeatures - Ceiling Fan(s)
Master Bathroom 
Dimensions - 13 x 11Level - First
Master Bedroom 
Dimensions - 16 x 13Level - FirstFeatures - Ceiling Fan(s), Walk-In Closet(s)
Utility Room 
Dimensions - 8 x 10Level - First
Save
Ask
Tour
Hide
Share
Exterior Features
Construction Details 
BrickStone
Exterior 
Lighting
Fencing 
Back YardFencedFullGatePerimeterPrivacyWire
Lot Features 
ClearedAgriculturalIrregular LotLandscaped
Patio And Porch 
CoveredFront PorchRear Porch
Roof 
Composition
Community Features
Financing Terms Available 
CashConventionalFHAVA Loan
Horse Allowed 
Yes
School District 
Grandview ISD
Schools
School District
Grandview ISD
Elementary School
Grandview
Middle School
Grandview
High School
Grandview
Listing courtesy of DeAnna King of Coldwell Banker Apex, REALTORS Cleburne deannaking320@gmail.com


© 2020 North Texas Real Estate Information Systems. All rights reserved. Information is deemed reliable but is not guaranteed accurate by the MLS or NTREIS. The information being provided is for the consumer's personal, non-commercial use, and may not be reproduced, redistributed, or used for any purpose other than to identify prospective properties consumers may be interested in purchasing.
Last checked: 2026-05-24 11:19 PM CDT

Neighborhood & Commute
Source: Walkscore
Disclosure: Community information and market data powered by Constellation Data Labs. Information is deemed reliable but not guaranteed.
Save
Ask
Tour
Hide
Share