

1206 Hayes RoadSherman, TX 75090
Mortgage Calculator
Monthly Payment (Est.)
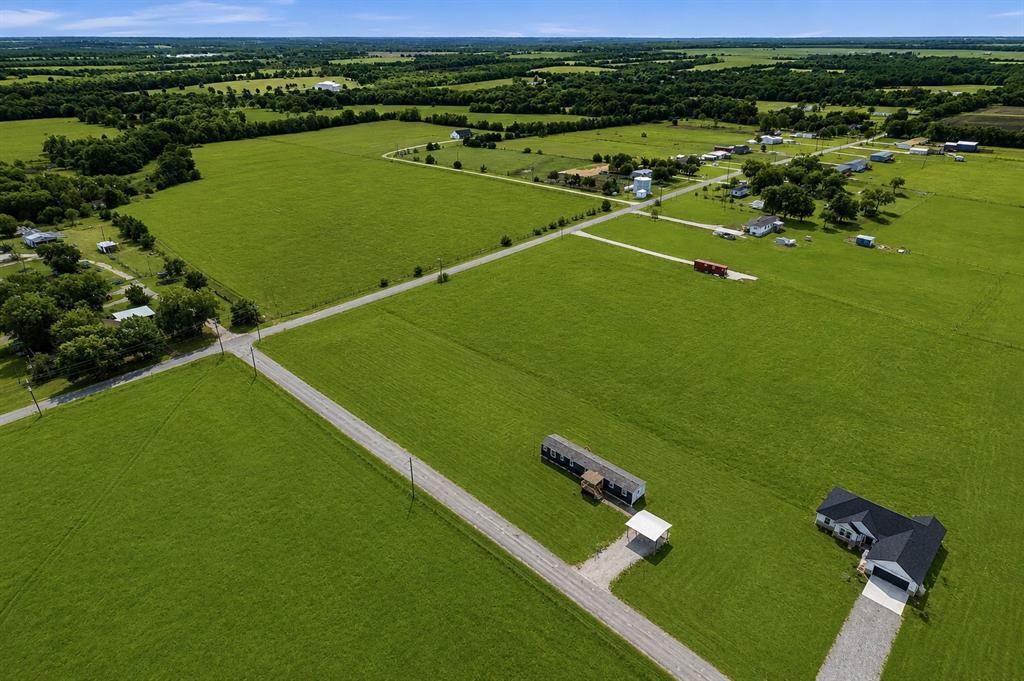
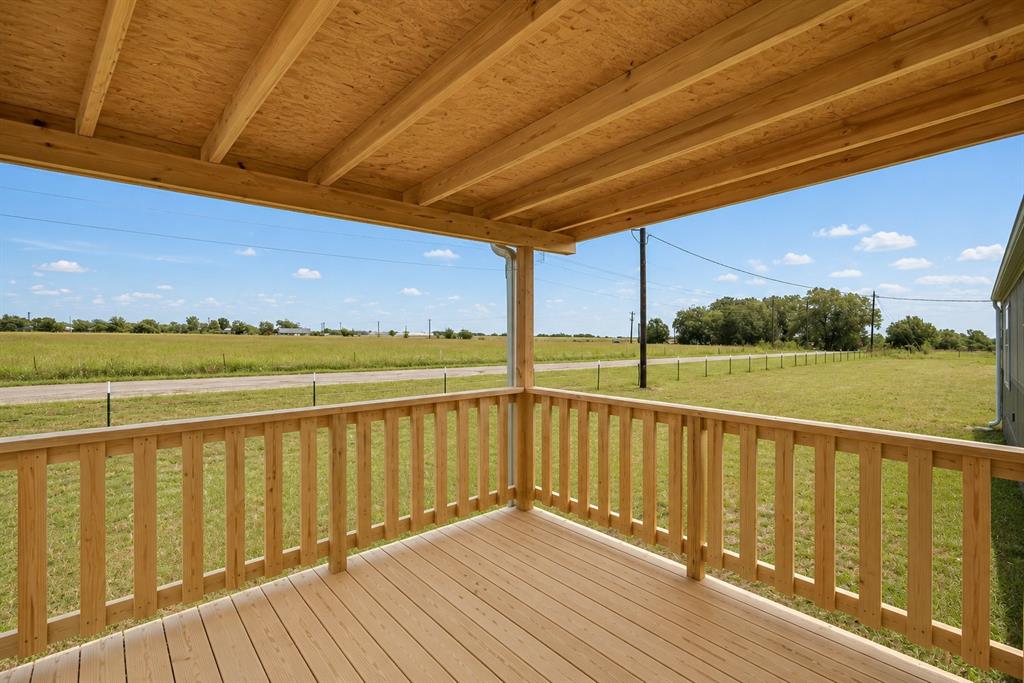
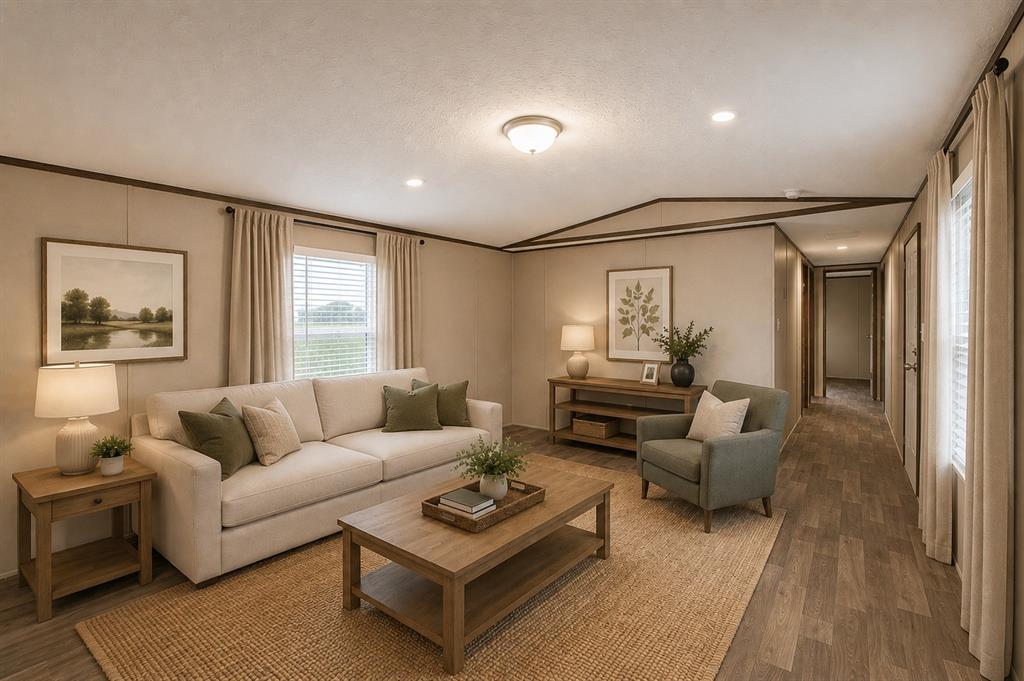
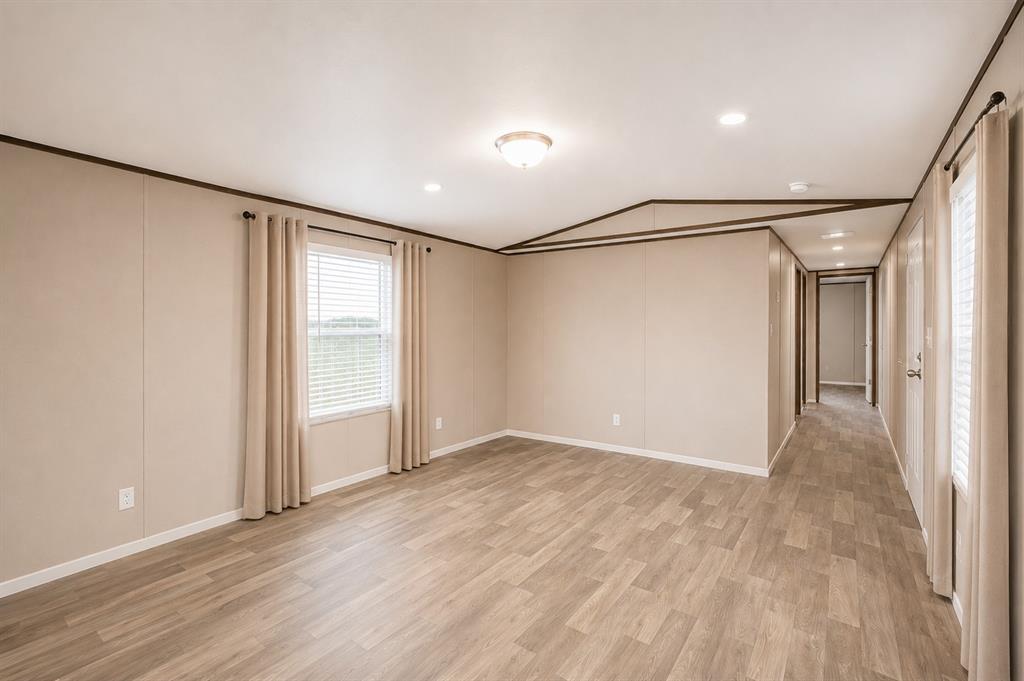
$1,095Welcome to peaceful country living! This home offers a modern open-concept layout with abundant natural light and a functional floor plan designed for comfortable everyday living. The private primary suite features its own en-suite bathroom and spacious walk-in closet, creating the perfect retreat at the end of the day. The kitchen comes fully equipped with a refrigerator, range, dishwasher, and eat-in dining area—ideal for cooking, entertaining, or enjoying daily meals with family and friends. A cozy dining space with outdoor access flows seamlessly into the large living room, offering plenty of space for relaxing or hosting gatherings. Situated on a spacious 1-acre lot, this property provides abundant outdoor space for entertaining, relaxing, or simply soaking in the peaceful surroundings. Located in a quiet neighborhood just outside city limits, you’ll enjoy the perfect balance of convenience and tranquility with easy access to nearby towns while still embracing the privacy of rural living. Additional highlights include: • 10x10 Covered Front Deck • 10x10 Covered Back Deck • 20x20 Carport • Rain Gutters • Smart Panel Skirting • Fully Fenced Yard • Kentucky Town Water Supply as the provider • Private Septic System • No HOA • 1 year manufacturers warranty FHA, VA, USDA and Conventional Loans Welcome! All information is deemed reliable, and the buyer and buyer’s agent are responsible for verifying all information, including but not limited to the status of construction of the home, lot dimensions, easements, school district, and subdivision restrictions. It is the responsibility of the buyer(s) and the buyer(s) agent to verify the status of completion prior to scheduling site inspections. Photos have been altered and staged with AI actual home may vary.
| yesterday | Listing updated with changes from the MLS® | |
| yesterday | Listing first seen on site |

© 2020 North Texas Real Estate Information Systems. All rights reserved. Information is deemed reliable but is not guaranteed accurate by the MLS or NTREIS. The information being provided is for the consumer's personal, non-commercial use, and may not be reproduced, redistributed, or used for any purpose other than to identify prospective properties consumers may be interested in purchasing.
Last checked: 2026-05-24 09:34 PM CDT
Did you know? You can invite friends and family to your search. They can join your search, rate and discuss listings with you.