Save
Ask
Tour
Hide
Share
$165,900
1 Day On Site

Preston on the Creek
14277 Preston Road 315
Dallas, TX 75254

For Sale|Condominium|Active
1
Bed
1
Total Bath
1
Full Bath
709
SqFt
$234
/SqFt
1982
Built
Subdivision:
Preston On Creek Condos
County:
Dallas
14277 Preston Road 31514277 Preston Road 31514277 Preston Road 31514277 Preston Road 315
Save
Ask
Tour
Hide
Share

Mortgage Calculator

Monthly Payment (Est.)

$757
Calculator powered by Showcase IDX, a Constellation1 Company. Copyright ©2026 Information is deemed reliable but not guaranteed.

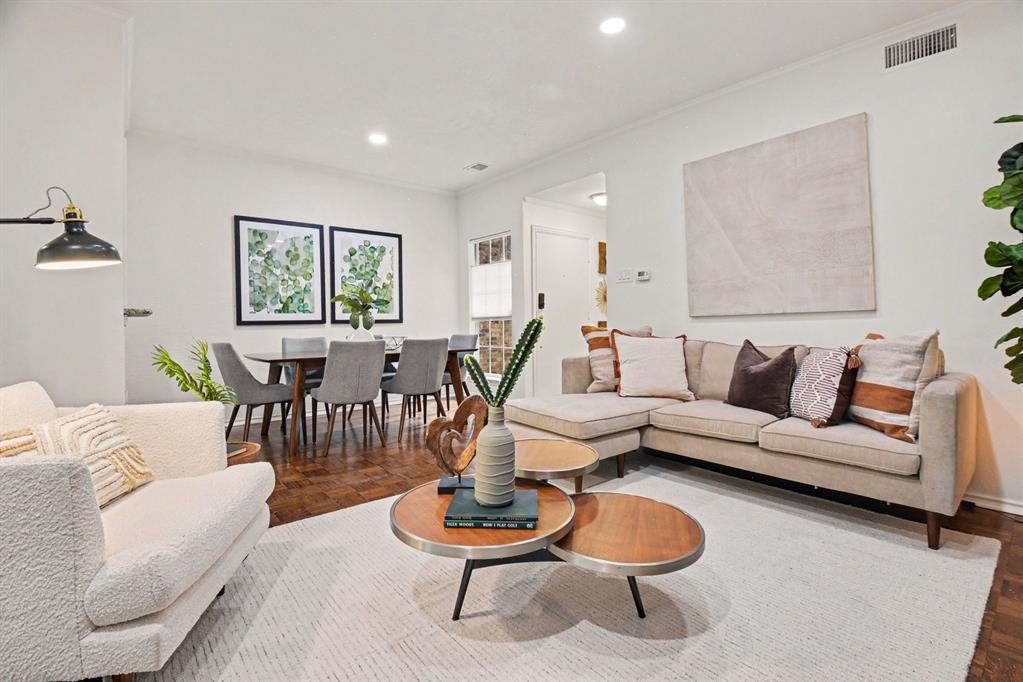
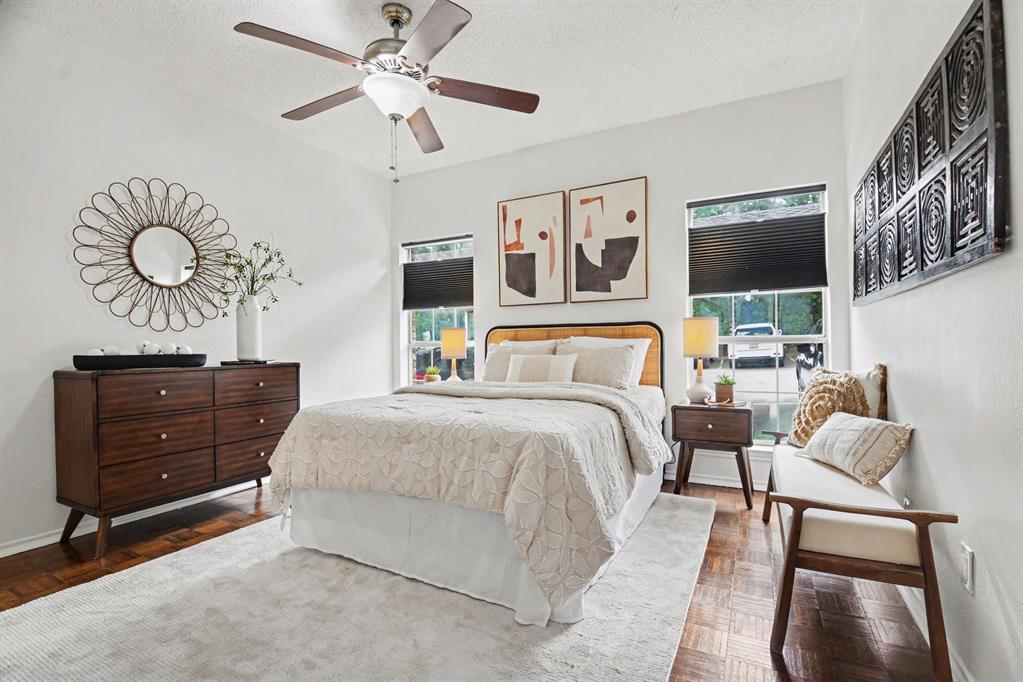
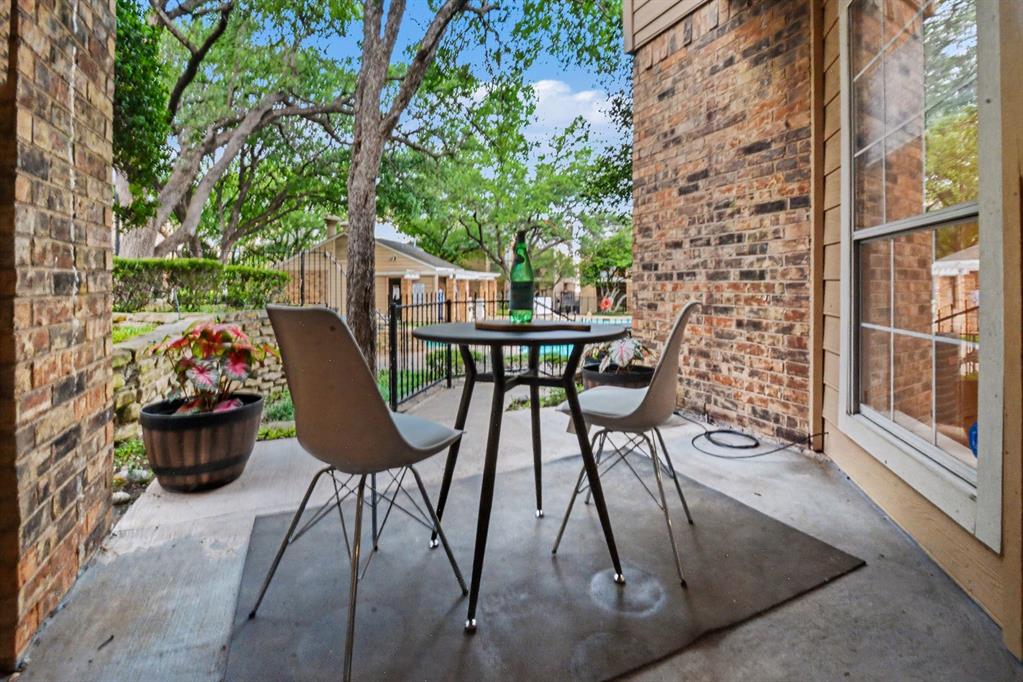
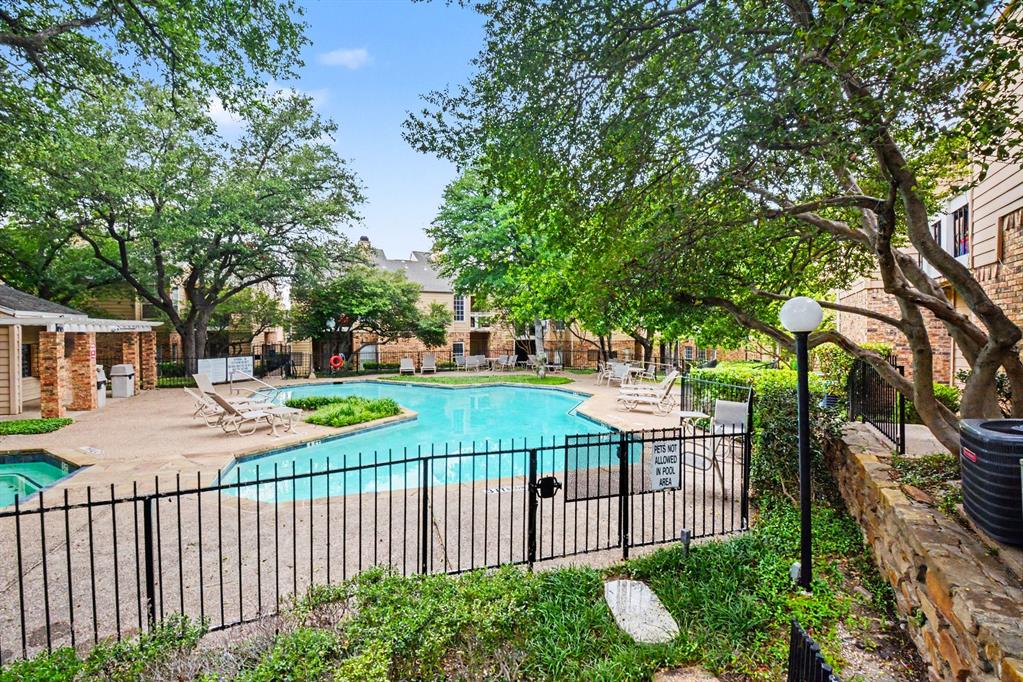
Located in the Preston on the Creek Condominium community in North Dallas, this updated 1-bedroom, 1-bath condo offers 709 square feet of thoughtfully designed living space with hardwood flooring, a fireplace, and a living and dining area that opens directly to a pool-facing patio — an ideal setting for morning coffee or entertaining. The kitchen features updated appliances and ample cabinet storage, with a separate enclosed laundry area. The renovated bathroom delivers a design-forward aesthetic with industrial finishes and loft-inspired feel that sets it apart from a standard condo finish-out. Relax outside on your private patio just steps from the community pool, with the ambient sound of the nearby spa fountain. Minutes from Galleria Dallas and Village on the Parkway, residents enjoy easy access to premier shopping, dining, entertainment, and major commuter routes — with the ease of low-maintenance living built in.

Save
Ask
Tour
Hide
Share
Listing Snapshot
Price 
$165,900
Days On Site 
1 Day
Bedrooms 
1
Inside Area (SqFt) 
709 sqft
Total Baths 
1
Full Baths 
1
Partial Baths 
N/A
Lot Size 
4.669 Acres
Year Built 
1982
MLS® Number 
21274533
Status 
Active
Property Tax 
$3,649
HOA/Condo/Coop Fees 
$265 monthly
Sq Ft Source 
N/A
Friends & Family
Recent Activity
9 hours agoListing updated with changes from the MLS®
yesterdayListing first seen on site
General Features
Acres 
4.669
Carport 
1
Foundation 
Slab
Levels 
One
Parking 
AssignedCommonCovered
Property Sub Type 
Condominium
Sewer 
Public Sewer
Special Circumstances 
Standard
Style 
Traditional
Utilities 
Cable Available
Water Source 
Public
Interior Features
Appliances 
DishwasherDisposalMicrowave
Cooling 
Central AirElectric
Fireplace 
Yes
Fireplace Features 
Wood Burning
Fireplaces 
1
Flooring 
TileWood
Heating 
CentralElectric
Interior 
Eat-in KitchenWalk-In Closet(s)
Laundry Features 
Washer Hookup
Window Features 
Window Coverings
Dining Room 
Dimensions - 12 x 7Level - First
Kitchen 
Dimensions - 12 x 9Level - FirstFeatures - Breakfast Bar
Laundry 
Dimensions - 4 x 6Level - First
Living Room 
Dimensions - 16 x 13Level - First
Master Bathroom 
Dimensions - 10 x 8Level - First
Save
Ask
Tour
Hide
Share
Exterior Features
Construction Details 
Brick
Patio And Porch 
CoveredPatio
Pool Features 
In GroundPool/Spa Combo
Roof 
Composition
Waterfront Features 
Lake Privileges
Windows/Doors 
Window Coverings
Community Features
Association Dues 
265
Community Features 
PoolLake
Financing Terms Available 
CashConventionalFHAVA Loan
HOA Fee Frequency 
Monthly
School District 
Dallas ISD
Schools
School District
Dallas ISD
Elementary School
Anne Frank
Middle School
Benjamin Franklin
High School
Hillcrest
Listing courtesy of Lynda Moore of Ebby Halliday Realtors lyndamoore@ebby.com


© 2020 North Texas Real Estate Information Systems. All rights reserved. Information is deemed reliable but is not guaranteed accurate by the MLS or NTREIS. The information being provided is for the consumer's personal, non-commercial use, and may not be reproduced, redistributed, or used for any purpose other than to identify prospective properties consumers may be interested in purchasing.
Last checked: 2026-05-24 09:34 PM CDT

Neighborhood & Commute
Source: Walkscore
Disclosure: Community information and market data powered by Constellation Data Labs. Information is deemed reliable but not guaranteed.
Save
Ask
Tour
Hide
Share