Save
Ask
Tour
Hide
Share
$495,000
New Listing

302 Thorntree Drive
Ovilla, TX 75154

For Sale|Single Family Residence|Active
3
Beds
4
Total Baths
3
Full Baths
1
Partial Bath
2,914
SqFt
$170
/SqFt
1987
Built
Subdivision:
Thorntree States
County:
Ellis
302 Thorntree Drive302 Thorntree Drive302 Thorntree Drive302 Thorntree Drive
Save
Ask
Tour
Hide
Share

Mortgage Calculator

Monthly Payment (Est.)

$2,258
Calculator powered by Showcase IDX, a Constellation1 Company. Copyright ©2026 Information is deemed reliable but not guaranteed.

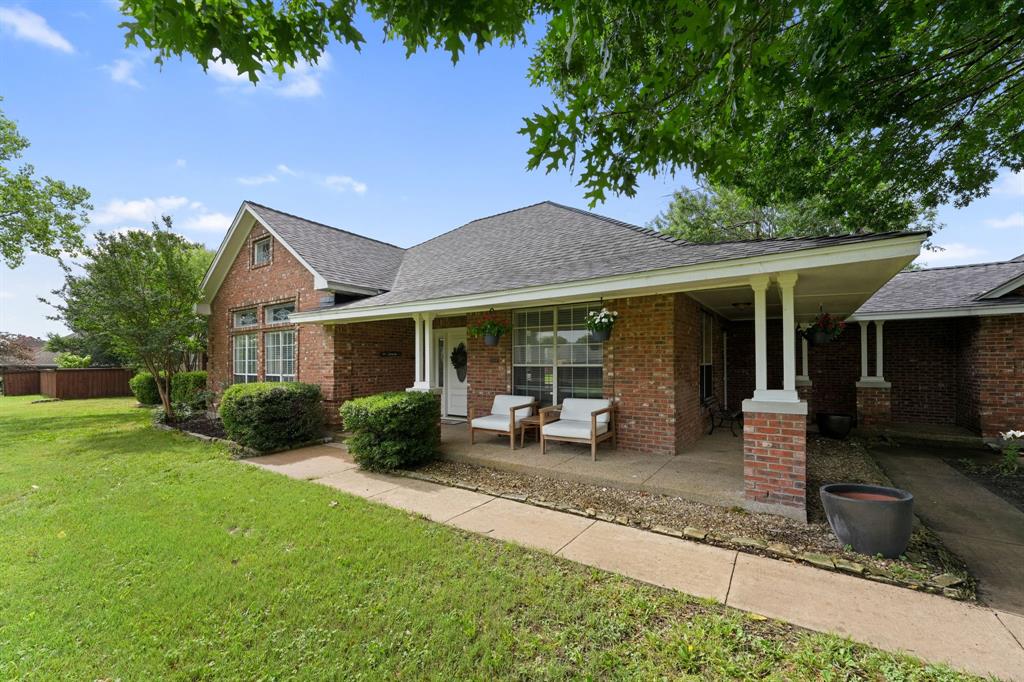
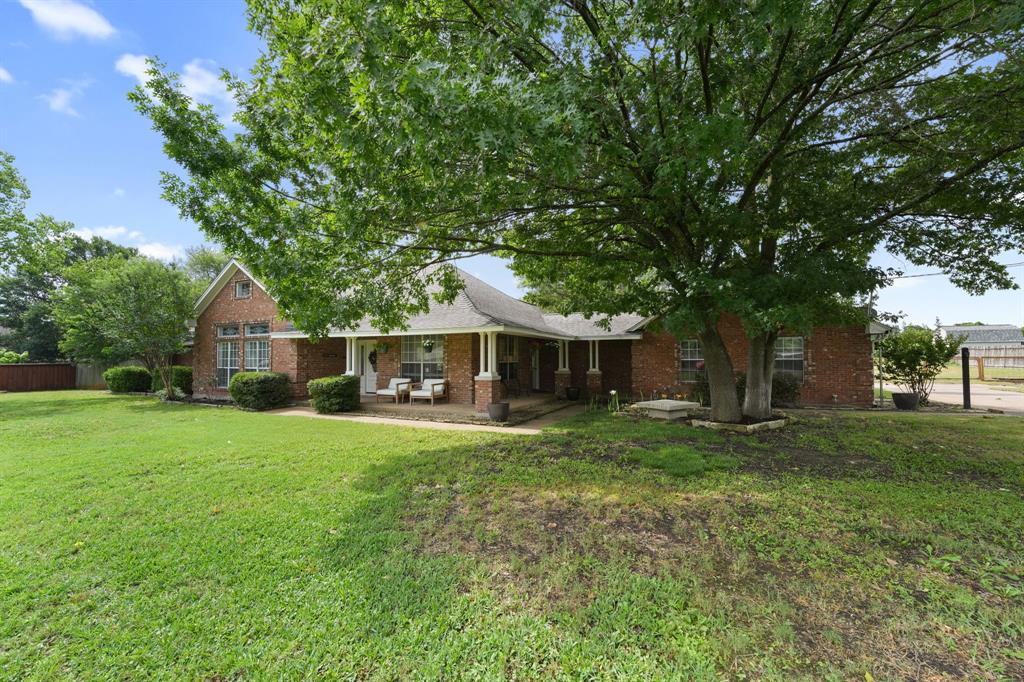
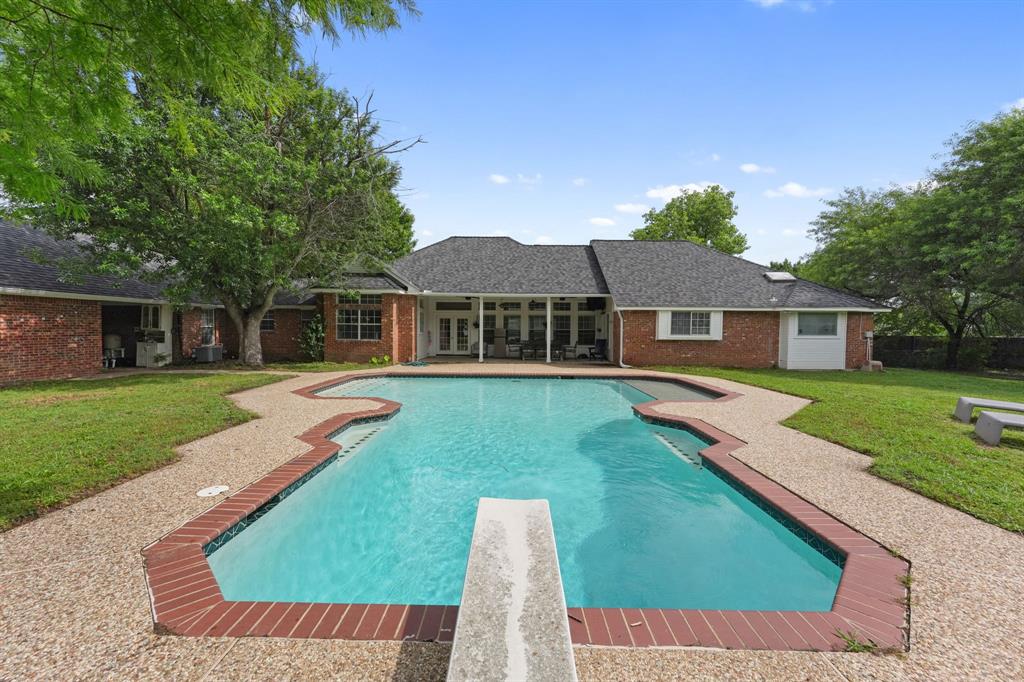
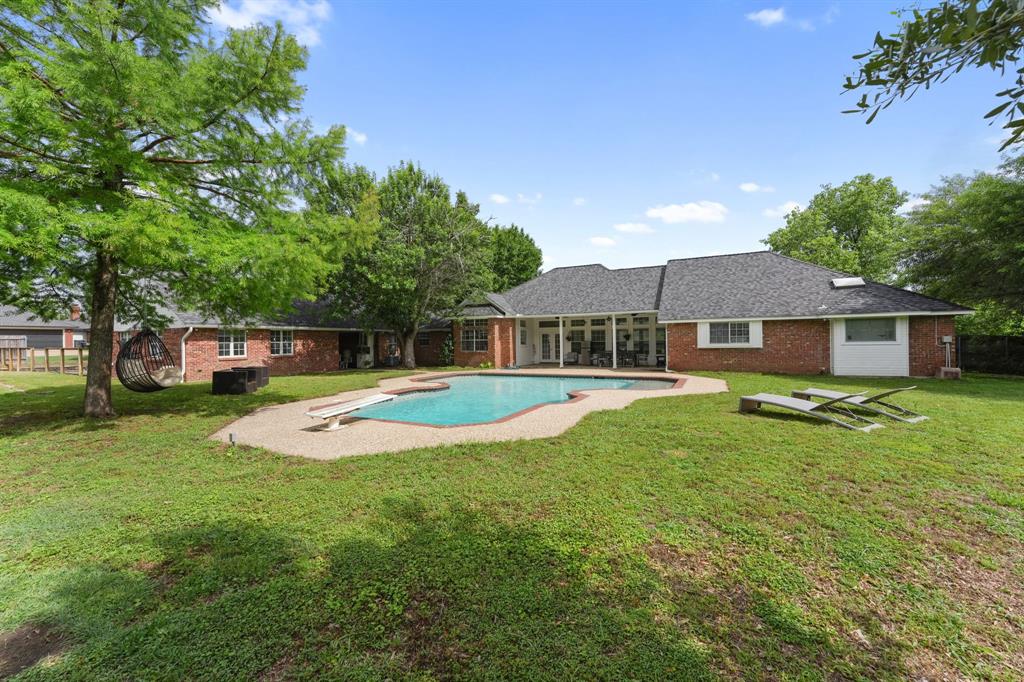
Just in time for summer! Get ready to host here with an oversized pool, covered patio, wraparound porch, and multiple entertaining spaces all situated on a full acre of land. The main living room features soaring cathedral ceilings, a stunning fireplace, and oversized windows that flood the home with natural light throughout the day. Designed for both comfort and functionality, the home also includes an additional flex space perfect for a game room, media room, home office, or second lounge area. The open and inviting layout creates seamless indoor-outdoor flow, making it ideal for gatherings or simply enjoying the peaceful setting. The home has also seen numerous recent upgrades, including new flooring installed in February 2026 and fresh interior paint completed in April 2026, giving the property a clean and updated feel throughout. To see all upgrades, refer to private remarks.

Save
Ask
Tour
Hide
Share
Listing Snapshot
Price 
$495,000
Days On Site 
0 Days
Bedrooms 
3
Inside Area (SqFt) 
2,914 sqft
Total Baths 
4
Full Baths 
3
Partial Baths 
1
Lot Size 
1.001 Acres
Year Built 
1987
MLS® Number 
21274640
Status 
Active
Property Tax 
N/A
HOA/Condo/Coop Fees 
N/A
Sq Ft Source 
N/A
Friends & Family
Recent Activity
3 hours agoListing updated with changes from the MLS®
7 hours agoListing first seen on site
General Features
Acres 
1.001
Attached Garage 
Yes
Foundation 
Slab
Garage 
Yes
Garage Spaces 
2
Levels 
One
Parking 
DrivewayElectric Vehicle Charging Station(s)GarageGarage Door OpenerGarage Faces SideKitchen LevelAttached
Property Sub Type 
Single Family Residence
Security 
Smoke Detector(s)
Sewer 
Septic Tank
Special Circumstances 
Standard
Style 
Traditional
Utilities 
Cable AvailableElectricity Available
Water Source 
Public
Interior Features
Appliances 
DishwasherDisposalDryerElectric OvenElectric RangeElectric Water HeaterIce MakerMicrowaveRefrigeratorWasher
Cooling 
Ceiling Fan(s)Central AirElectric
Fireplace 
Yes
Fireplace Features 
Living Room
Fireplaces 
1
Flooring 
ConcreteLaminateTileVinyl
Heating 
CentralElectricFireplace(s)
Interior 
Cathedral Ceiling(s)ChandelierPantryVaulted Ceiling(s)Walk-In Closet(s)High Speed Internet
Laundry Features 
Electric Dryer HookupWasher Hookup
Window Features 
Skylight(s)Window Coverings
Save
Ask
Tour
Hide
Share
Exterior Features
Construction Details 
Brick
Fencing 
Wood
Patio And Porch 
Awning(s)CoveredDeckFront PorchPatioRear PorchWrap Around
Pool Features 
Diving BoardIn GroundOutdoor Pool
Roof 
CompositionShingle
Windows/Doors 
Skylight(s)Window Coverings
Community Features
Financing Terms Available 
ConventionalFHAVA Loan
School District 
Red Oak ISD
Schools
School District
Red Oak ISD
Elementary School
Shields
Middle School
Red Oak
High School
Red Oak
Listing courtesy of Donald Caulkins of Central Metro Realty donaldccaulkins@gmail.com


© 2020 North Texas Real Estate Information Systems. All rights reserved. Information is deemed reliable but is not guaranteed accurate by the MLS or NTREIS. The information being provided is for the consumer's personal, non-commercial use, and may not be reproduced, redistributed, or used for any purpose other than to identify prospective properties consumers may be interested in purchasing.
Last checked: 2026-05-24 08:10 PM CDT

Neighborhood & Commute
Source: Walkscore
Disclosure: Community information and market data powered by Constellation Data Labs. Information is deemed reliable but not guaranteed.
Save
Ask
Tour
Hide
Share