Save
Ask
Tour
Hide
Share
$519,000
1 Day On Site

709 Paint Creek Road
Murphy, TX 75094

For Sale|Single Family Residence|Active
4
Beds
3
Total Baths
2
Full Baths
1
Partial Bath
2,498
SqFt
$208
/SqFt
2003
Built
Subdivision:
Maxwell Creek North Ph 3
County:
Collin
709 Paint Creek Road709 Paint Creek Road709 Paint Creek Road709 Paint Creek Road
Save
Ask
Tour
Hide
Share

Mortgage Calculator

Monthly Payment (Est.)

$2,368
Calculator powered by Showcase IDX, a Constellation1 Company. Copyright ©2026 Information is deemed reliable but not guaranteed.

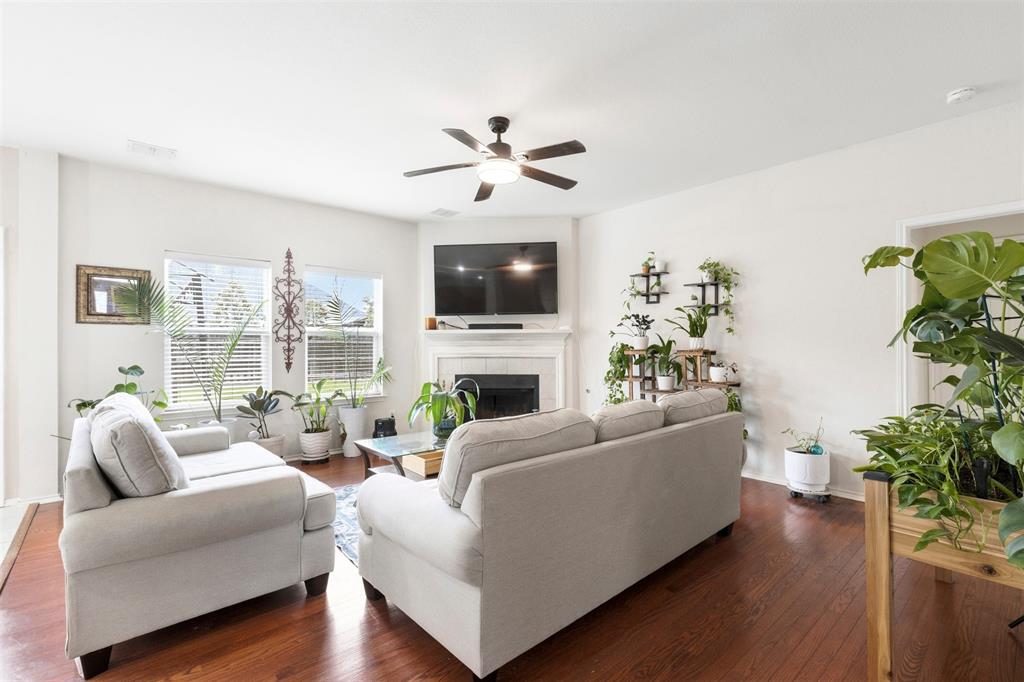
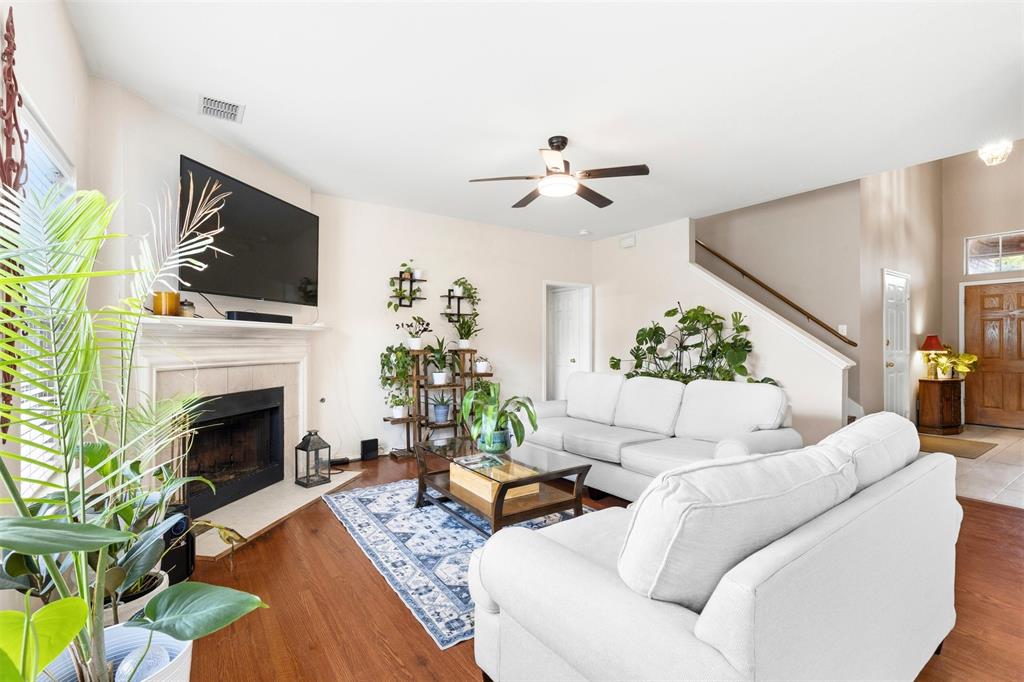
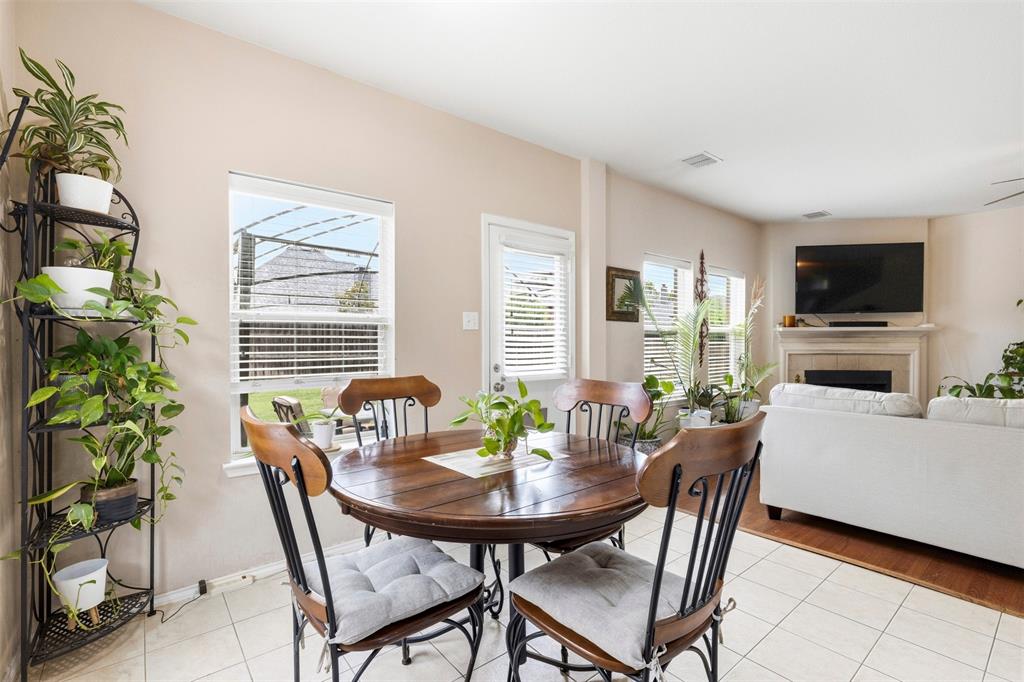
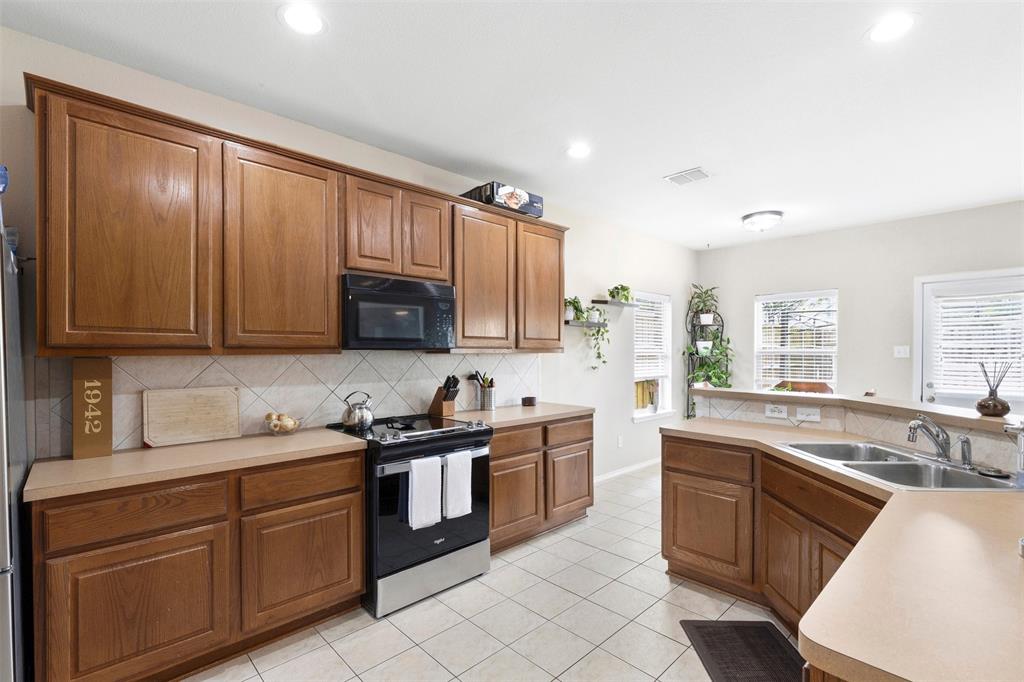
Welcome to your new home in the highly sought after Maxwell Creek subdivision. Known for its fabulous amenities which include a water slide, pool, playground and walking trail, this neighborhood might be your favorite place to be! This charming home offers plenty of space with four bedrooms, a separate office and an upstairs game room. The kitchen has a brand new electric range and opens up to the breakfast area and main living room. The generously sized backyard, with its over-sized deck, has lots of room for activities and entertaining and has ample space to add a pool. When it’s time to do a little shopping or have even more fun, you will have plenty of places to choose from as multiple grocery stores, department stores, restaurants and movies are very close by! The elementary school is within walking distance and there is easy access to major freeways such as I-75 and George Bush to make your commute easy-breezy. Downtown Dallas to the south or Frisco to the north is only about half an hour away. Come see what this home has to offer as I'm sure it will not disappoint!

Save
Ask
Tour
Hide
Share
Listing Snapshot
Price 
$519,000
Days On Site 
1 Day
Bedrooms 
4
Inside Area (SqFt) 
2,498 sqft
Total Baths 
3
Full Baths 
2
Partial Baths 
1
Lot Size 
0.203 Acres
Year Built 
2003
MLS® Number 
21274722
Status 
Active
Property Tax 
$8,124
HOA/Condo/Coop Fees 
$350 Semi-Annually
Sq Ft Source 
N/A
Friends & Family
Recent Activity
9 hours agoListing updated with changes from the MLS®
yesterdayListing first seen on site
General Features
Acres 
0.203
Attached Garage 
Yes
Foundation 
Slab
Garage 
Yes
Garage Spaces 
2
Levels 
Two
Parking 
DrivewayGarage Door OpenerGarage Faces SideAttached
Property Sub Type 
Single Family Residence
Security 
Smoke Detector(s)
Sewer 
Public Sewer
Special Circumstances 
Standard
Water Source 
Public
Interior Features
Appliances 
DishwasherDisposalElectric RangeGas Water Heater
Cooling 
Ceiling Fan(s)Central AirElectric
Fireplace 
Yes
Fireplace Features 
Gas StarterWood Burning
Fireplaces 
1
Flooring 
CarpetHardwoodTile
Heating 
CentralNatural Gas
Interior 
Double VanityEat-in KitchenOpen FloorplanPantryWalk-In Closet(s)High Speed Internet
Laundry Features 
Electric Dryer Hookup
Bedroom 
Dimensions - 15 x 10Level - SecondFeatures - Ceiling Fan(s), Walk-In Closet(s)
Breakfast Room 
Dimensions - 11 x 10Level - First
Game Room 
Dimensions - 18 x 14Level - SecondFeatures - Ceiling Fan(s)
Master Bedroom 
Dimensions - 16 x 14Level - FirstFeatures - Ceiling Fan(s), Walk-In Closet(s)
Office 
Dimensions - 13 x 11Level - First
Save
Ask
Tour
Hide
Share
Exterior Features
Construction Details 
Brick
Exterior 
Rain Gutters
Fencing 
FencedWood
Lot Features 
Interior Lot
Patio And Porch 
Front PorchPatio
Roof 
Composition
Community Features
Association Dues 
350
Community Features 
PoolClubhouseCurbsParkPlaygroundSidewalks
Financing Terms Available 
CashConventionalFHAVA Loan
HOA Fee Frequency 
Semi-Annually
School District 
Wylie ISD
Schools
School District
Wylie ISD
Elementary School
Tibbals
Middle School
Cooper
High School
Wylie
Listing courtesy of Martye Miller of Coldwell Banker Apex, REALTORS martyemiller22@gmail.com


© 2020 North Texas Real Estate Information Systems. All rights reserved. Information is deemed reliable but is not guaranteed accurate by the MLS or NTREIS. The information being provided is for the consumer's personal, non-commercial use, and may not be reproduced, redistributed, or used for any purpose other than to identify prospective properties consumers may be interested in purchasing.
Last checked: 2026-05-24 10:26 PM CDT

Neighborhood & Commute
Source: Walkscore
Disclosure: Community information and market data powered by Constellation Data Labs. Information is deemed reliable but not guaranteed.
Save
Ask
Tour
Hide
Share