Save
Ask
Tour
Hide
Share
$244,995
1 Day On Site

14061 Earlham Street
Pilot Point, TX 76258

For Sale|Single Family Residence|Active
3
Beds
2
Total Baths
2
Full Baths
1,500
SqFt
$163
/SqFt
2023
Built
Subdivision:
Mobberly Farms Ph 1
County:
Denton
14061 Earlham Street14061 Earlham Street14061 Earlham Street14061 Earlham Street
Save
Ask
Tour
Hide
Share

Mortgage Calculator

Monthly Payment (Est.)

$1,118
Calculator powered by Showcase IDX, a Constellation1 Company. Copyright ©2026 Information is deemed reliable but not guaranteed.

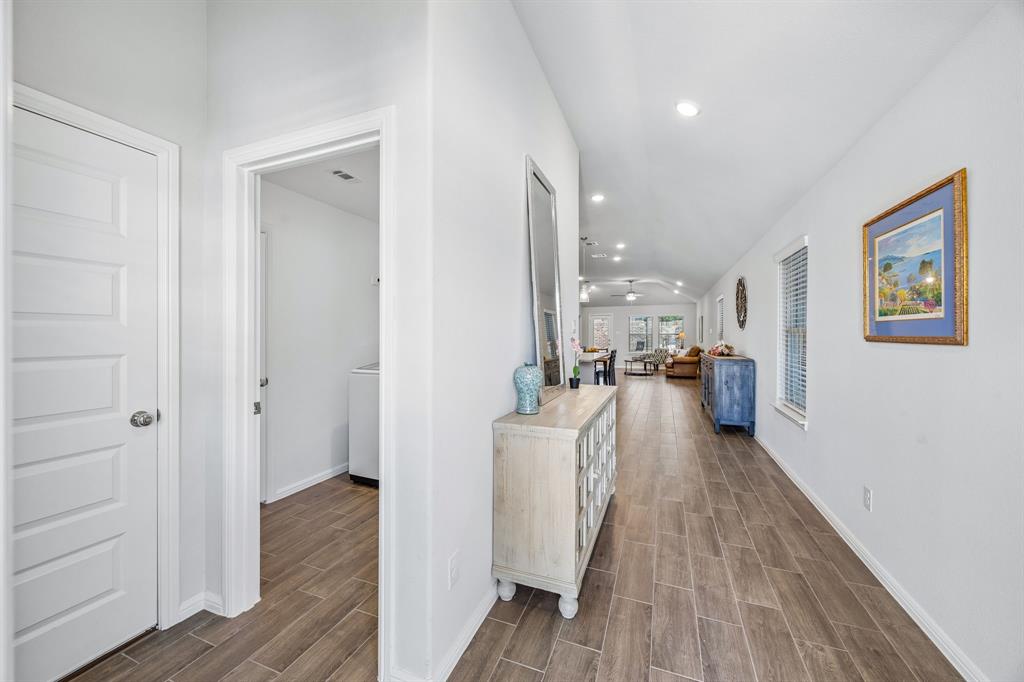
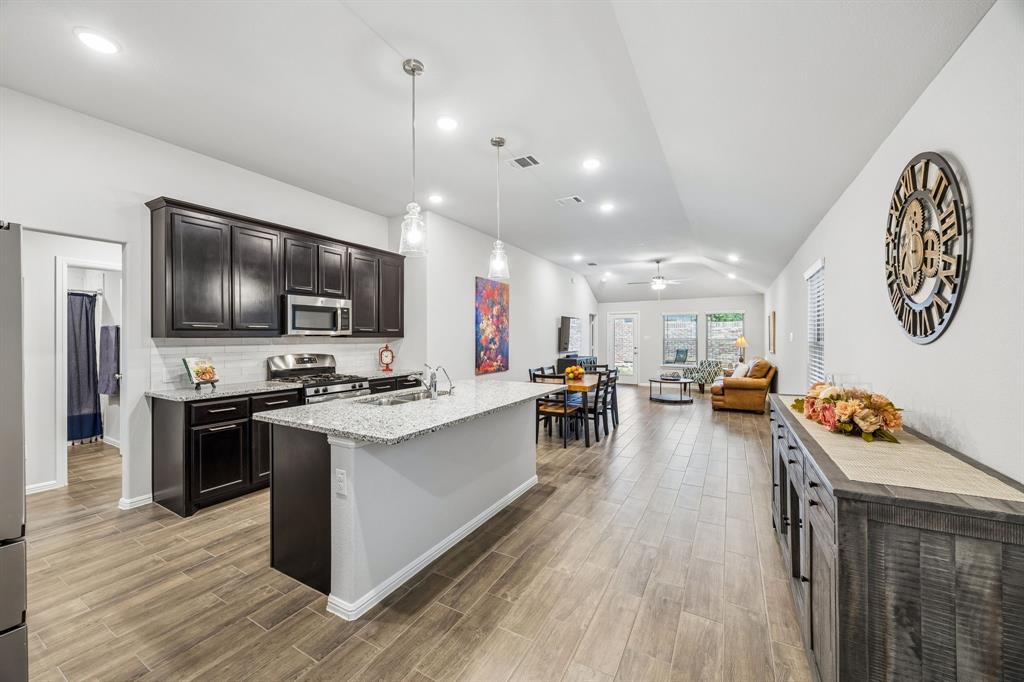
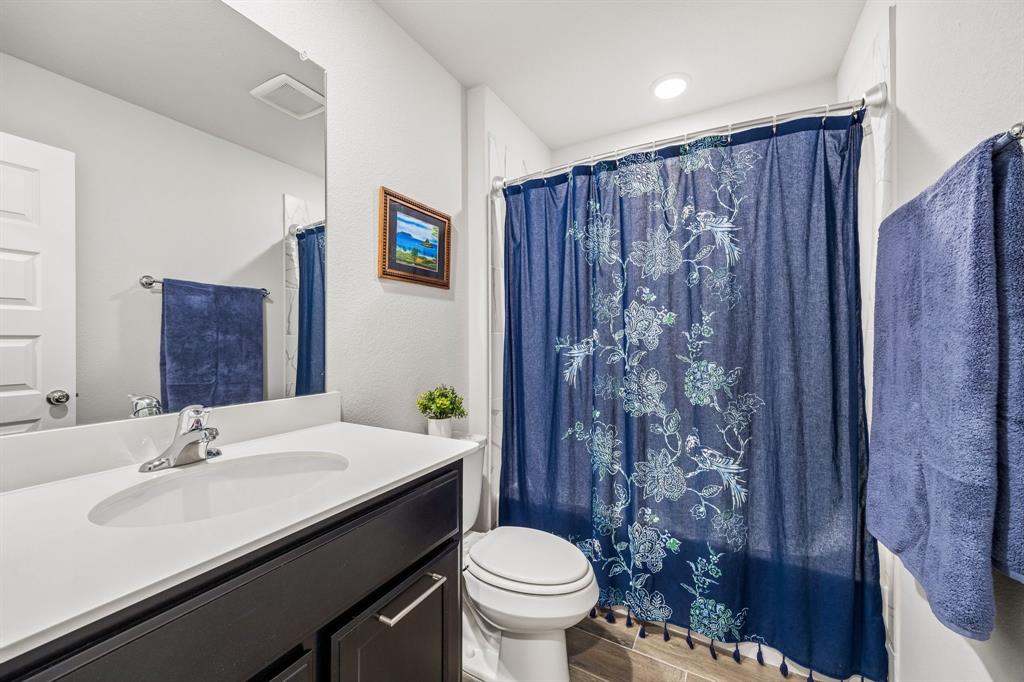
Welcome to 14061 Earlham St, Pilot Point, TX 76258 – a stunning, move-in-ready single-family home perfectly blending modern style with small-town Texas charm. Built in 2023, this meticulously maintained 3-bedroom, 2-bathroom brick home offers 1,500 square feet of optimized, single-story living space, making it an exceptional find in the fast-growing Denton County real estate market. Step inside to find a light-filled, open-concept floor plan designed for effortless entertaining and comfortable daily living. The spacious Great Room creating a cozy focal point for gatherings. The heart of the home flows seamlessly into a contemporary kitchen equipped with premium finishes, streamlined cabinetry, and a layout that maximizes storage and functionality. The primary suite serves as a private retreat, complete with a generous walk-in closet and an upgraded en-suite bathroom. Two additional well-sized bedrooms and a full bathroom offer plenty of versatility to grow, either as a dedicated home office, or guest accommodations. Outside, the property features a low-maintenance backyard enclosed by a privacy fence, an attached garage, and charming curb appeal. Situated in the desirable Mobberly Farms master-planned community, residents enjoy top-tier amenities, including a resort-style swimming pool, a clubhouse with a private gym, walking trails, a dog park, and a playground. Located within the Pilot Point ISD boundaries, this property offers easy access to Ray Roberts Lake State Park, local shopping, and major thoroughfares connecting you to Denton, Celina, and Frisco. Whether you are a first-time homebuyer or looking to downsize, this Pilot Point home for sale delivers unparalleled value and vibrant community lifestyle. Schedule your private tour today! 15% Leasing Cap has been met- No new leasing is authorized.

Save
Ask
Tour
Hide
Share
Listing Snapshot
Price 
$244,995
Days On Site 
1 Day
Bedrooms 
3
Inside Area (SqFt) 
1,500 sqft
Total Baths 
2
Full Baths 
2
Partial Baths 
N/A
Lot Size 
0.101 Acres
Year Built 
2023
MLS® Number 
21274755
Status 
Active
Property Tax 
$5,226
HOA/Condo/Coop Fees 
$66.67 monthly
Sq Ft Source 
N/A
Friends & Family
Recent Activity
an hour agoListing updated with changes from the MLS®
yesterdayListing first seen on site
General Features
Acres 
0.101
Attached Garage 
Yes
Foundation 
Slab
Garage 
Yes
Garage Spaces 
2
Green Energy Efficient 
AppliancesConstructionInsulationLightingThermostatWater HeaterWindows
Levels 
One
Parking 
AssignedConcreteCoveredDirect AccessDrivewayEnclosedGarageGarage Door OpenerGarage Faces FrontInside EntranceKitchen LevelLightedOversizedPrivateSecuredAttached
Property Sub Type 
Single Family Residence
Security 
Security System OwnedSmoke Detector(s)
Special Circumstances 
Standard
Style 
Traditional
Utilities 
Cable AvailableElectricity ConnectedUnderground Utilities
Interior Features
Appliances 
DishwasherDisposalGas RangeGas Water HeaterMicrowaveTankless Water HeaterVented Exhaust Fan
Cooling 
Ceiling Fan(s)Central AirElectric
Fireplace Features 
None
Flooring 
CarpetTile
Heating 
Exhaust FanCentralNatural Gas
Interior 
Built-in FeaturesDouble VanityEat-in KitchenKitchen IslandOpen FloorplanPantryWalk-In Closet(s)Wired for DataHigh Speed Internet
Laundry Features 
Electric Dryer Hookup
Window Features 
Window Coverings
Bath-Full 
Dimensions - 5 x 8Level - First
Bedroom 
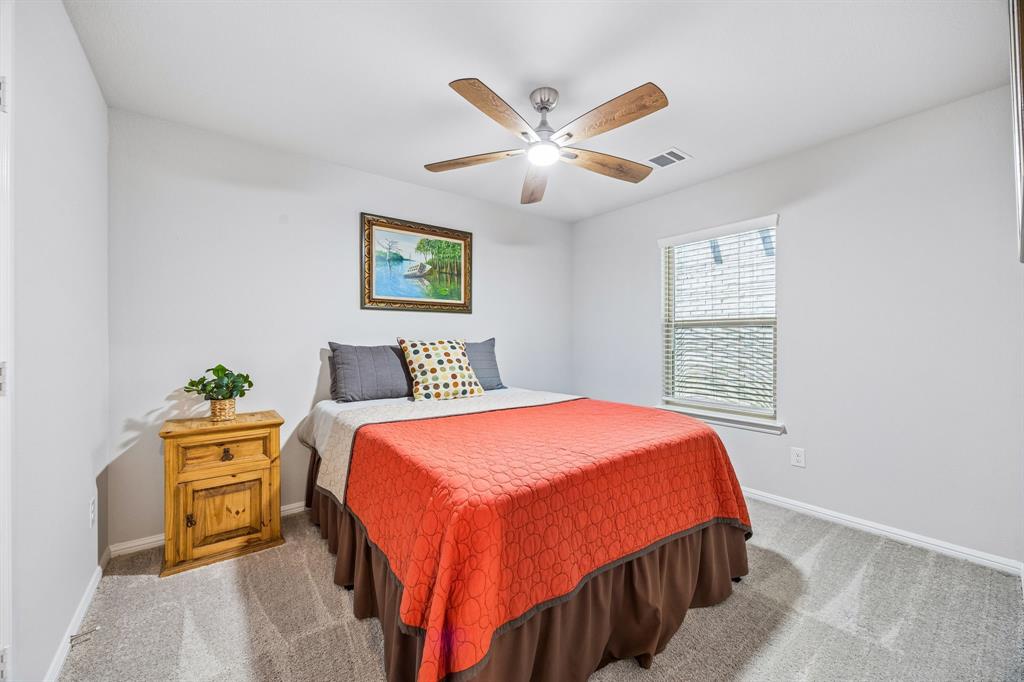
Dimensions - 10 x 12Level - FirstFeatures - Ceiling Fan(s)
Dining Room 
Dimensions - 12 x 14Level - First
Kitchen 
Dimensions - 15 x 16Level - FirstFeatures - Breakfast Bar, Eat-in Kitchen, Kitchen Island, Pantry
Living Room 
Dimensions - 14 x 14Level - FirstFeatures - Ceiling Fan(s)
Master Bathroom 
Dimensions - 9 x 9Level - First
Master Bedroom 
Dimensions - 14 x 12Level - FirstFeatures - Ceiling Fan(s), Walk-In Closet(s)
Utility Room 
Dimensions - 7 x 6Level - First
Save
Ask
Tour
Hide
Share
Exterior Features
Construction Details 
Wood SidingBrickConcreteFiber Cement
Exterior 
Rain GuttersLightingPrivate Yard
Fencing 
Back YardWoodStone
Lot Features 
ClearedInterior LotLandscapedLevelSubdivided
Patio And Porch 
Front PorchPatio
Roof 
Composition
Windows/Doors 
Window Coverings
Community Features
Association Dues 
800
Community Features 
PoolClubhouseCurbsFitness CenterPlaygroundSidewalks
Financing Terms Available 
CashConventionalFHAUSDA LoanVA Loan
HOA Fee Frequency 
Annually
School District 
Pilot Point ISD
Schools
School District
Pilot Point ISD
Elementary School
Pilot Point
Middle School
Pilot Point
High School
Pilot Point
Listing courtesy of Joe Williams of RE/MAX Four Corners joew@remax.net


© 2020 North Texas Real Estate Information Systems. All rights reserved. Information is deemed reliable but is not guaranteed accurate by the MLS or NTREIS. The information being provided is for the consumer's personal, non-commercial use, and may not be reproduced, redistributed, or used for any purpose other than to identify prospective properties consumers may be interested in purchasing.
Last checked: 2026-05-24 09:34 PM CDT

Neighborhood & Commute
Source: Walkscore
Disclosure: Community information and market data powered by Constellation Data Labs. Information is deemed reliable but not guaranteed.
Save
Ask
Tour
Hide
Share