Save
Ask
Tour
Hide
Share
$196,900
1 Day On Site

1119 W McGee Street
Sherman, TX 75092

For Sale|Single Family Residence|Active
3
Beds
2
Total Baths
1
Full Bath
1
Partial Bath
1,273
SqFt
$155
/SqFt
1960
Built
Subdivision:
Ridglea 2nd Add
County:
Grayson
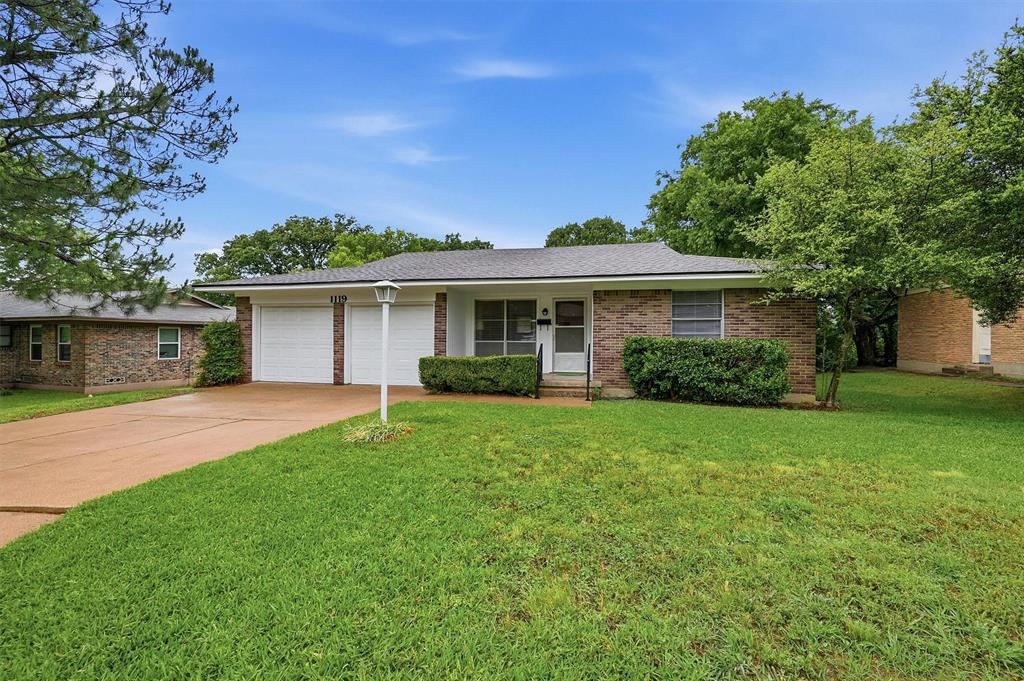
1119 W McGee Street1119 W McGee Street1119 W McGee Street1119 W McGee Street
Save
Ask
Tour
Hide
Share

Mortgage Calculator

Monthly Payment (Est.)

$898
Calculator powered by Showcase IDX, a Constellation1 Company. Copyright ©2026 Information is deemed reliable but not guaranteed.

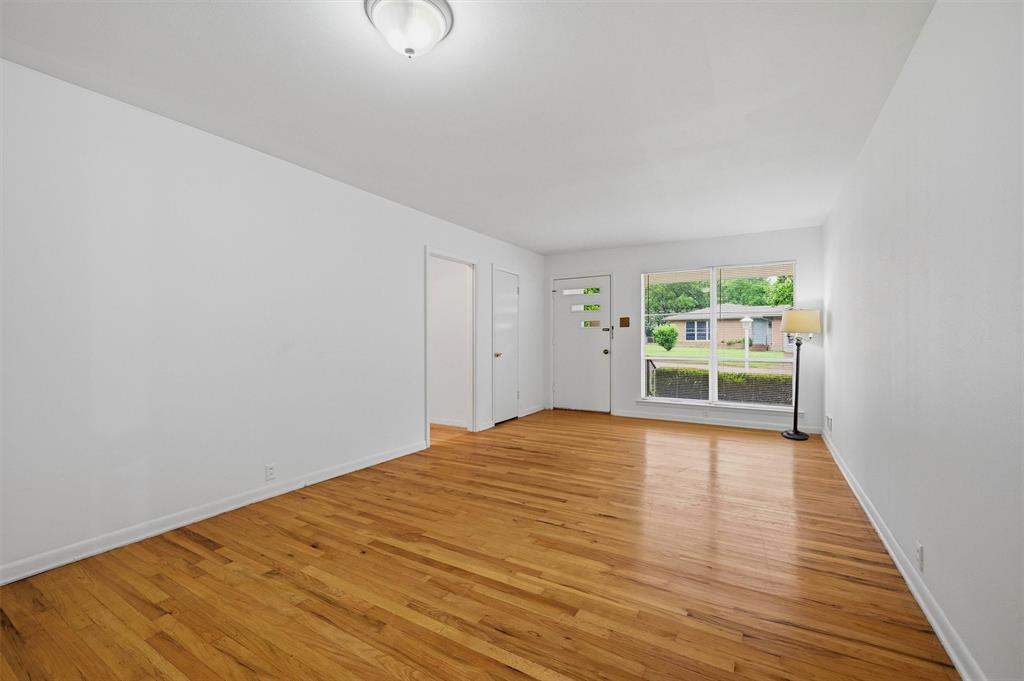
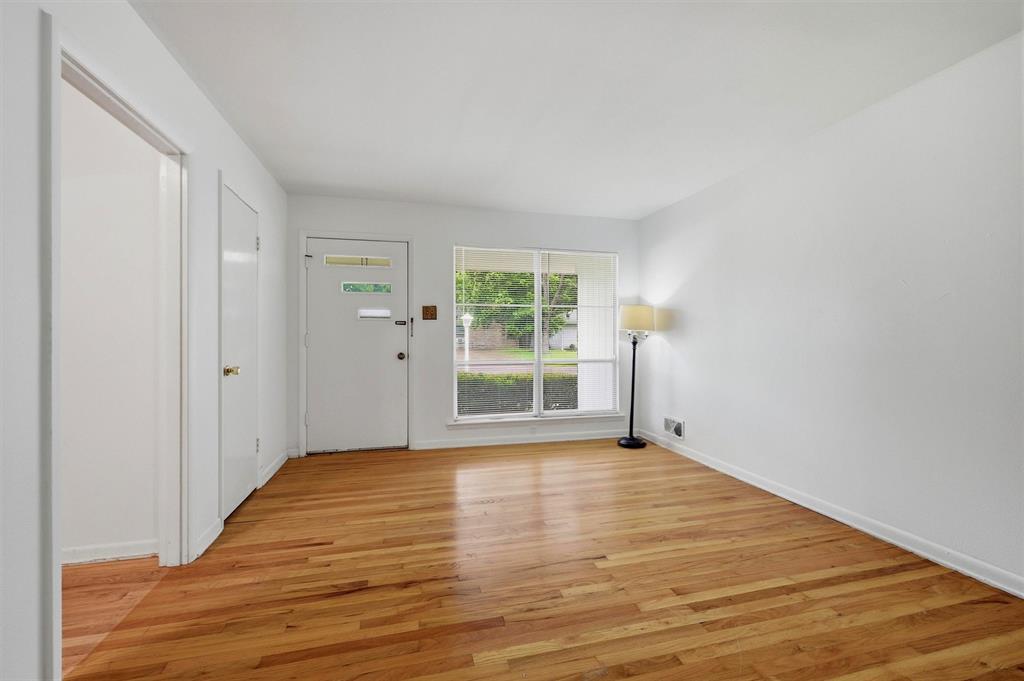
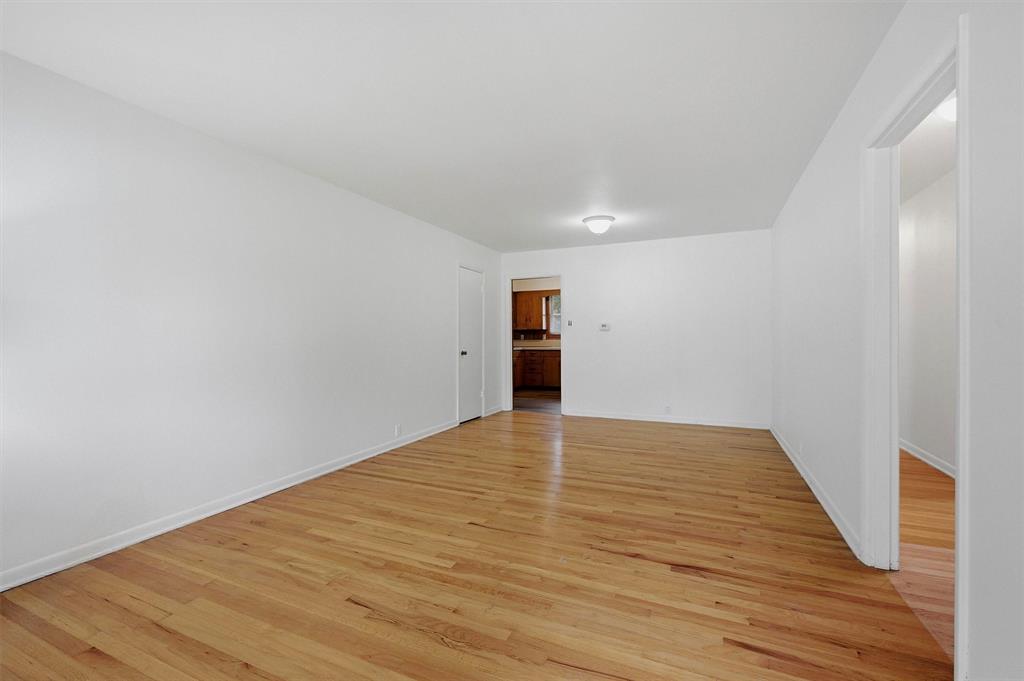
Located on the desirable west side of Sherman, this charming 3-bedroom, 1.5-bath brick home is full of original 1960s character and timeless appeal. From the moment you enter, you’ll appreciate the beautiful hardwood floors, original kitchen cabinetry, and the warm nostalgic feeling that brings back memories of visits to Grandma’s house. Whether you're a first-time home buyer searching for a solid place to call home or someone who appreciates vintage charm and rustic character, this home offers endless potential. Enjoy your morning coffee from either the welcoming front porch or the peaceful back porch while taking in the quiet neighborhood setting. Built with good bones and priced right from the start, this home also features a spacious two-car garage to keep your vehicles protected from Texas storms. Conveniently located near shopping, dining, schools, and everything Sherman has to offer. No survey is available. Buyer will need to purchase one if required. Call your favorite REALTOR® today and come take a look at this little gem before it’s gone!

Save
Ask
Tour
Hide
Share
Listing Snapshot
Price 
$196,900
Days On Site 
1 Day
Bedrooms 
3
Inside Area (SqFt) 
1,273 sqft
Total Baths 
2
Full Baths 
1
Partial Baths 
1
Lot Size 
0.378 Acres
Year Built 
1960
MLS® Number 
21274774
Status 
Active
Property Tax 
$3,879
HOA/Condo/Coop Fees 
N/A
Sq Ft Source 
N/A
Friends & Family
Recent Activity
yesterdayListing updated with changes from the MLS®
yesterdayListing first seen on site
General Features
Acres 
0.378
Attached Garage 
Yes
Foundation 
Pillar/Post/Pier
Garage 
Yes
Garage Spaces 
2
Levels 
One
Parking 
DrivewayGarageGarage Door OpenerGarage Faces FrontAttached
Property Sub Type 
Single Family Residence
Security 
Smoke Detector(s)
Sewer 
Public Sewer
Special Circumstances 
Standard
Style 
Early American
Utilities 
Cable AvailableElectricity ConnectedPhone Available
Water Source 
Public
Interior Features
Appliances 
DishwasherElectric CooktopElectric OvenGas Water HeaterVented Exhaust Fan
Cooling 
Attic FanCeiling Fan(s)Central AirElectric
Flooring 
CarpetHardwoodVinylWood
Heating 
Exhaust FanCentralNatural Gas
Laundry Features 
Electric Dryer Hookup
Bedroom 
Dimensions - 10 x 9Level - First
Dining Room 
Dimensions - 11 x 15Level - First
Kitchen 
Dimensions - 8 x 8Level - First
Living Room 
Dimensions - 20 x 12Level - First
Master Bedroom 
Dimensions - 10 x 12Level - First
Save
Ask
Tour
Hide
Share
Exterior Features
Construction Details 
Brick
Fencing 
Chain Link
Lot Features 
Few Trees
Patio And Porch 
DeckFront PorchRear Porch
Roof 
CompositionShingle
Waterfront Features 
Texoma
Community Features
Financing Terms Available 
1031 ExchangeCashConventionalFHAVA Loan
School District 
Sherman ISD
Schools
School District
Sherman ISD
Elementary School
Fairview
Middle School
Piner
High School
Sherman
Listing courtesy of Rene Birchall of Easy Life Realty rene@easyliferealty.com


© 2020 North Texas Real Estate Information Systems. All rights reserved. Information is deemed reliable but is not guaranteed accurate by the MLS or NTREIS. The information being provided is for the consumer's personal, non-commercial use, and may not be reproduced, redistributed, or used for any purpose other than to identify prospective properties consumers may be interested in purchasing.
Last checked: 2026-05-24 11:19 PM CDT

Neighborhood & Commute
Source: Walkscore
Disclosure: Community information and market data powered by Constellation Data Labs. Information is deemed reliable but not guaranteed.
Save
Ask
Tour
Hide
Share