

457 SE County Road 3258Kerens, TX 75144
Mortgage Calculator
Monthly Payment (Est.)
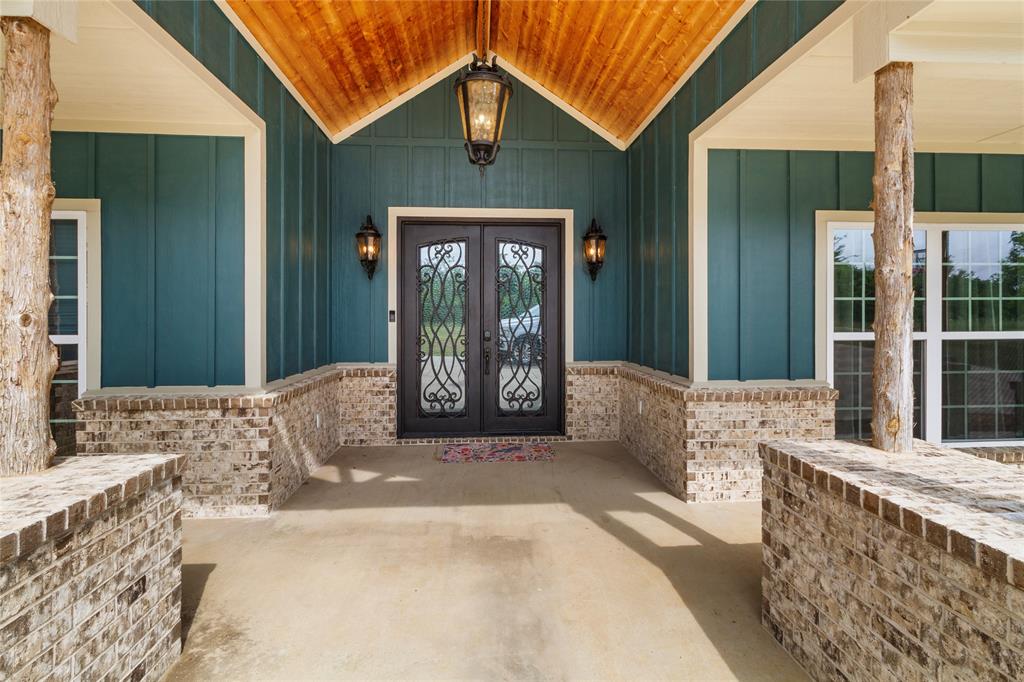
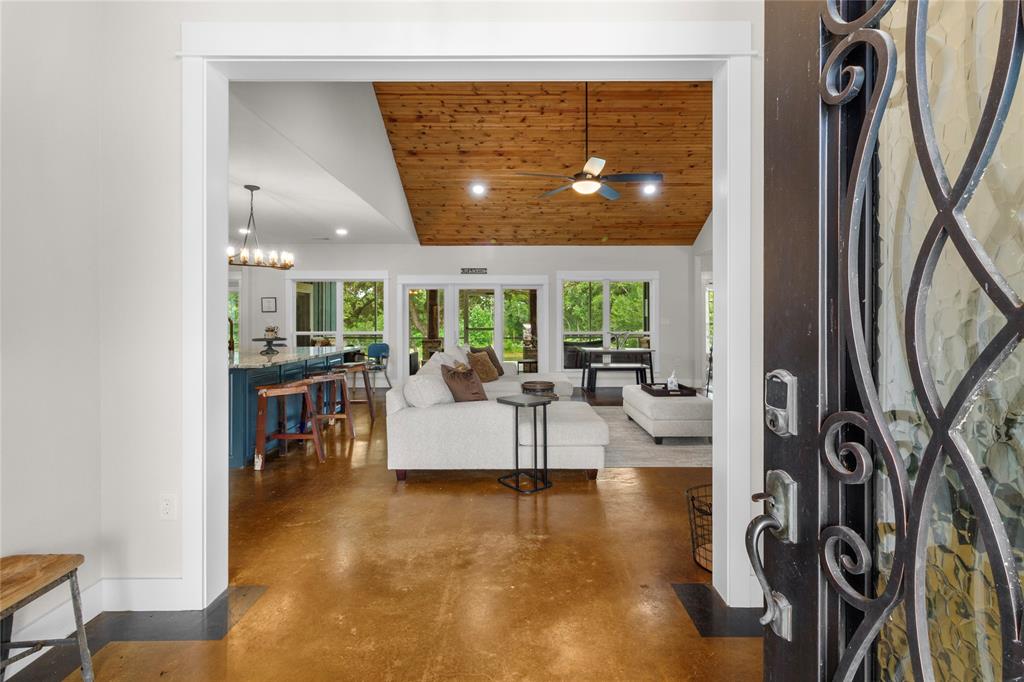
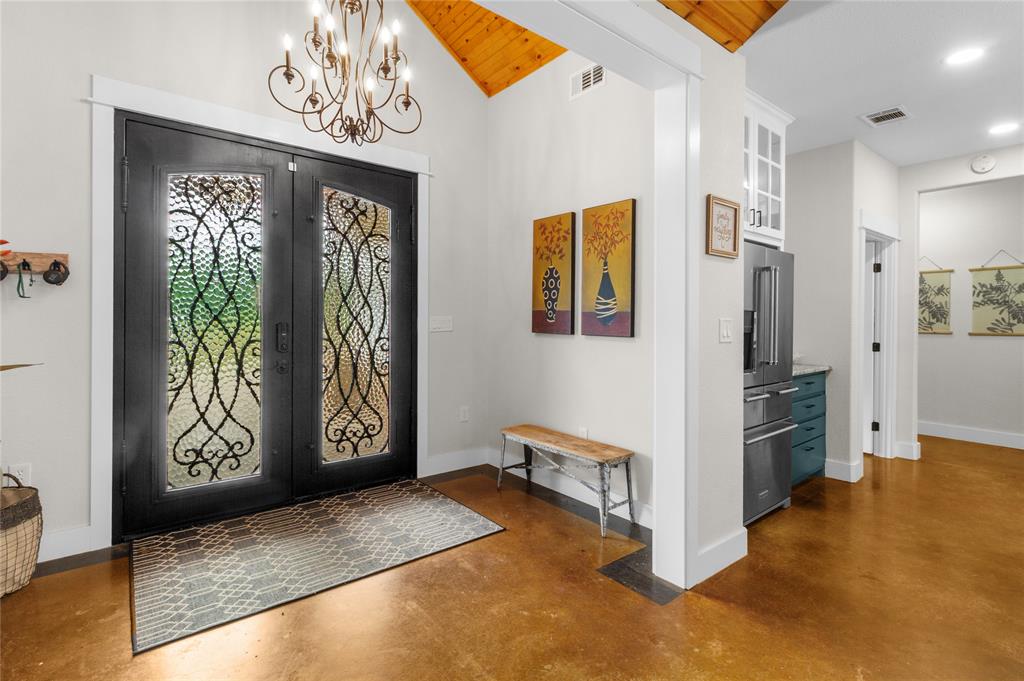
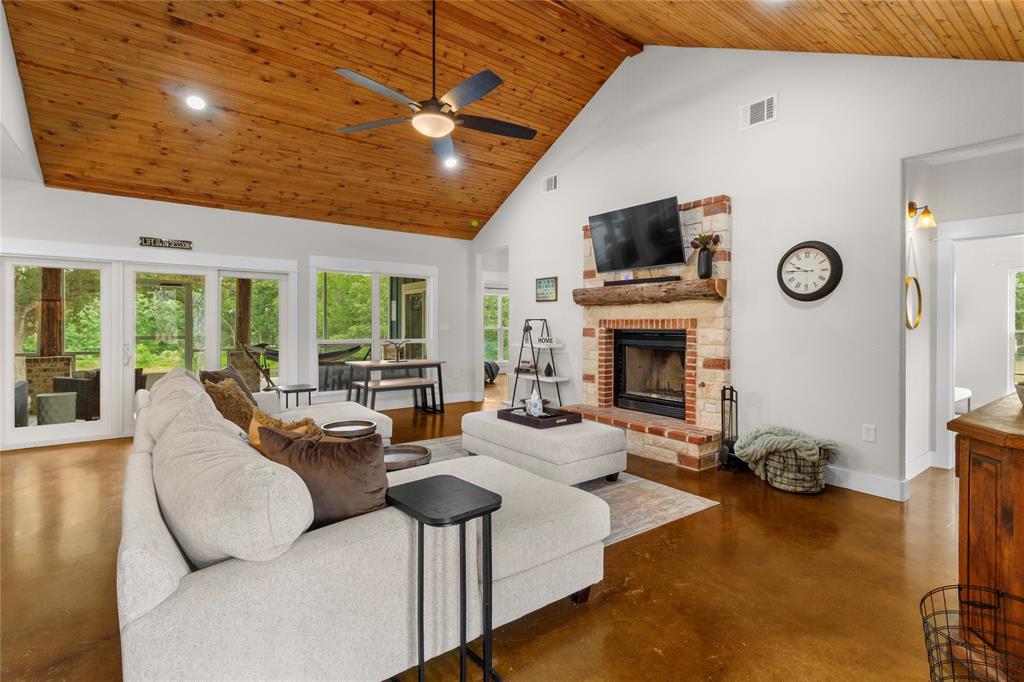
$3,878Nestled on 5.2 picturesque acres with a stocked pond and floating dock, this meticulously maintained 3,068 sq ft custom-built home offers a rare blend of quality craftsmanship, thoughtful design, and peaceful country living. Tucked away in a secluded setting where deer roam regularly and birdsong fills the air, this property delivers the privacy and tranquility buyers dream about while still offering exceptional functionality for everyday life. Designed with both entertaining and comfort in mind, the spacious open-concept layout creates an inviting atmosphere from the moment you walk through the door. The kitchen is truly the heart of the home, featuring an oversized island perfect for gathering, abundant cabinetry, a large butler’s pantry, and seamless flow into the living and dining spaces. Whether hosting family holidays or casual weekends with friends, this home was built to bring people together. The primary suite serves as a private retreat with direct access to the screened porch and a spa-inspired ensuite bath complete with a jetted soaking tub, oversized walk-in shower, and an expansive walk-in closet with extensive shelving and storage. A secondary primary suite offers ideal accommodations for guests or multigenerational living, while the split-bedroom floor plan provides privacy and flexibility throughout the home. Generously sized secondary bedrooms ensure everyone has space to spread out comfortably. Additional features include a versatile bonus room currently used as a game and TV room, a large laundry room with garage entry, utility sink, and full shower, plus an additional half bath for convenience. Outside, the sprawling acreage invites endless opportunities to relax, fish, entertain, or simply enjoy the beauty of nature from your own backyard. From peaceful mornings overlooking the pond to evenings spent watching wildlife pass through, this one-of-a-kind property offers the perfect balance of luxury, comfort, and quiet country charm.
| yesterday | Listing updated with changes from the MLS® | |
| yesterday | Listing first seen on site |

© 2020 North Texas Real Estate Information Systems. All rights reserved. Information is deemed reliable but is not guaranteed accurate by the MLS or NTREIS. The information being provided is for the consumer's personal, non-commercial use, and may not be reproduced, redistributed, or used for any purpose other than to identify prospective properties consumers may be interested in purchasing.
Last checked: 2026-05-24 11:24 PM CDT
Did you know? You can invite friends and family to your search. They can join your search, rate and discuss listings with you.