Save
Ask
Tour
Hide
Share
$759,000
1 Day On Site

731 Nighthawk Drive
Murphy, TX 75094

For Sale|Single Family Residence|Active
4
Beds
4
Total Baths
4
Full Baths
4,116
SqFt
$184
/SqFt
2006
Built
Subdivision:
Aviary Ph 4
County:
Collin
731 Nighthawk Drive731 Nighthawk Drive731 Nighthawk Drive731 Nighthawk Drive
Save
Ask
Tour
Hide
Share

Mortgage Calculator

Monthly Payment (Est.)

$3,463
Calculator powered by Showcase IDX, a Constellation1 Company. Copyright ©2026 Information is deemed reliable but not guaranteed.

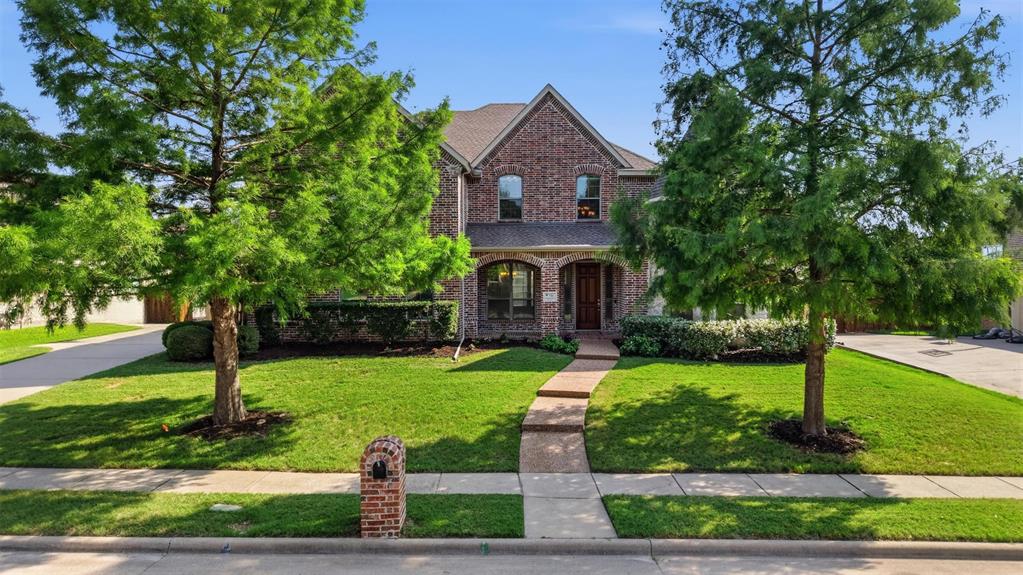
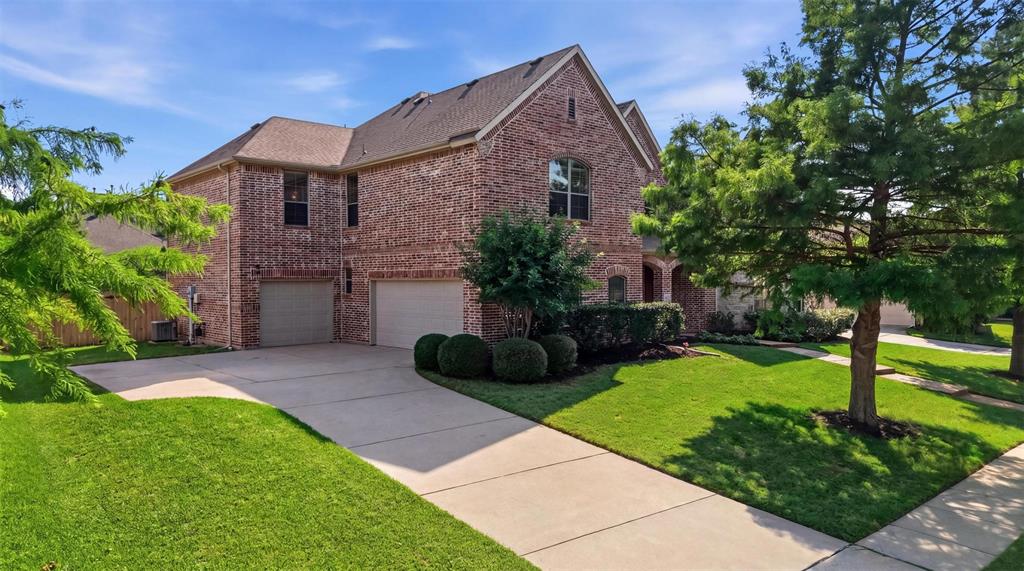
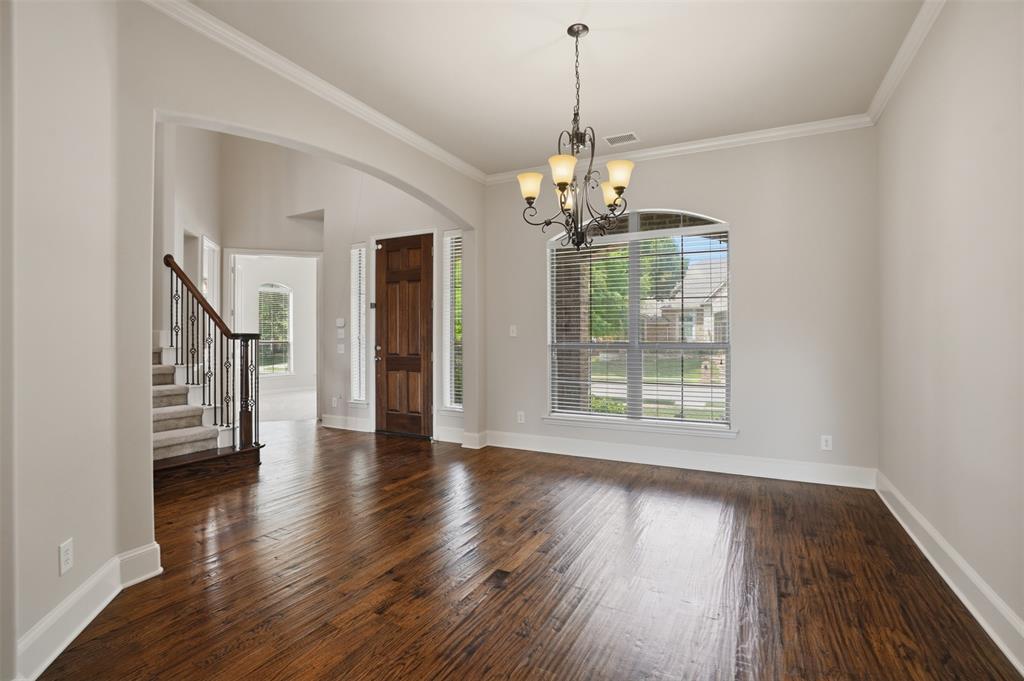
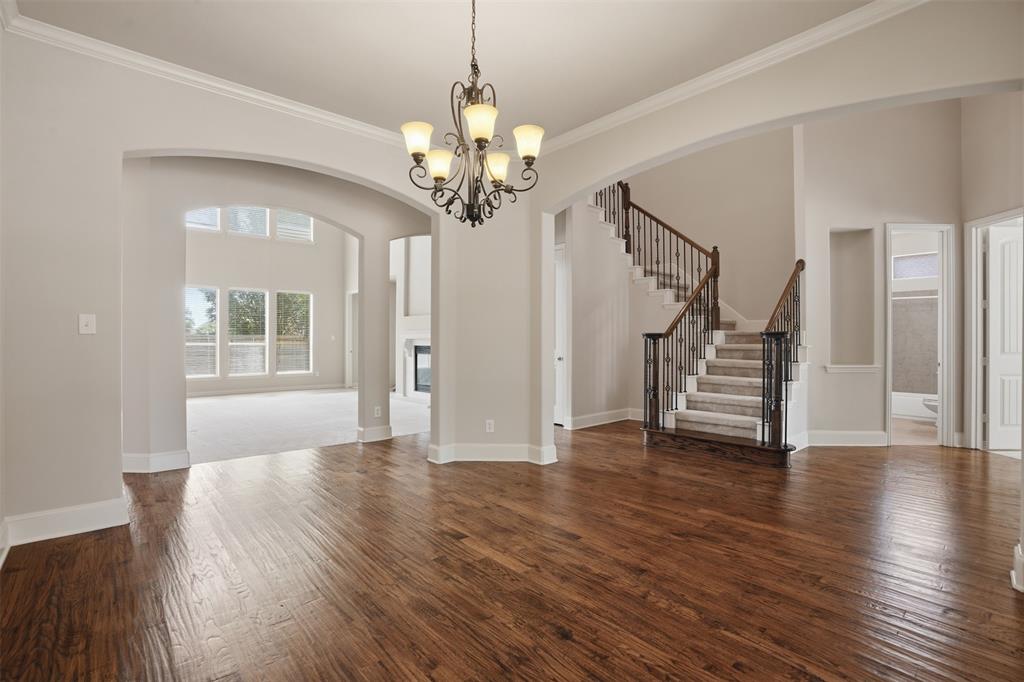
Located in Murphy within The Aviary community, this beautiful home combines space, warmth, and functionality in one of Murphy’s established neighborhoods. Situated on a quarter acre lot with generous space between neighboring homes, this property offers 4 bedrooms , 4 full bathrooms, game room, media room, & a 3-car garage with a layout designed for both everyday living and entertaining. The dedicated office with nearby full bath also provides flexibility for a 5th bedroom, or private workspace. A large front porch welcomes you into the home where you’ll immediately notice the soaring ceilings, open railings, and hand-scraped wood flooring. The spacious living room centered around a fireplace flows seamlessly into the kitchen and entertaining spaces, while the upstairs game room overlooking the living area below enhances the home’s open and airy feel. The kitchen features large granite countertops, freshly stained wood cabinetry, double ovens, abundant storage, and all new appliances with an open-concept design ideal for hosting, holidays, and everyday living. All secondary bedrooms feature attached bathroom access, including one private ensuite bedroom and two bedrooms connected by a Jack-and-Jill bathroom setup, offering both comfort and functionality for family or guests. Recent updates include freshly painted interior walls, baseboards, and cabinetry, newer AC system, newer water heater, and a new fence already completed for the next owner. Outside, enjoy the mature peach trees, spacious backyard, and established landscaping. Residents of The Aviary enjoy community amenities including pool, park, playgrounds, walking trails, sidewalks, and mature trees throughout the neighborhood. Located in highly regarded Plano Independent School District with convenient access to shopping, dining, and major commuter routes. Homes offering this combination of space, layout, updates, and established neighborhood charm rarely come available.

Save
Ask
Tour
Hide
Share
Listing Snapshot
Price 
$759,000
Days On Site 
1 Day
Bedrooms 
4
Inside Area (SqFt) 
4,116 sqft
Total Baths 
4
Full Baths 
4
Partial Baths 
N/A
Lot Size 
0.28 Acres
Year Built 
2006
MLS® Number 
21275176
Status 
Active
Property Tax 
$11,198
HOA/Condo/Coop Fees 
$38.33 monthly
Sq Ft Source 
N/A
Friends & Family
Recent Activity
yesterdayListing updated with changes from the MLS®
yesterdayListing first seen on site
General Features
Acres 
0.28
Attached Garage 
Yes
Foundation 
Slab
Garage 
Yes
Garage Spaces 
3
Levels 
Two
Parking 
DrivewayGarage Faces FrontGarage Faces SideKitchen LevelSide By SideAttached
Property Sub Type 
Single Family Residence
Security 
Smoke Detector(s)
Sewer 
Public Sewer
Special Circumstances 
Third Party Approval
Style 
Traditional
Utilities 
Electricity Connected
Water Source 
Public
Interior Features
Appliances 
Built-In Gas RangeDishwasherDryerMicrowaveWasher
Cooling 
Ceiling Fan(s)Central Air
Fireplace 
Yes
Fireplace Features 
GasLiving Room
Fireplaces 
1
Flooring 
CarpetCeramic TileHardwood
Heating 
Central
Interior 
Eat-in KitchenGranite CountersKitchen IslandNatural WoodworkOpen FloorplanWalk-In Closet(s)High Speed Internet
Laundry Features 
Washer Hookup
Bath-Full 
Dimensions - 8 x 5Level - Second
Bedroom 
Dimensions - 11 x 14Level - SecondFeatures - Walk-In Closet(s)
Game Room 
Dimensions - 21 x 22Level - Second
Living Room 
Dimensions - 21 x 22Level - First
Master Bedroom 
Dimensions - 14 x 10Level - FirstFeatures - Walk-In Closet(s)
Media Room 
Dimensions - 14 x 23Level - Second
Office 
Dimensions - 17 x 11Level - First
Save
Ask
Tour
Hide
Share
Exterior Features
Construction Details 
BrickStone
Exterior 
Rain GuttersLightingPrivate Yard
Fencing 
Back YardFenced
Lot Features 
Few TreesInterior LotLandscapedLevelSubdivided
Patio And Porch 
Front PorchPatio
Roof 
Composition
Community Features
Association Dues 
460
Community Features 
PoolCurbsParkPlaygroundSidewalksOther
Financing Terms Available 
CashConventionalFHARelocation PropertyVA Loan
HOA Fee Frequency 
Annually
School District 
Plano ISD
Schools
School District
Plano ISD
Elementary School
Hunt
Middle School
Murphy
High School
Mcmillen
Listing courtesy of Danielle Watkins of CENTURY 21 Judge Fite Co. daniellewatkins@judgefite.com


© 2020 North Texas Real Estate Information Systems. All rights reserved. Information is deemed reliable but is not guaranteed accurate by the MLS or NTREIS. The information being provided is for the consumer's personal, non-commercial use, and may not be reproduced, redistributed, or used for any purpose other than to identify prospective properties consumers may be interested in purchasing.
Last checked: 2026-05-24 09:29 PM CDT

Neighborhood & Commute
Source: Walkscore
Disclosure: Community information and market data powered by Constellation Data Labs. Information is deemed reliable but not guaranteed.
Save
Ask
Tour
Hide
Share