Save
Ask
Tour
Hide
Share
$435,000
1 Day On Site

1806 Hidden Water Trail
Midlothian, TX 76065

For Sale|Single Family Residence|Active
3
Beds
2
Total Baths
2
Full Baths
1,858
SqFt
$234
/SqFt
2023
Built
Subdivision:
Bridgewater Ph 1a
County:
Ellis
1806 Hidden Water Trail1806 Hidden Water Trail1806 Hidden Water Trail1806 Hidden Water Trail
Save
Ask
Tour
Hide
Share

Mortgage Calculator

Monthly Payment (Est.)

$1,985
Calculator powered by Showcase IDX, a Constellation1 Company. Copyright ©2026 Information is deemed reliable but not guaranteed.

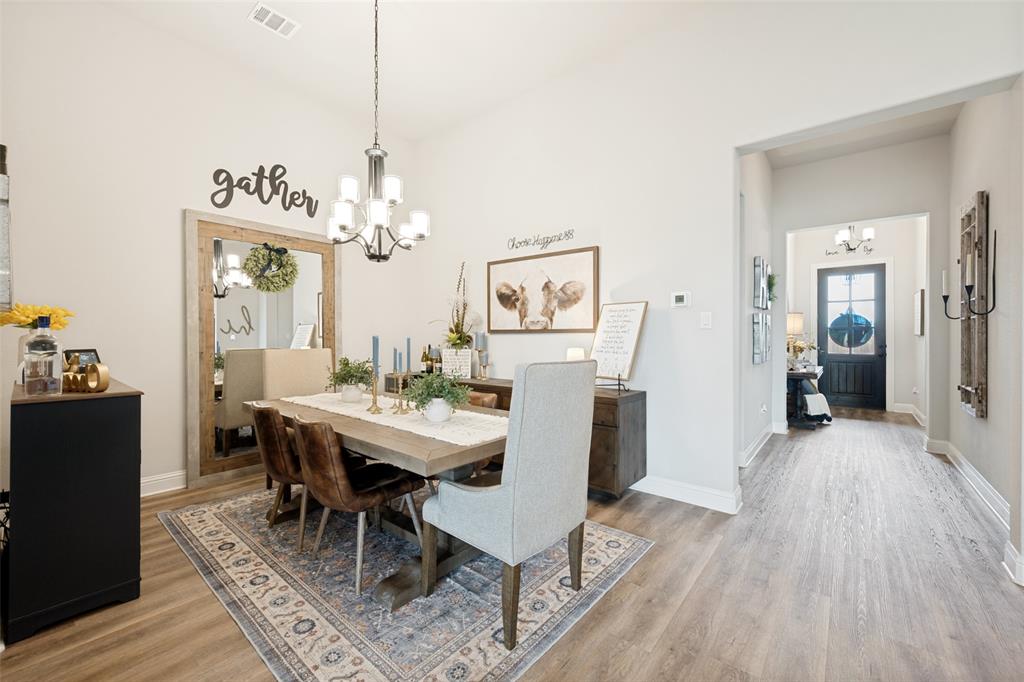
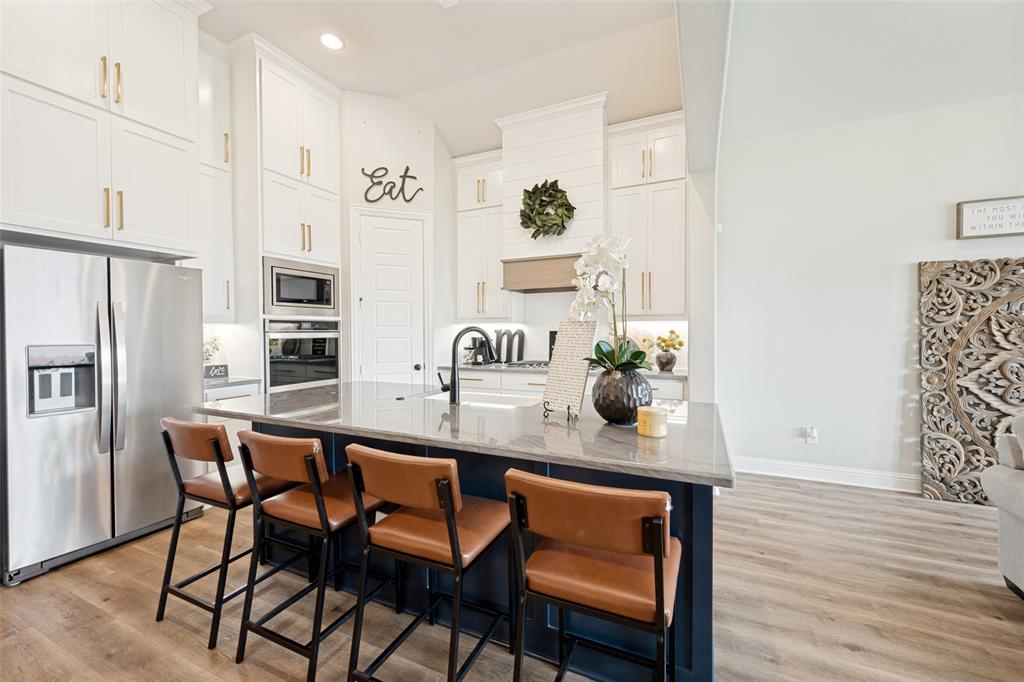
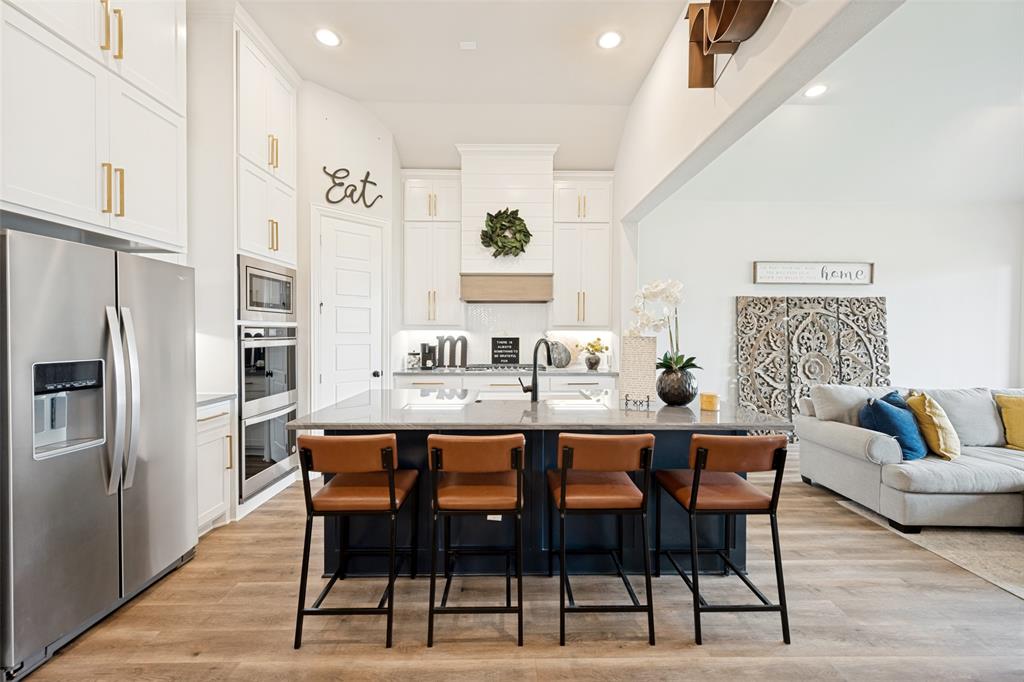
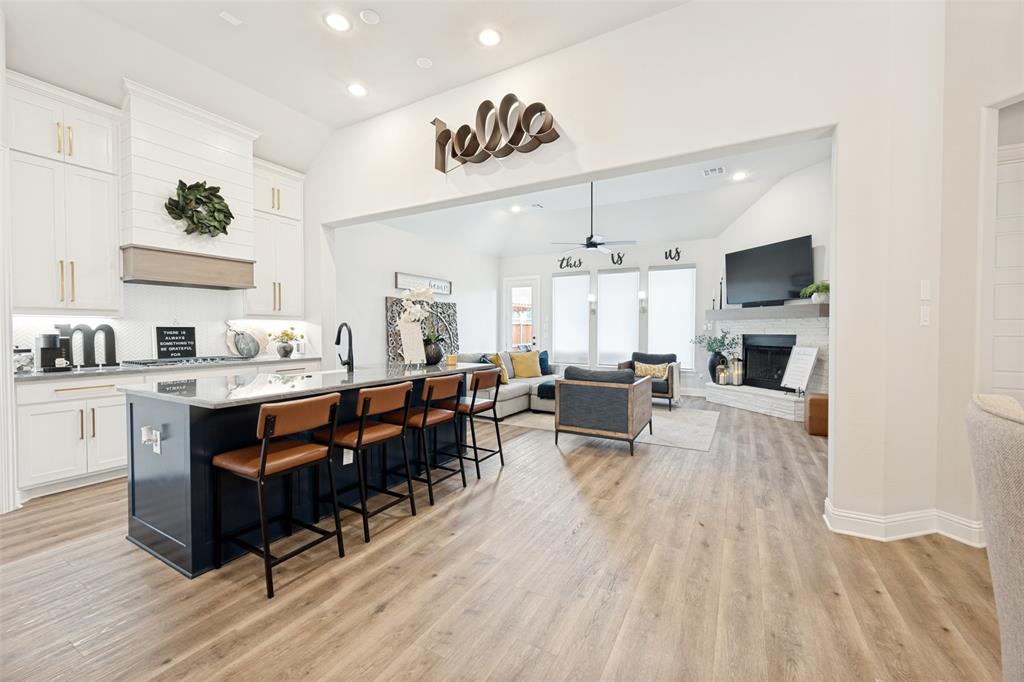
Welcome to elevated living in the highly sought-after BridgeWater master planned community in Midlothian, where modern design, thoughtful upgrades, and exceptional community amenities come together seamlessly. This like-new John Houston home offers impressive curb appeal and a beautifully designed single-story layout tailored. Inside, you’ll find an open-concept floor plan filled with natural light from oversized windows, complete with plantation shutters and electric shades throughout. The stunning chef’s kitchen serves as the heart of the home, showcasing ceiling-height cabinetry with custom hardware, a designer vent hood, under-cabinet lighting, gorgeous quartz countertops, herringbone backsplash, double ovens, gas cooktop, oversized farmhouse sink, and an expansive island perfect for gathering. The thoughtfully designed split-bedroom floor plan provides added privacy, with a conveniently placed shared bath between the secondary bedrooms. Throughout the home, enjoy luxury vinyl plank flooring in all living spaces and designer ceramic tile in wet areas—completely carpet free for a clean, modern feel. The spacious primary suite offers a relaxing retreat. Situated on a premium lot facing a greenbelt and just moments from community amenities, the oversized backyard offers plenty of room to create your dream outdoor oasis, including space for a future pool. Living in BridgeWater means enjoying more than just a beautiful home—it’s a lifestyle centered around community and connection, featuring scenic greenbelts, hike and bike trails, neighborhood events, and the future potential for an on-site elementary school. Conveniently located between Hwy 287 and FM 1387, you’ll enjoy easy access to the Dallas-Fort Worth metroplex while still embracing the charm, slower pace, shopping, dining, and character of Midlothian.

Save
Ask
Tour
Hide
Share
Listing Snapshot
Price 
$435,000
Days On Site 
1 Day
Bedrooms 
3
Inside Area (SqFt) 
1,858 sqft
Total Baths 
2
Full Baths 
2
Partial Baths 
N/A
Lot Size 
0.151 Acres
Year Built 
2023
MLS® Number 
21275508
Status 
Active
Property Tax 
$10,223
HOA/Condo/Coop Fees 
$70.83 monthly
Sq Ft Source 
N/A
Friends & Family
Recent Activity
yesterdayListing updated with changes from the MLS®
yesterdayListing first seen on site
General Features
Acres 
0.151
Attached Garage 
Yes
Foundation 
Slab
Garage 
Yes
Garage Spaces 
2
Levels 
One
Parking 
Garage Faces FrontAttached
Property Sub Type 
Single Family Residence
Sewer 
Public Sewer
Special Circumstances 
Standard
Style 
Traditional
Utilities 
Cable Available
Water Source 
Public
Interior Features
Appliances 
DishwasherDisposalGas CooktopMicrowaveConvection OvenDouble OvenTankless Water Heater
Cooling 
Ceiling Fan(s)Central AirElectric
Fireplace 
Yes
Fireplace Features 
Wood Burning
Fireplaces 
1
Flooring 
Ceramic TileVinyl
Heating 
CentralElectric
Interior 
Built-in FeaturesDouble VanityEat-in KitchenKitchen IslandOpen FloorplanPantryVaulted Ceiling(s)Walk-In Closet(s)High Speed Internet
Laundry Features 
Washer Hookup
Window Features 
Shutters
Bedroom 
Dimensions - 12 x 11Level - FirstFeatures - Ceiling Fan(s), Walk-In Closet(s)
Kitchen 
Dimensions - 11 x 13Level - FirstFeatures - Eat-in Kitchen, Kitchen Island
Living Room 
Dimensions - 20 x 16Level - FirstFeatures - Ceiling Fan(s)
Master Bedroom 
Dimensions - 17 x 14Level - FirstFeatures - Ceiling Fan(s), Walk-In Closet(s)
Save
Ask
Tour
Hide
Share
Exterior Features
Construction Details 
BrickStone
Fencing 
Wood
Lot Features 
LandscapedSubdivided
Patio And Porch 
Covered
Roof 
Composition
Windows/Doors 
Shutters
Community Features
Association Dues 
850
Financing Terms Available 
CashConventionalFHAVA Loan
HOA Fee Frequency 
Annually
School District 
Midlothian ISD
Schools
School District
Midlothian ISD
Elementary School
Longbranch
Middle School
Walnut Grove
High School
Heritage
Listing courtesy of Jordan Davis of Keller Williams Legacy jordan@yourdavisteam.com


© 2020 North Texas Real Estate Information Systems. All rights reserved. Information is deemed reliable but is not guaranteed accurate by the MLS or NTREIS. The information being provided is for the consumer's personal, non-commercial use, and may not be reproduced, redistributed, or used for any purpose other than to identify prospective properties consumers may be interested in purchasing.
Last checked: 2026-05-24 11:19 PM CDT

Neighborhood & Commute
Source: Walkscore
Disclosure: Community information and market data powered by Constellation Data Labs. Information is deemed reliable but not guaranteed.
Save
Ask
Tour
Hide
Share