Save
Ask
Tour
Hide
Share
$440,000
New Listing

1820 Temple Hills
Van Alstyne, TX 75495

For Sale|Single Family Residence|Active
4
Beds
4
Total Baths
3
Full Baths
1
Partial Bath
2,663
SqFt
$165
/SqFt
2021
Built
Subdivision:
Mantua Point, Phase I
County:
Grayson
1820 Temple Hills1820 Temple Hills1820 Temple Hills1820 Temple Hills
Save
Ask
Tour
Hide
Share

Mortgage Calculator

Monthly Payment (Est.)

$2,007
Calculator powered by Showcase IDX, a Constellation1 Company. Copyright ©2026 Information is deemed reliable but not guaranteed.

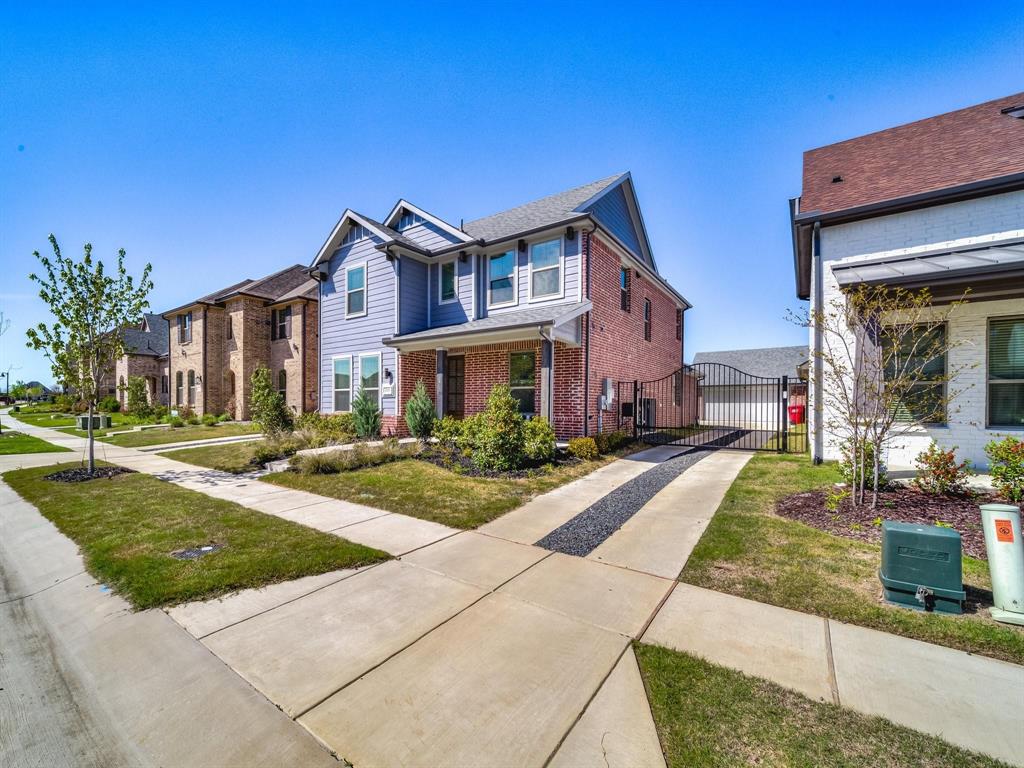
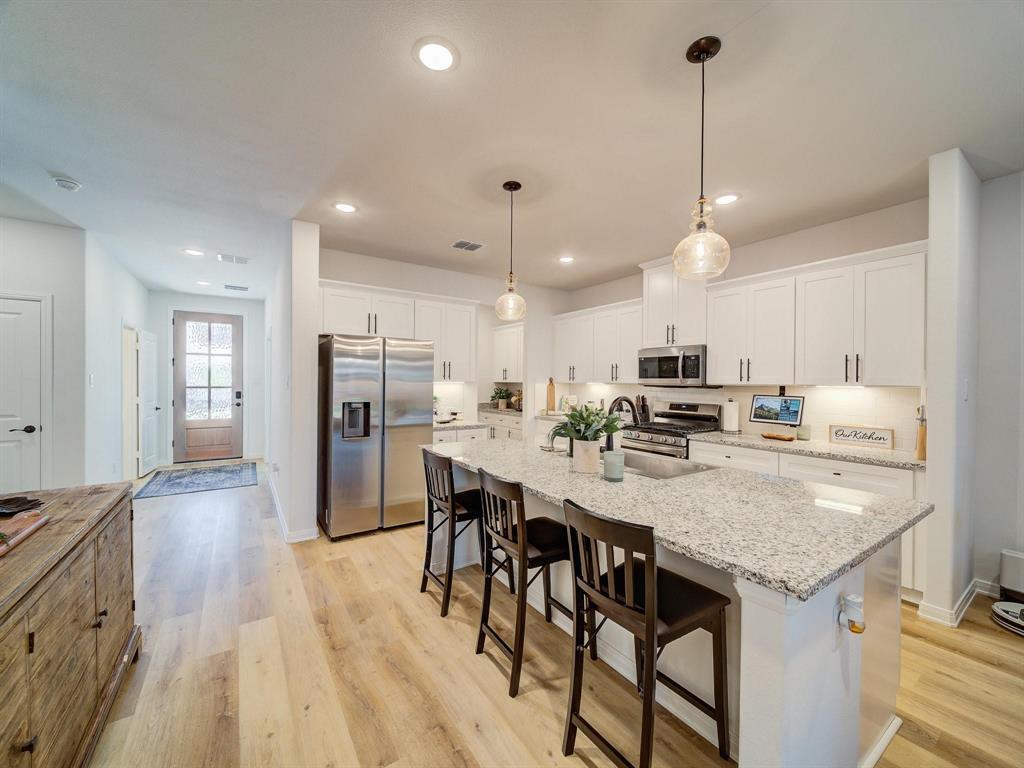
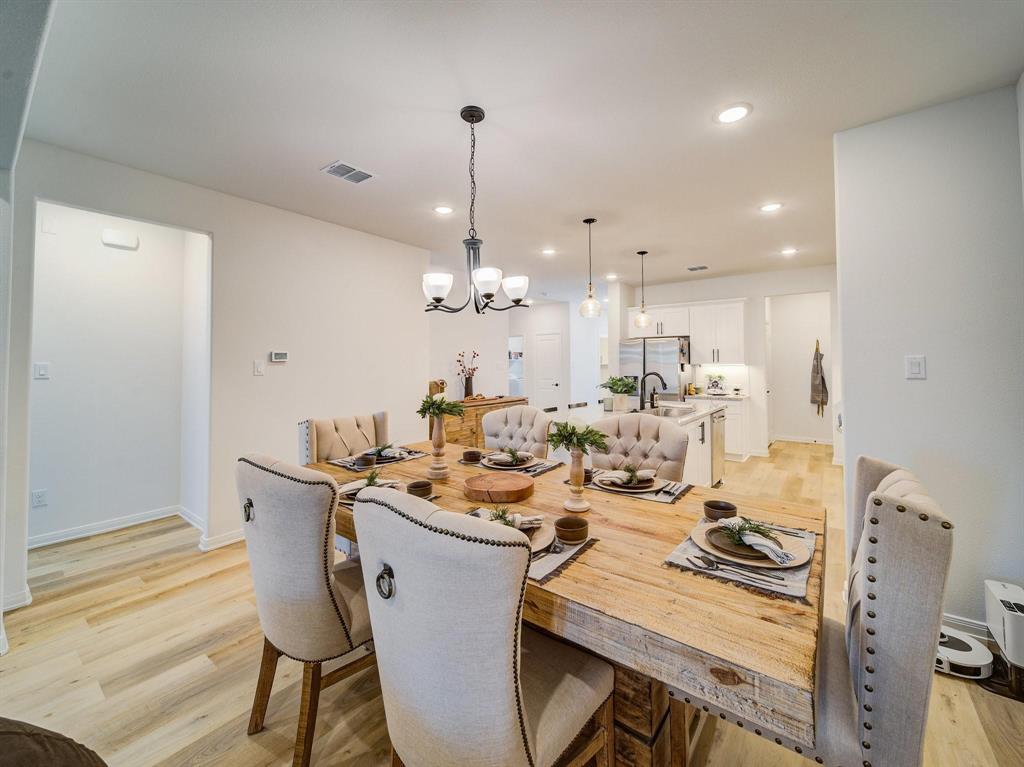
The oversized front porch on this gorgeous elevation welcomes you with fantastic curb appeal! The driveway with electric gate completes the lovely approach to this cul de sac home. Maintain work-life balance with one of the largest floorplans around including a private study. The kitchen is a cook's dream with walk in pantry PLUS butlers pantry and provides plenty of space and storage for prep and presentation. Underlit cabinets enhance the look and functionality. The granite countertop island features a stainless steel sink and DW with ample serving and dining space. Family room includes an 86 inch TV for your enjoyment. Primary bedroom down with large walk-in closet. Roomy primary bath features dual sinks, large shower and linen storage. The ample game room upstairs beckons movie and game nights with a 60 inch TV, too! A second primary bedroom with en suite bath is featured upstairs as well two more secondary bedrooms up. This spectacular home design also includes the TVs, SS Fridge, washer, dryer, and window treatments. This is a Risland home 3205-D home design. Enjoy the wooded walking trails, rock climbing playgrounds, community gardens, and fabulous amenity center with huge pavilion and resort style pool at Mantua Point!

Save
Ask
Tour
Hide
Share
Listing Snapshot
Price 
$440,000
Days On Site 
0 Days
Bedrooms 
4
Inside Area (SqFt) 
2,663 sqft
Total Baths 
4
Full Baths 
3
Partial Baths 
1
Lot Size 
0.13 Acres
Year Built 
2021
MLS® Number 
21275538
Status 
Active
Property Tax 
N/A
HOA/Condo/Coop Fees 
$89 monthly
Sq Ft Source 
N/A
Friends & Family
Recent Activity
3 hours agoListing updated with changes from the MLS®
6 hours agoListing first seen on site
General Features
Acres 
0.13
Foundation 
Slab
Garage 
Yes
Garage Spaces 
2
Levels 
Two
Parking 
Additional ParkingDrivewayElectric GateGarage Door OpenerGarage Faces FrontGated
Property Sub Type 
Single Family Residence
Security 
Carbon Monoxide Detector(s)Security GateSmoke Detector(s)
Sewer 
Public Sewer
Special Circumstances 
Standard
Style 
Contemporary/Modern
Utilities 
Cable AvailableNatural Gas Available
Water Source 
Public
Interior Features
Appliances 
Built-In Gas RangeDishwasherDisposalDryerGas Water HeaterIce MakerMicrowaveConvection OvenRefrigeratorVented Exhaust FanWasher
Cooling 
Ceiling Fan(s)Central AirElectric
Flooring 
CarpetCeramic TileVinylStone
Heating 
Exhaust FanCentralNatural Gas
Interior 
Granite CountersKitchen IslandPantryVaulted Ceiling(s)Walk-In Closet(s)High Speed InternetSmart Home
Laundry Features 
Electric Dryer HookupGas Dryer Hookup
Window Features 
Window Coverings
Save
Ask
Tour
Hide
Share
Exterior Features
Construction Details 
StoneBoard & Batten SidingBrickFiber Cement
Exterior 
Rain Gutters
Fencing 
Wood
Lot Features 
Cul-De-SacInterior LotLevel
Other Structures 
Garage(s)
Patio And Porch 
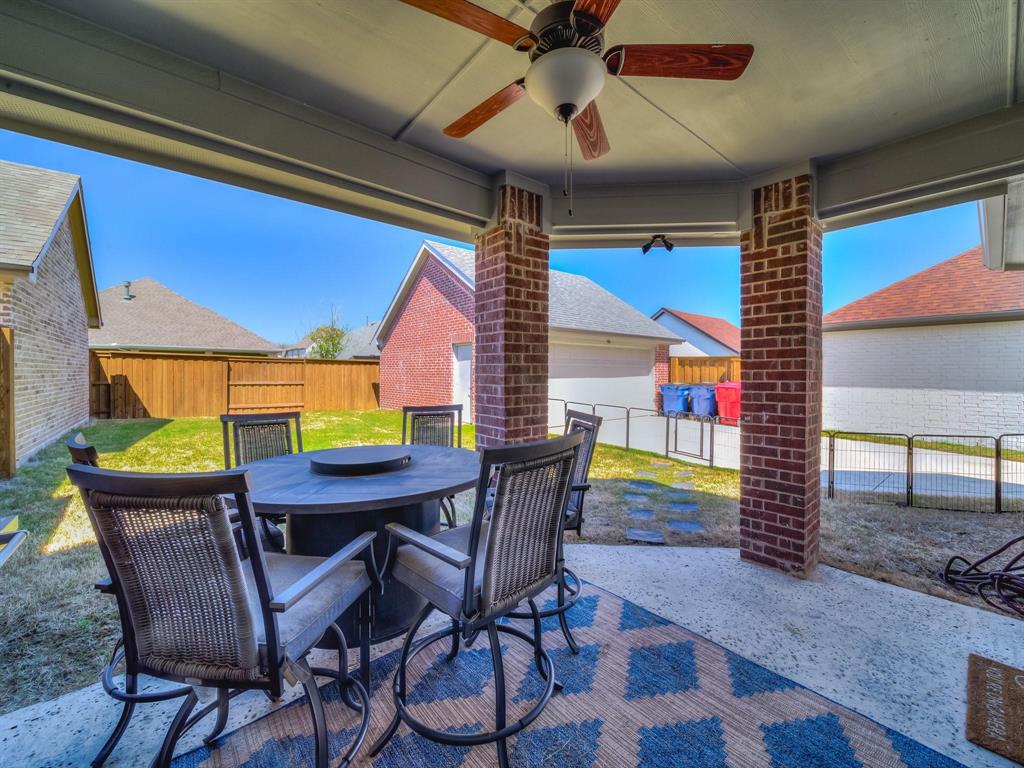
CoveredFront PorchPatio
Roof 
Composition
Windows/Doors 
Window Coverings
Community Features
Association Dues 
267
Community Features 
PoolParkPlaygroundSidewalks
Financing Terms Available 
1031 ExchangeCashConventionalFHAUSDA LoanVA Loan
HOA Fee Frequency 
Quarterly
School District 
Van Alstyne ISD
Schools
School District
Van Alstyne ISD
Elementary School
Bob and Lola Sanford
Middle School
Van Alstyne
High School
Van Alstyne
Listing courtesy of Suzy Phillips of Coldwell Banker Realty Frisco suzy@sellingwithsuzy.com


© 2020 North Texas Real Estate Information Systems. All rights reserved. Information is deemed reliable but is not guaranteed accurate by the MLS or NTREIS. The information being provided is for the consumer's personal, non-commercial use, and may not be reproduced, redistributed, or used for any purpose other than to identify prospective properties consumers may be interested in purchasing.
Last checked: 2026-05-24 08:10 PM CDT

Neighborhood & Commute
Source: Walkscore
Disclosure: Community information and market data powered by Constellation Data Labs. Information is deemed reliable but not guaranteed.
Save
Ask
Tour
Hide
Share