

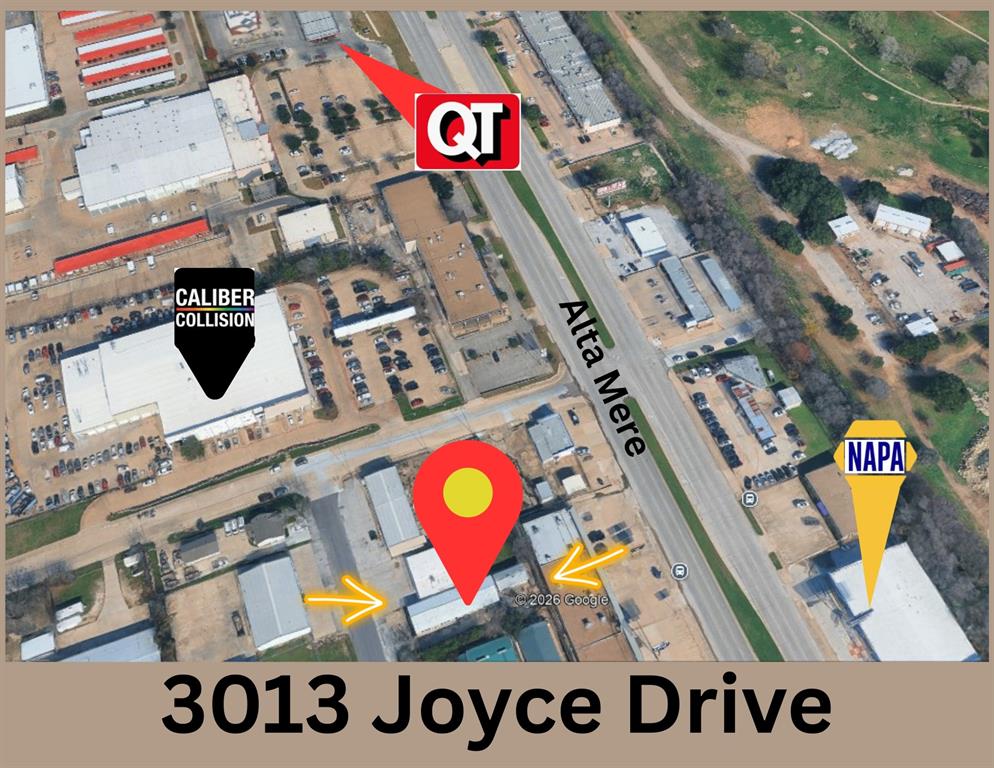
3013 Joyce DriveFort Worth, TX 76116
Mortgage Calculator
Monthly Payment (Est.)
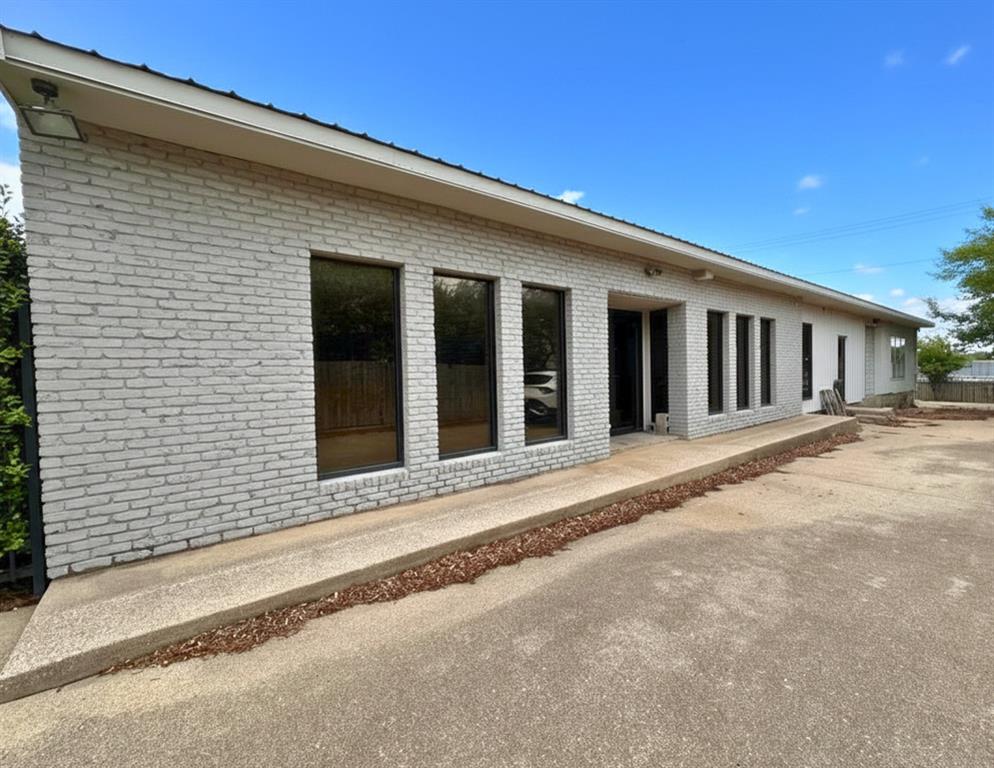
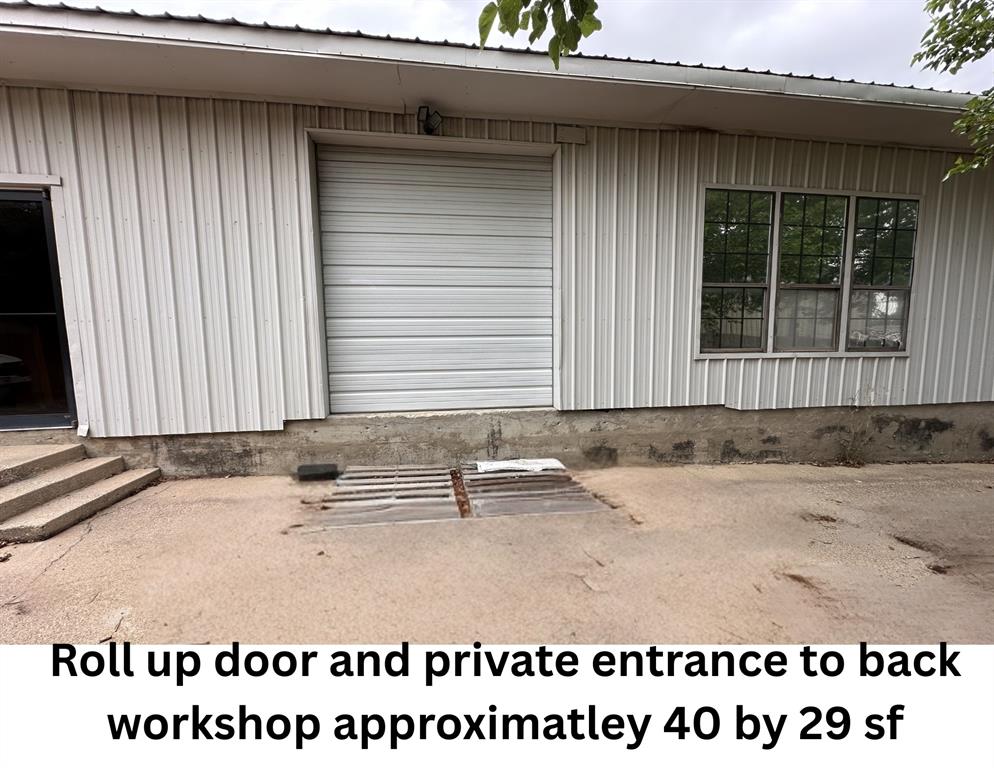
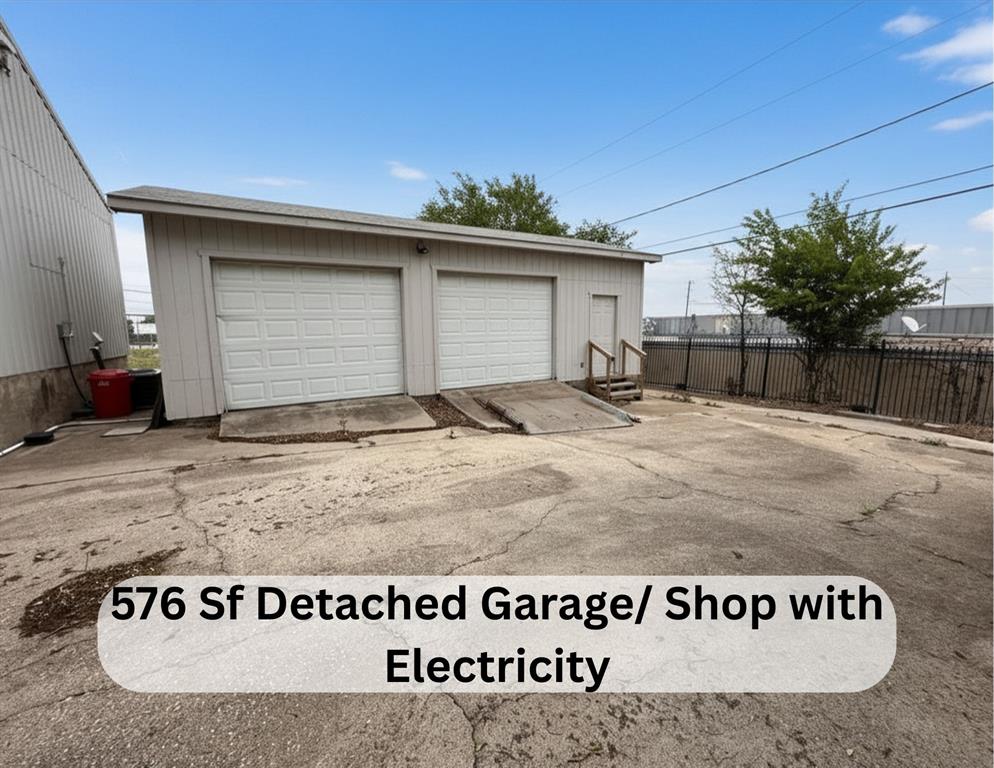
$2,4873013 Joyce Drive offers a unique blend of office, showroom, studio, warehouse, and light industrial functionality in West Fort Worth. Conveniently located just off Alta Mere Drive with quick access to I 30 and Loop 820, the property provides excellent accessibility throughout the DFW Metroplex. The approximately 3017 SF main building features multiple flexible use spaces including a large 22 x 29 front workroom with abundant natural light, an approximately 40 x 29 warehouse and shop area with grade level roll up door access, multiple private offices, open workspace areas, storage rooms, and two restrooms. At one time utilized as a dance studio, the building offers several large open rooms with wood flooring and interior viewing windows that create a unique and functional layout adaptable to many business types. The property is zoned I Light Industrial and is well suited for creative studios, print and design operations, light manufacturing, showroom concepts, automotive support services, fitness or training uses, owner user industrial operations, and a variety of flex space businesses. Additional features include designated front parking, gated private access for added security, power access, and a detached approximately 18 x 33 garage and shop building with two roll up doors and additional workspace or storage potential. This property offers a rare combination of functional industrial utility with finished office and creative space in a highly accessible Fort Worth location.
| yesterday | Listing updated with changes from the MLS® | |
| yesterday | Listing first seen on site |

© 2020 North Texas Real Estate Information Systems. All rights reserved. Information is deemed reliable but is not guaranteed accurate by the MLS or NTREIS. The information being provided is for the consumer's personal, non-commercial use, and may not be reproduced, redistributed, or used for any purpose other than to identify prospective properties consumers may be interested in purchasing.
Last checked: 2026-05-24 09:34 PM CDT
Did you know? You can invite friends and family to your search. They can join your search, rate and discuss listings with you.