Save
Ask
Tour
Hide
Share
$175,000
1 Day On Site

325 West Lane
Quinlan, TX 75474

For Sale|Single Family Residence|Active
2
Beds
1
Total Bath
1
Full Bath
922
SqFt
$190
/SqFt
1986
Built
Subdivision:
HALES LAKE TAWAKONI RETREAT
County:
Hunt
325 West Lane325 West Lane325 West Lane325 West Lane
Save
Ask
Tour
Hide
Share

Mortgage Calculator

Monthly Payment (Est.)

$798
Calculator powered by Showcase IDX, a Constellation1 Company. Copyright ©2026 Information is deemed reliable but not guaranteed.

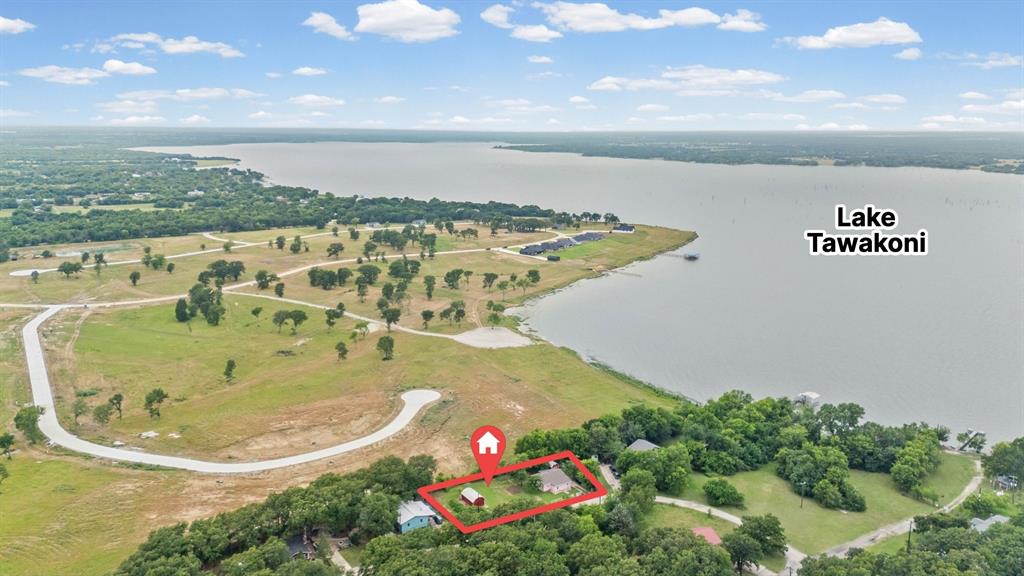
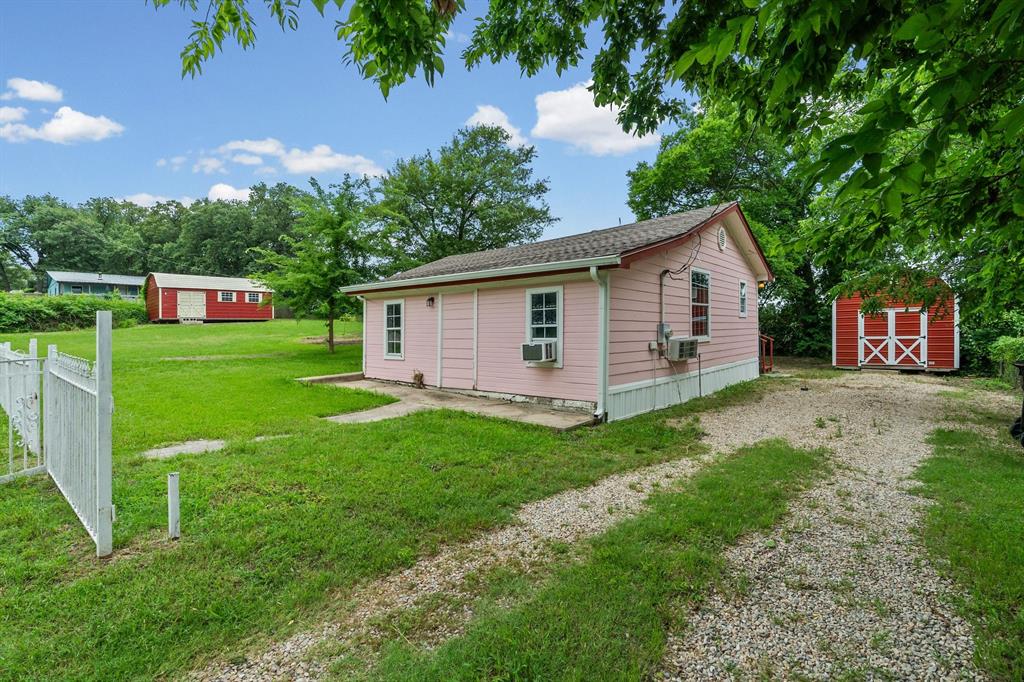
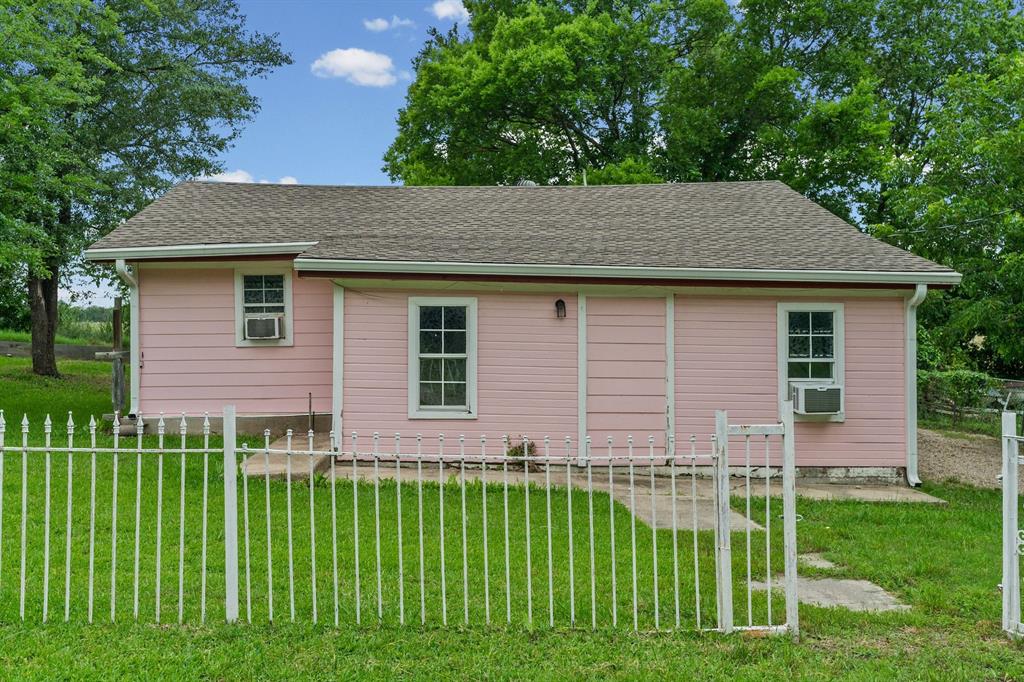
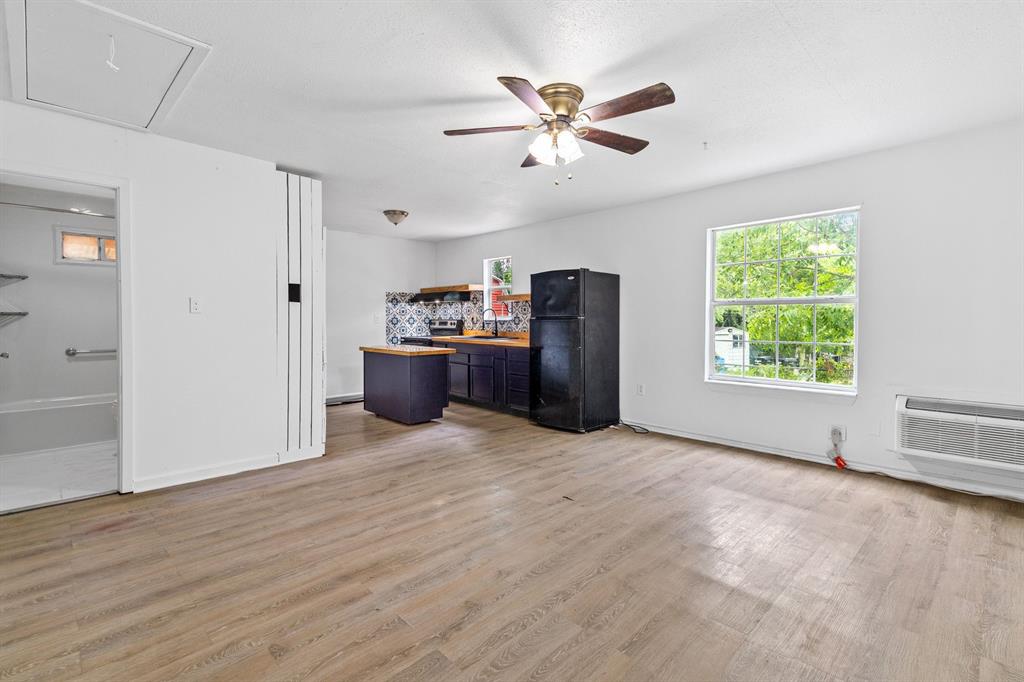
Beautifully updated lake-area retreat near Lake Tawakoni! This charming 2-bedroom, 1-bath home on approximately .3306 acres offers the perfect blend of peaceful lake living and modern updates. Inside, you’ll find an open-concept layout with spacious living and kitchen areas, wood finish flooring, fresh interior finishes, butcher block-style countertops, decorative tile backsplash, open shelving, and a center island that adds workspace. The oversized primary bedroom includes a large walk-in closet. Outside, the expansive lot provides room for outdoor entertaining, gardening, future improvements, boat parking, or additional recreational space. Mature shade trees create a relaxing setting while the optional storage building wired for electricity offers extra functionality for tools, lake toys, or workshop space. Located just moments from Lake Tawakoni, voluntary HOA membership provides access to a community park, picnic area, fishing pier, boat dock, and lake—perfect for fishing, boating, kayaking, or enjoying weekends by the water. Conveniently located near Quinlan shopping, dining, and recreation, this property would make an ideal full-time residence, weekend getaway, or vacation retreat. Buyer to verify HOA information, amenities, and dues.

Save
Ask
Tour
Hide
Share
Listing Snapshot
Price 
$175,000
Days On Site 
1 Day
Bedrooms 
2
Inside Area (SqFt) 
922 sqft
Total Baths 
1
Full Baths 
1
Partial Baths 
N/A
Lot Size 
0.3306 Acres
Year Built 
1986
MLS® Number 
21275692
Status 
Active
Property Tax 
N/A
HOA/Condo/Coop Fees 
N/A
Sq Ft Source 
N/A
Friends & Family
Recent Activity
yesterdayListing updated with changes from the MLS®
yesterdayListing first seen on site
General Features
Acres 
0.3306
Levels 
One
Parking 
AggregateDrivewayNo Garage
Property Sub Type 
Single Family Residence
Sewer 
Public Sewer
Special Circumstances 
Standard
Style 
Traditional
Utilities 
Electricity Connected
Water Source 
Public
Interior Features
Appliances 
Electric RangeRefrigerator
Cooling 
Central AirWall/Window Unit(s)
Flooring 
CarpetLaminate
Heating 
CentralElectric
Interior 
Kitchen IslandOpen Floorplan
Bath-Full 
Dimensions - 8 x 5Level - First
Bedroom-2nd Primary 
Dimensions - 14 x 11Level - First
Kitchen 
Dimensions - 16 x 12Level - First
Living Room 
Dimensions - 16 x 11Level - First
Master Bedroom 
Dimensions - 14 x 11Level - First
Save
Ask
Tour
Hide
Share
Exterior Features
Construction Details 
Wood Siding
Fencing 
Chain LinkWrought Iron
Lot Features 
Interior Lot
Other Structures 
Shed(s)Storage
Patio And Porch 
Covered
Roof 
Composition
Waterfront Features 
Lake Front
Community Features
Financing Terms Available 
CashConventional
School District 
Quinlan ISD
Schools
School District
Quinlan ISD
Elementary School
Cannon
Middle School
Thompson
High School
Ford
Listing courtesy of Houston Pitts of Farmersville Real Estate Company houston@houstonpitts.realestate


© 2020 North Texas Real Estate Information Systems. All rights reserved. Information is deemed reliable but is not guaranteed accurate by the MLS or NTREIS. The information being provided is for the consumer's personal, non-commercial use, and may not be reproduced, redistributed, or used for any purpose other than to identify prospective properties consumers may be interested in purchasing.
Last checked: 2026-05-24 11:19 PM CDT

Neighborhood & Commute
Source: Walkscore
Disclosure: Community information and market data powered by Constellation Data Labs. Information is deemed reliable but not guaranteed.
Save
Ask
Tour
Hide
Share