

2172 Sandlin DriveFort Worth, TX 76008
Mortgage Calculator
Monthly Payment (Est.)
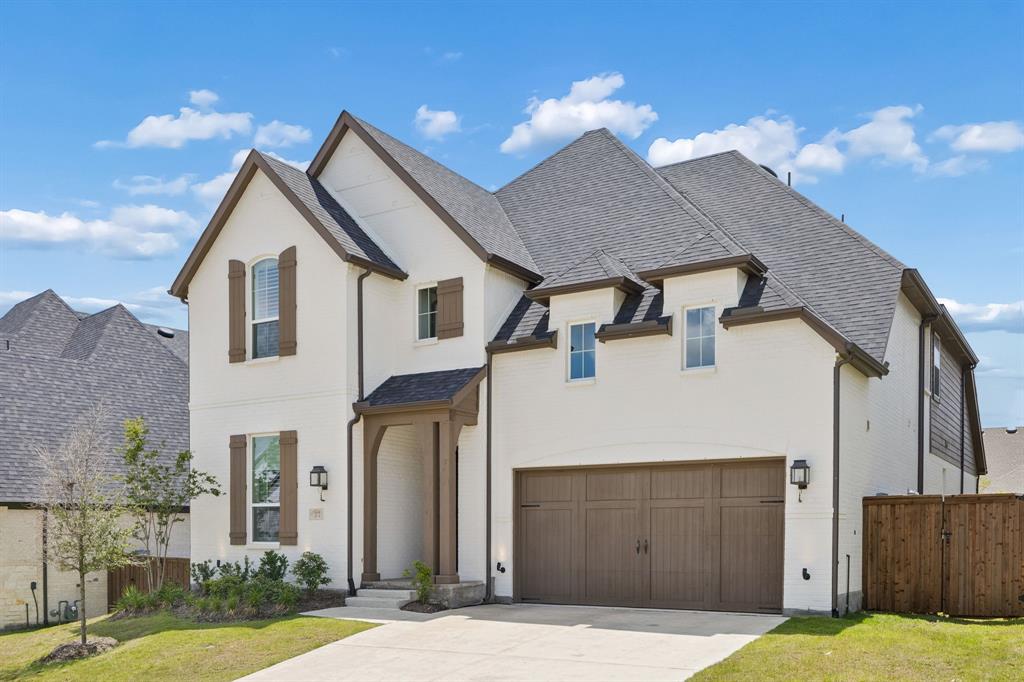
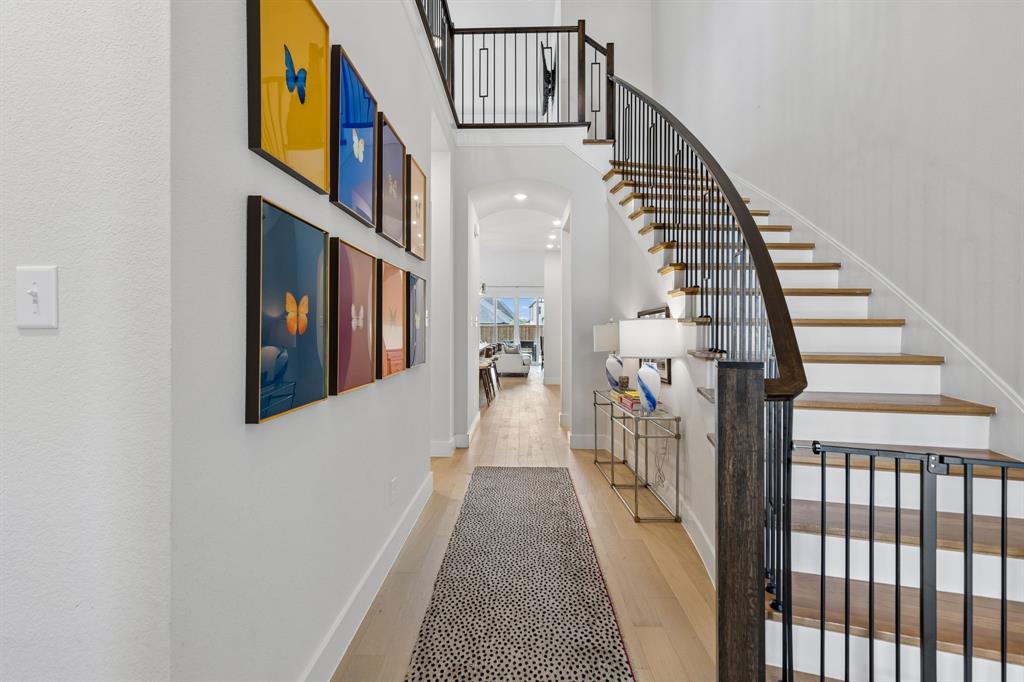
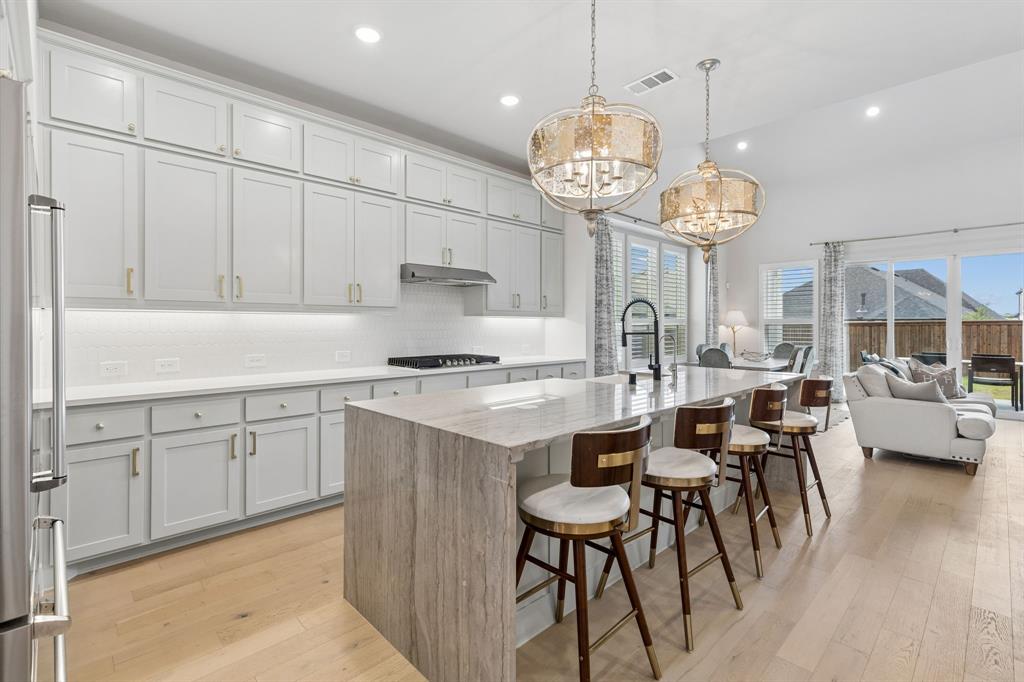
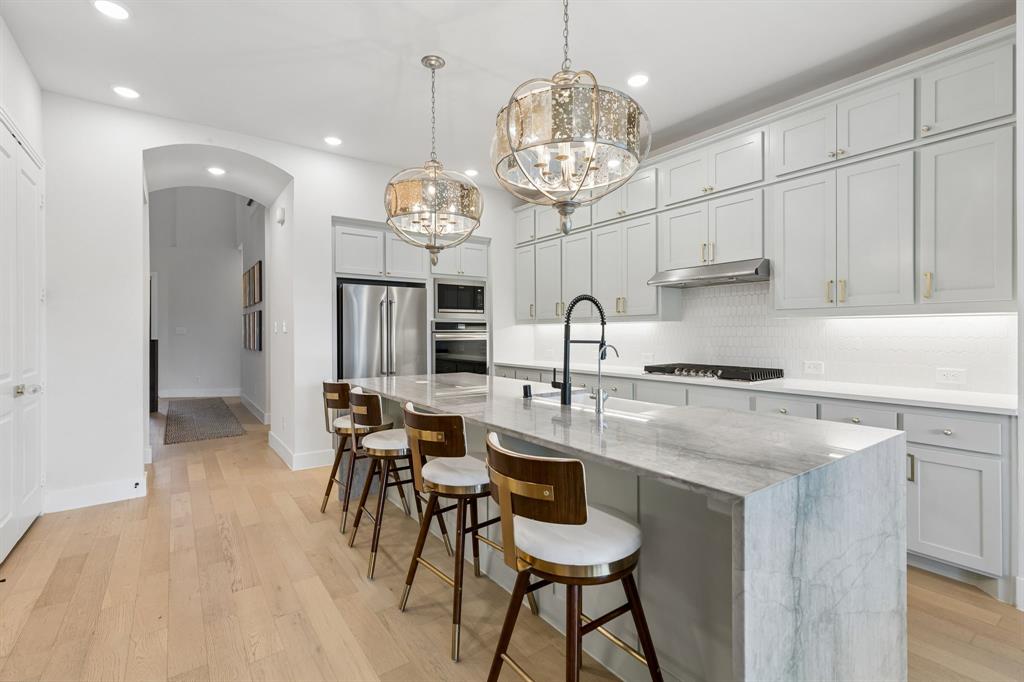
$3,102At 2172 Sandlin Drive in Aledo, discover expansive comfort wrapped in modern elegance, thoughtfully tailored for those who crave room to spread out without sacrificing style. This stunning single-family residence offers 5 bedrooms and 6 bathrooms, creating an ideal balance of lively gathering spaces and quiet, restorative retreats. The layout is designed for real life and effortless hosting, featuring two living areas for flexible everyday living plus a versatile flex room off the kitchen that adapts beautifully to your needs, whether that means a home office, media space, or creative studio. Classic plantation shutters add timeless polish, while ornate chandeliers bring a warm, refined glow across the home’s generous, light-filled interiors. Upgraded hardware and luxury wallpaper add elevated, designer-finished touches throughout. At the heart of it all, the kitchen is elevated for serious cooking and seamless entertaining with a double oven and the rare convenience of two dishwashers, making busy weeknights and celebratory dinners equally smooth. A striking quartzite waterfall island anchors the space with natural beauty and function, creating the perfect spot for prep, serving, and gathering. Thoughtful extras include a built-in icemaker, keeping drinks and entertaining easy at a moment’s notice. Step outside to a peaceful setting with space to unwind and shape the outdoor escape you’ve been dreaming of, anchored by a built-in gas grill that sets the stage for easy weeknight meals and relaxed weekend cookouts. Beyond the home, enjoy neighborhood perks including a community pool and activities that make it easy to connect, recharge, and make the most of the area’s lifestyle. Convenience meets tranquility with Walsh Elementary just 0.8 miles away, keeping an everyday essential close to home. Contact the agent to schedule your private tour and see how effortlessly it fits your next chapter.
| 19 hours ago | Listing updated with changes from the MLS® | |
| yesterday | Listing first seen on site |

© 2020 North Texas Real Estate Information Systems. All rights reserved. Information is deemed reliable but is not guaranteed accurate by the MLS or NTREIS. The information being provided is for the consumer's personal, non-commercial use, and may not be reproduced, redistributed, or used for any purpose other than to identify prospective properties consumers may be interested in purchasing.
Last checked: 2026-05-24 08:49 PM CDT
Did you know? You can invite friends and family to your search. They can join your search, rate and discuss listings with you.