

504 John Arden DriveWaxahachie, TX 75165
Mortgage Calculator
Monthly Payment (Est.)
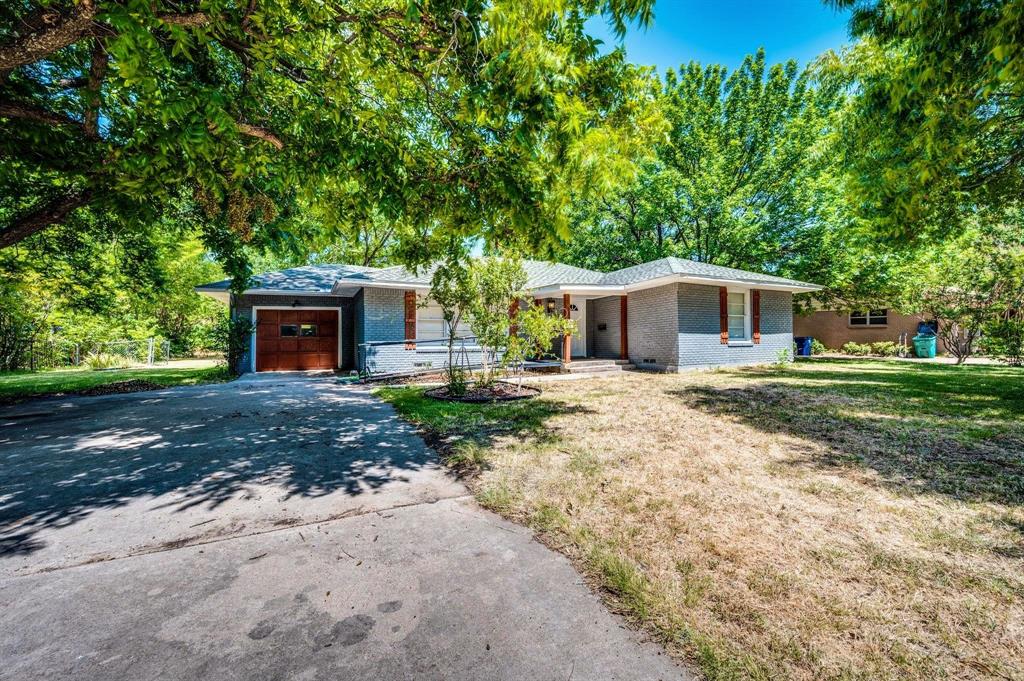
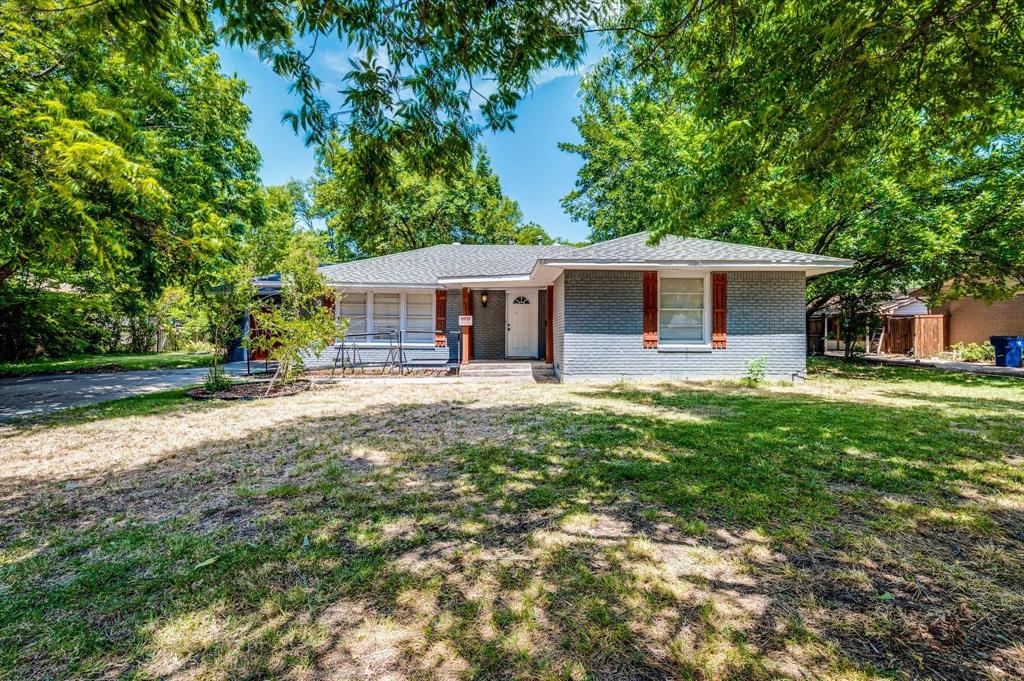
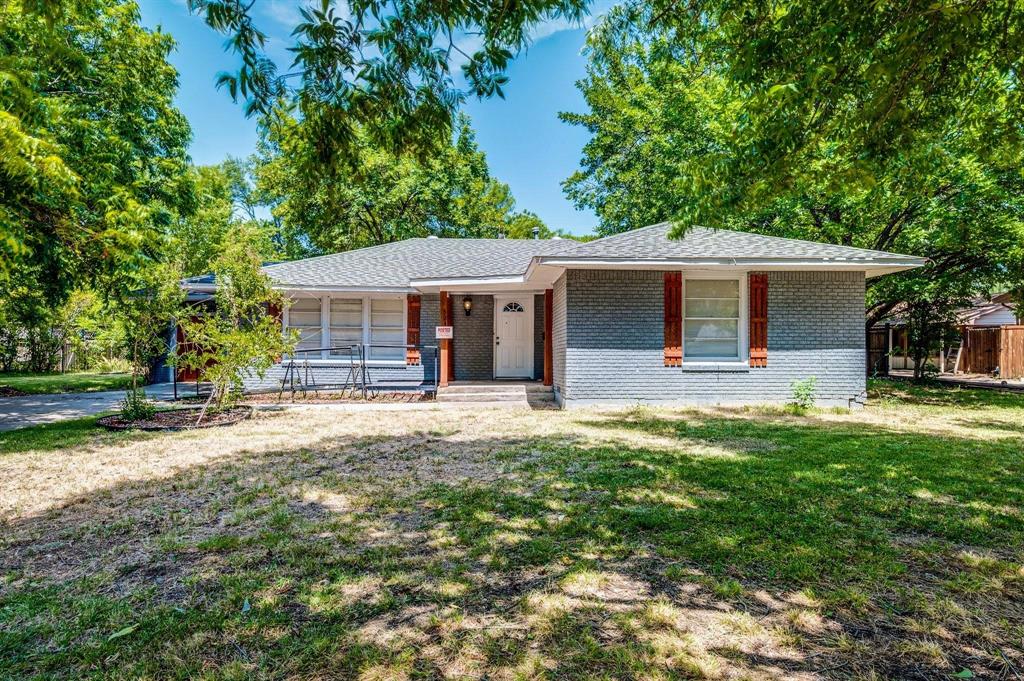
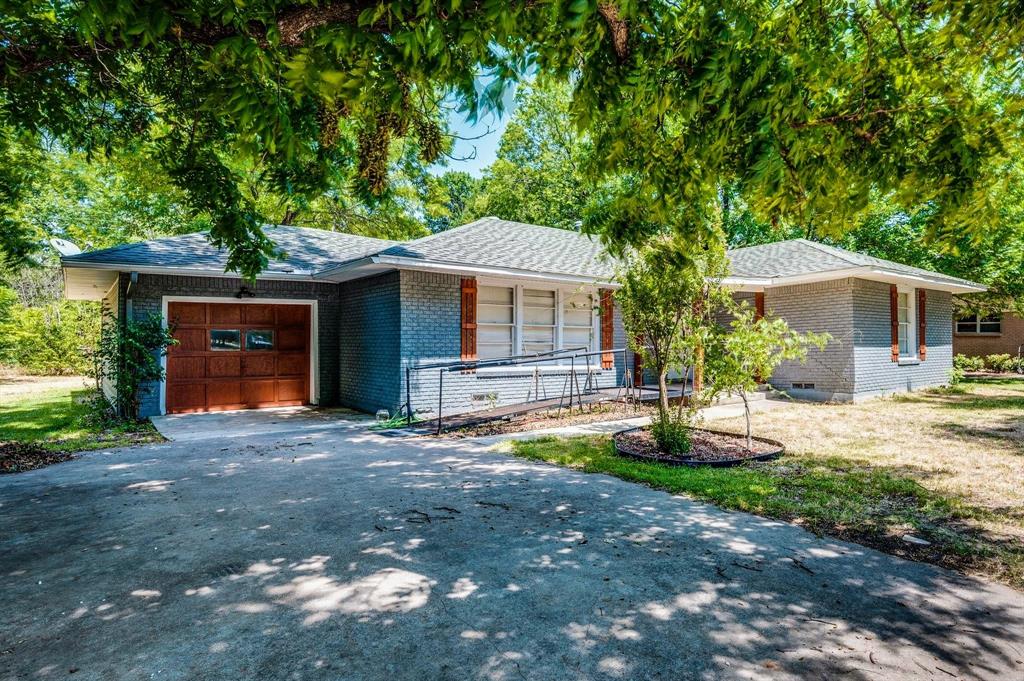
$1,182UNBEATABLE VALUE IN WAXAHACHIE! ACCESSIBLE LUXURY MEETS HISTORIC CHARM! Welcome to 504 John Arden Dr, Waxahachie, TX!. This stunningly remodeled 1950s brick masterpiece delivers high-end living at an incredibly attractive, competitive price point. Nestled in a highly coveted, gorgeous neighborhood surrounded by Historic Estates, this property provides buyers with a rare opportunity to own a fully updated home in a premium location without paying premium historical prices. From the moment you arrive, the exceptional price-to-value ratio and undeniable curb appeal of this home will captivate you. Step inside to a spacious living and dining area featuring rich, gleaming wood flooring. The living room serves as a bright, elegant gathering hub, anchored by a lovely fireplace topped with a custom beveled mirror. The chef-inspired kitchen boasts crisp white cabinetry and premium granite countertops, ensuring a luxurious feel at a fraction of the cost of building new. Both generously sized bedrooms serve as peaceful retreats, each including a massive walk-in closet. The primary suite features an en suite bathroom upgraded with custom tile flooring and a lovely tile surround framing the bathtub. The second full bathroom is equally impressive with its own custom tile tub surround. Relax in the expansive, sun-drenched sunroom while admiring the mature trees filling the peaceful, large backyard. This home is structurally superior and offers unmatched peace of mind, featuring a brand-new roof and a foundation backed by a lifetime transferable warranty. Every inch has been reimagined with new flooring, fresh paint, modern cabinets, and high-end upgrades. To maximize your affordability, the seller is offering $5,000 in concessions to use for an interest rate buy-down or closing costs! PRICED TO SELL IMMEDIATELY—DON'T MISS THIS MOVE-IN READY GEM!
| 3 hours ago | Listing updated with changes from the MLS® | |
| 7 hours ago | Listing first seen on site |

© 2020 North Texas Real Estate Information Systems. All rights reserved. Information is deemed reliable but is not guaranteed accurate by the MLS or NTREIS. The information being provided is for the consumer's personal, non-commercial use, and may not be reproduced, redistributed, or used for any purpose other than to identify prospective properties consumers may be interested in purchasing.
Last checked: 2026-05-24 08:10 PM CDT
Did you know? You can invite friends and family to your search. They can join your search, rate and discuss listings with you.