Save
Ask
Tour
Hide
Share
$750,000
1 Day On Site

7773 Berry Road
Burleson, TX 76028

For Sale|Single Family Residence|Active
5
Beds
4
Total Baths
3
Full Baths
1
Partial Bath
2,960
SqFt
$253
/SqFt
2020
Built
Subdivision:
Berry Casstevens Add
County:
Tarrant
7773 Berry Road7773 Berry Road7773 Berry Road7773 Berry Road
Save
Ask
Tour
Hide
Share

Mortgage Calculator

Monthly Payment (Est.)

$3,422
Calculator powered by Showcase IDX, a Constellation1 Company. Copyright ©2026 Information is deemed reliable but not guaranteed.

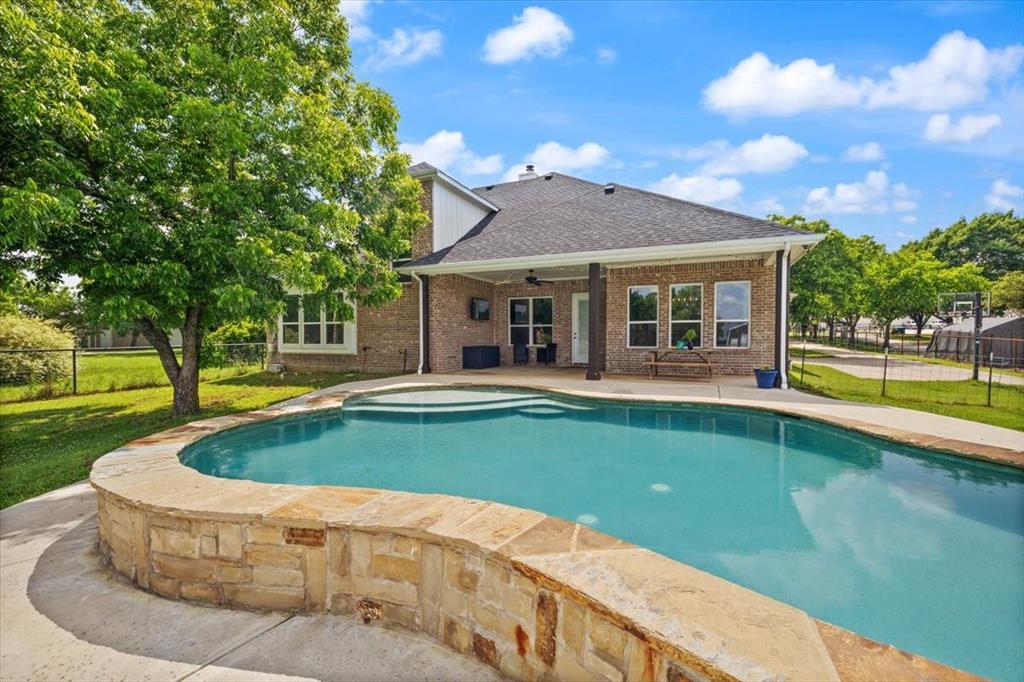
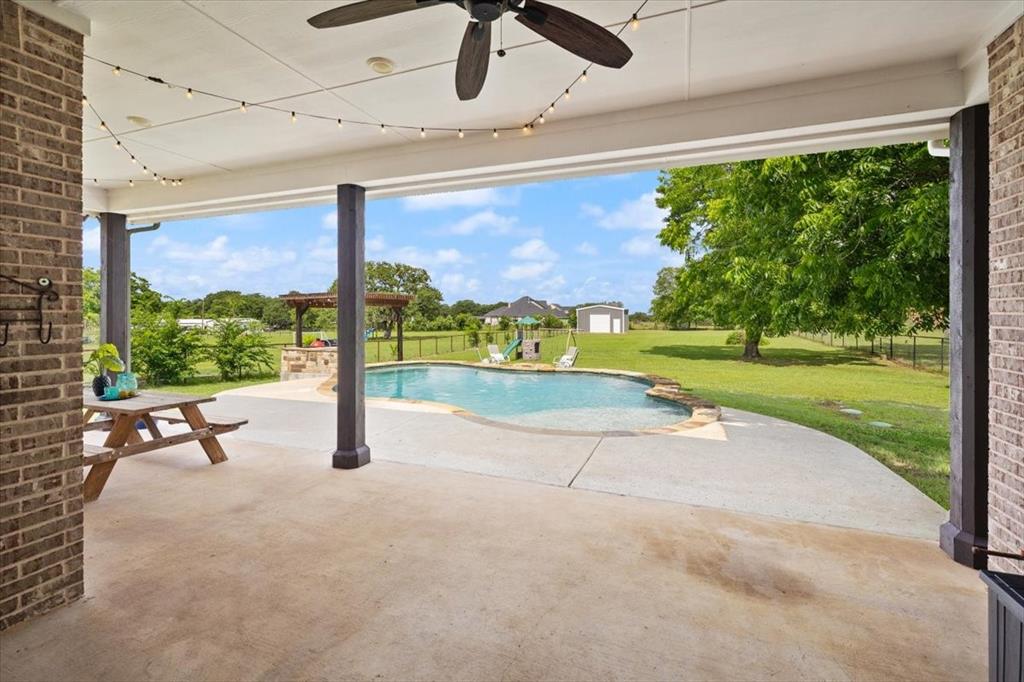
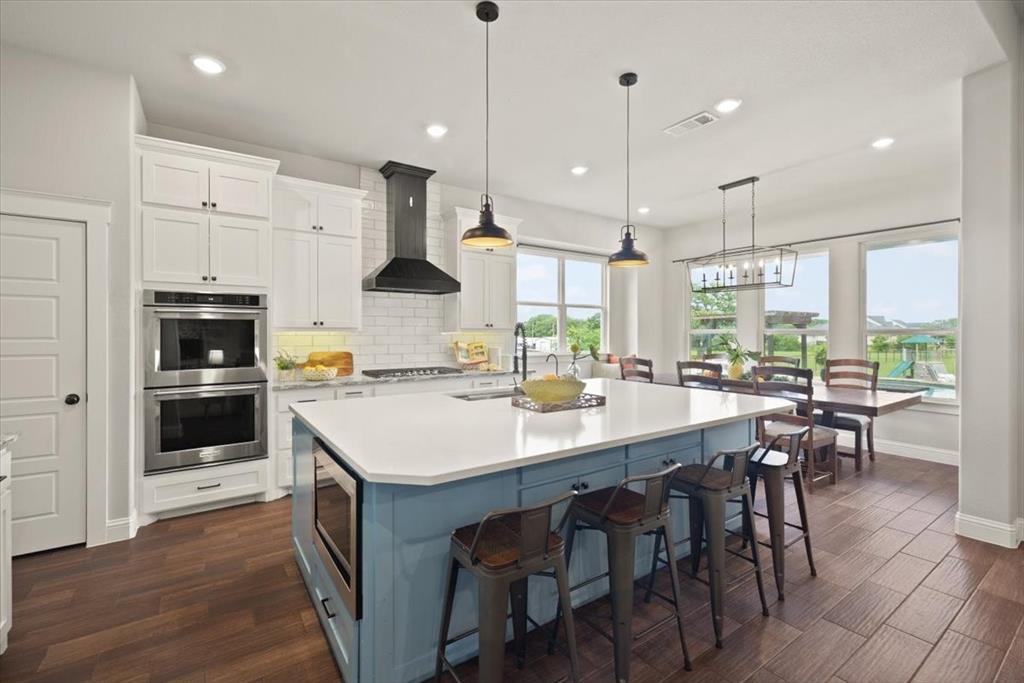
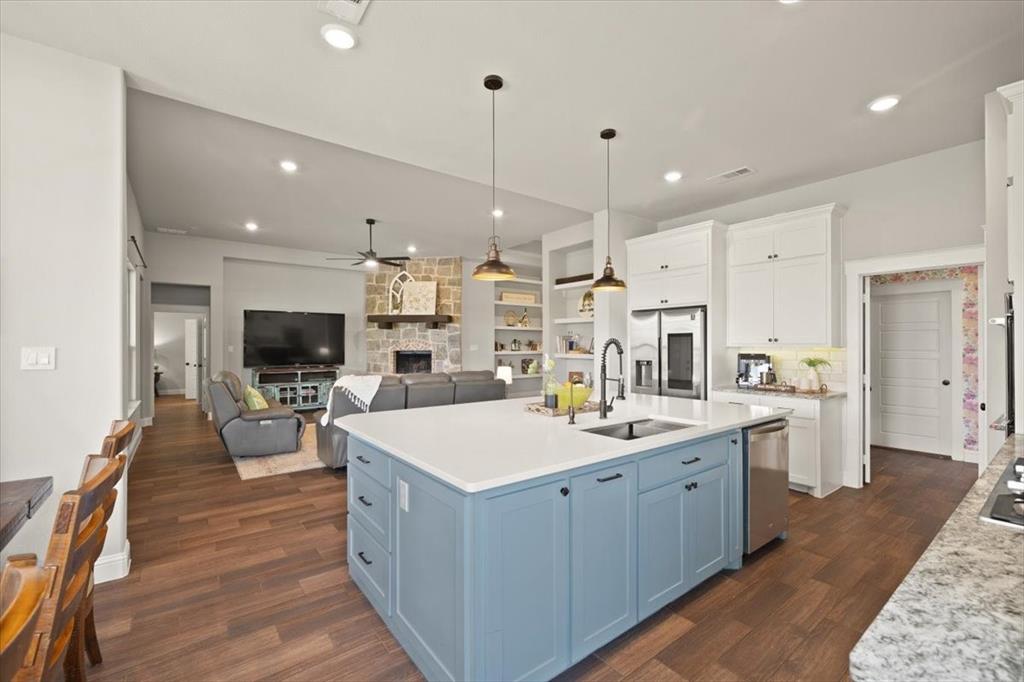
Welcome to your own private retreat on 1.127 ACRES outside the city, where you will enjoy a low total TAX RATE of 1.68, highly sought-after MANSFIELD ISD and NO HOA. Built in October 2020, this 5-bedroom, 3.5-bath home combines modern comfort, thoughtful design, and the perfect balance of country living with city convenience. A gated entrance welcomes you to this former Pecan orchard featuring mature PECAN TREES that still PRODUCE ANNUALLY. Well designed Floor Plan offers nearly everything on the MAIN level, including a Luxurious Primary Suite with Dual sinks, a standalone soaking tub, spacious Walk-in Shower with built-in seat and walk-in-closet. OPEN-CONCEPT layout centers around a spacious kitchen (5-Burner Gas Stove & Double Oven) with a massive island breakfast bar overlooking the living room and Stone gas-start fireplace. Three additional Bedrooms, a FULL bath, and HALF bath complete the First Floor. UPSTAIRS you'll find a game room, FIFTH bedroom, and FULL BATH—ideal for guests, teens, or a private office setup. Designed for entertaining the backyard features a POOL added in 2021, Pergola covered outdoor stone grilling area, & Firepit. A 480 sq ft METAL STORAGE BUILDING with a 10-ft roll-up door provides excellent storage for tools, toys, or hobbies. Additional features include an impressive 8-ft double front door, ADA-compliant interior doors, covered front and back porches, and plenty of room to spread out and enjoy the peaceful surroundings. Enjoy a taste of country living while remaining just minutes from shopping, dining, and entertainment in Burleson and Mansfield. Conveniently located near Hidden Creek Golf Course, Bailey Lake Park, Hawaiian Falls Mansfield, and Joe Pool Lake. Approximately 20 minutes to Downtown Fort Worth and 45 minutes to Downtown Dallas. Winning combination of Acreage, Newer Construction, POOL, Workshop Storage, Low Taxes, and Mansfield ISD, SEE VIRTUAL TOUR.

Save
Ask
Tour
Hide
Share
Listing Snapshot
Price 
$750,000
Days On Site 
1 Day
Bedrooms 
5
Inside Area (SqFt) 
2,960 sqft
Total Baths 
4
Full Baths 
3
Partial Baths 
1
Lot Size 
1.127 Acres
Year Built 
2020
MLS® Number 
21276416
Status 
Active
Property Tax 
$6,132
HOA/Condo/Coop Fees 
N/A
Sq Ft Source 
N/A
Friends & Family
Recent Activity
an hour agoListing updated with changes from the MLS®
yesterdayListing first seen on site
General Features
Acres 
1.127
Attached Garage 
Yes
Foundation 
Slab
Garage 
Yes
Garage Spaces 
2
Green Energy Efficient 
InsulationRoof
Levels 
Two
Parking 
Additional ParkingDirect AccessDrivewayElectric GateGarageGarage Door OpenerGarage Faces SideGatedKitchen LevelOversizedStorageAttached
Property Sub Type 
Single Family Residence
Sewer 
Septic Tank
Special Circumstances 
Standard
Style 
Traditional
Utilities 
Cable AvailableElectricity AvailablePropane
Interior Features
Appliances 
Built-In Gas RangeDishwasherDisposalElectric OvenGas CooktopGas Water HeaterMicrowaveConvection OvenDouble Oven
Cooling 
Ceiling Fan(s)Central AirElectric
Fireplace 
Yes
Fireplace Features 
Gas StarterLiving RoomStoneWood Burning
Fireplaces 
1
Flooring 
CarpetTile
Heating 
CentralFireplace(s)Propane
Interior 
Built-in FeaturesDouble VanityEat-in KitchenGranite CountersKitchen IslandOpen FloorplanWalk-In Closet(s)High Speed Internet
Laundry Features 
Electric Dryer HookupWasher Hookup
Window Features 
Window Coverings
Bedroom 
Dimensions - 11 x 11Level - SecondFeatures - Ceiling Fan(s)
Dining Room 
Dimensions - 14 x 8Level - First
Game Room 
Dimensions - 10 x 13Level - SecondFeatures - Ceiling Fan(s)
Kitchen 
Dimensions - 14 x 11Level - FirstFeatures - Breakfast Bar, Eat-in Kitchen, Kitchen Island
Living Room 
Dimensions - 20 x 18Level - FirstFeatures - Ceiling Fan(s)
Master Bedroom 
Dimensions - 15 x 16Level - FirstFeatures - Ceiling Fan(s), Walk-In Closet(s)
Utility Room 
Dimensions - 5 x 13Level - First
Save
Ask
Tour
Hide
Share
Exterior Features
Construction Details 
BrickCedarStone
Exterior 
Rain GuttersLightingPrivate EntranceStorage
Lot Features 
Interior LotLandscapedLevelMany Trees
Other Structures 
OutbuildingStorage
Patio And Porch 
CoveredFront PorchPatioRear Porch
Pool Features 
GuniteIn GroundOutdoor PoolPool Sweep
Roof 
Composition
Windows/Doors 
Window Coverings
Community Features
Accessibility Features 
Accessible DoorsAccessible Entrance
Financing Terms Available 
CashConventionalFHAVA Loan
School District 
Mansfield ISD
Schools
School District
Mansfield ISD
Elementary School
Tarverrend
Middle School
Linda Jobe
High School
Legacy
Listing courtesy of Angelique Burkett of Realty Of America, LLC theangeliqueburkettteam@gmail.com


© 2020 North Texas Real Estate Information Systems. All rights reserved. Information is deemed reliable but is not guaranteed accurate by the MLS or NTREIS. The information being provided is for the consumer's personal, non-commercial use, and may not be reproduced, redistributed, or used for any purpose other than to identify prospective properties consumers may be interested in purchasing.
Last checked: 2026-05-24 09:34 PM CDT

Neighborhood & Commute
Source: Walkscore
Disclosure: Community information and market data powered by Constellation Data Labs. Information is deemed reliable but not guaranteed.
Save
Ask
Tour
Hide
Share