

Save
Ask
Tour
Hide
$350,000
1 Day On Site
1606 Beaver Creek DriveDuncanville, TX 75137
For Sale|Single Family Residence|Active
3
Beds
3
Total Baths
2
Full Baths
1
Partial Bath
2,151
SqFt
$163
/SqFt
1980
Built
Subdivision:
Greenbriar Estates
County:
Dallas
Save
Ask
Tour
Hide
Mortgage Calculator
Monthly Payment (Est.)
$1,597Calculator powered by Showcase IDX, a Constellation1 Company. Copyright ©2026 Information is deemed reliable but not guaranteed.
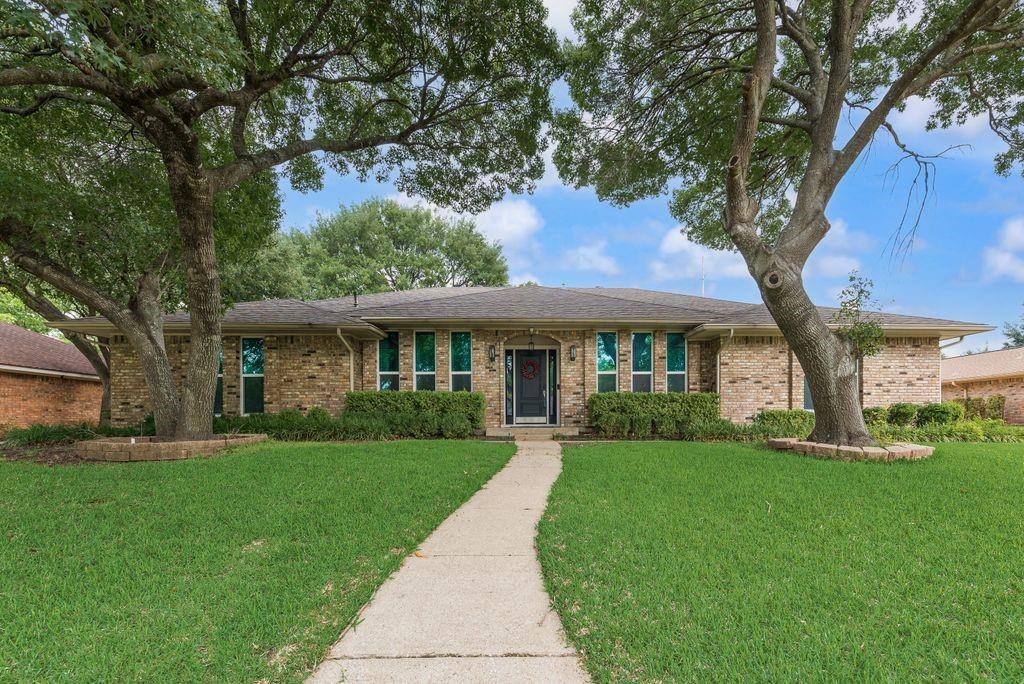
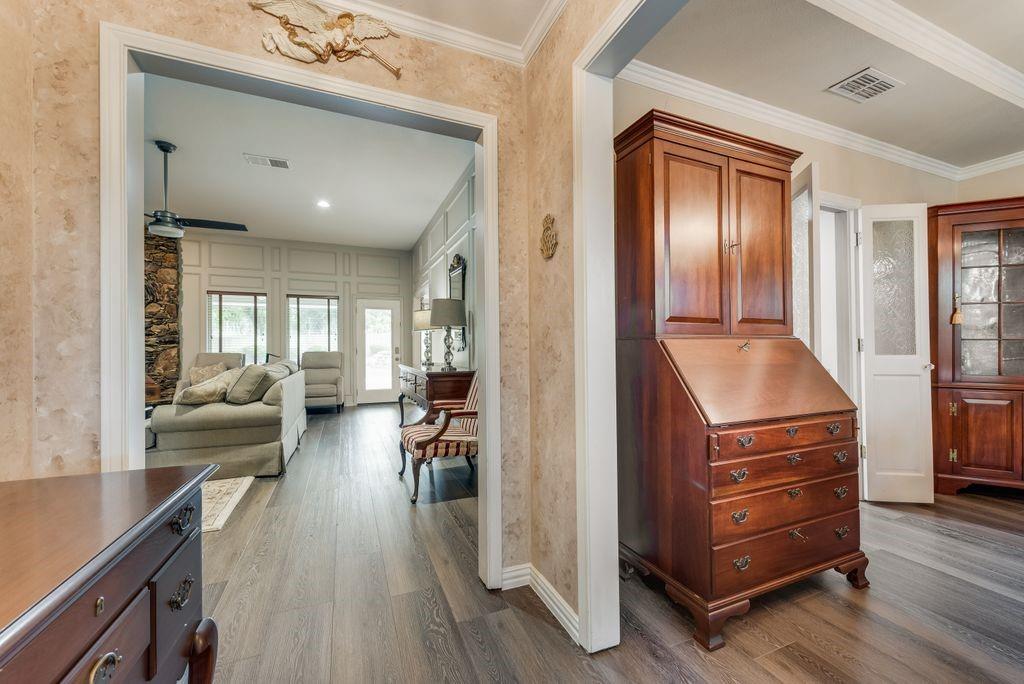
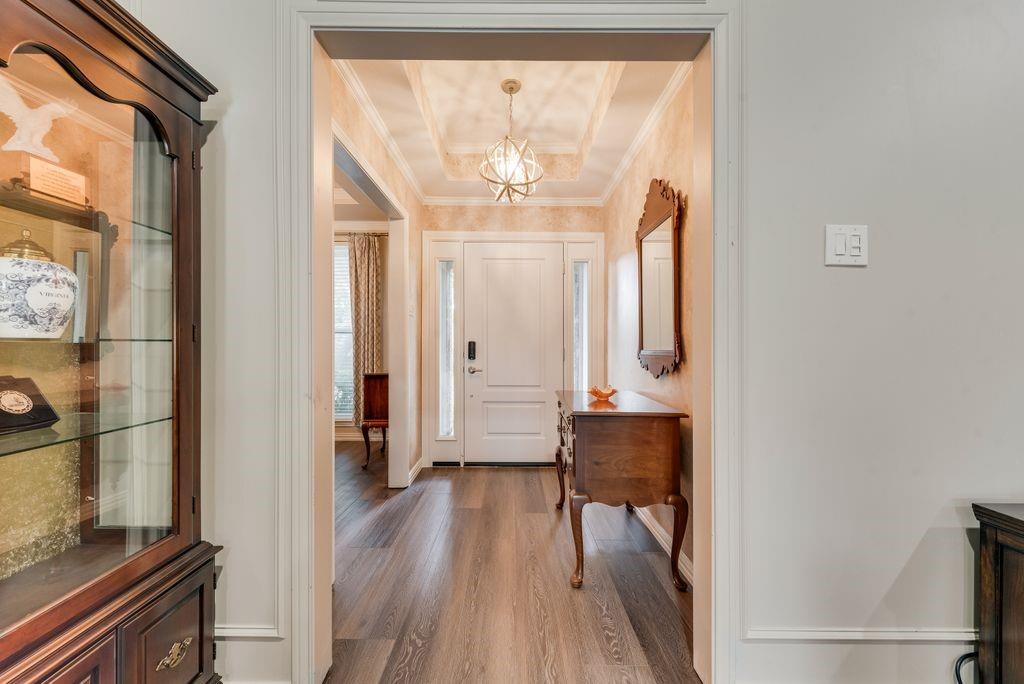
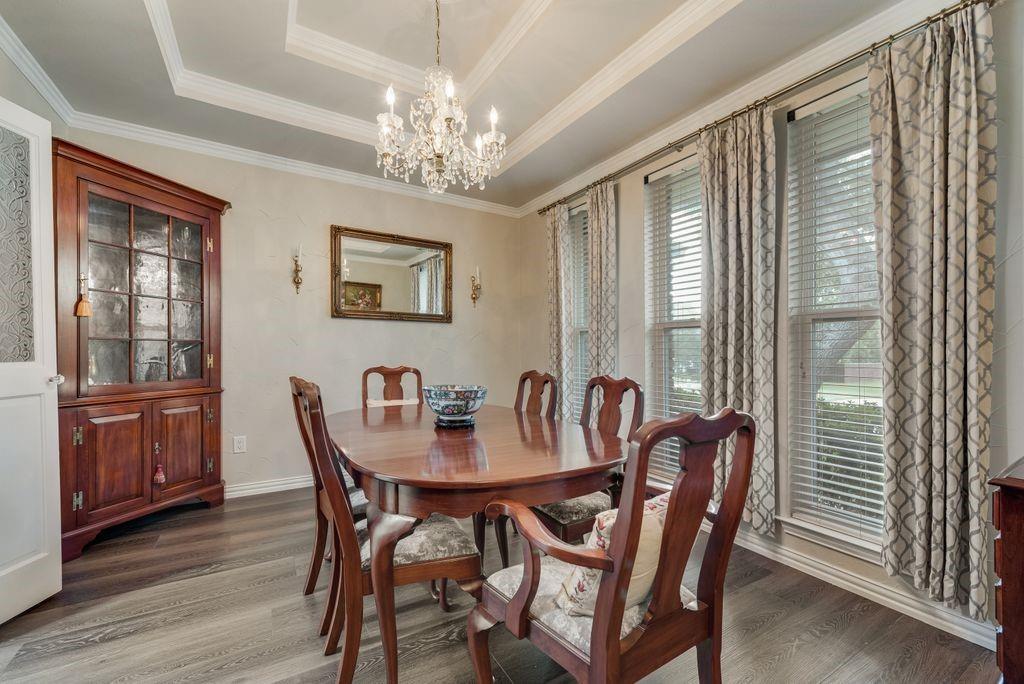
Spacious and full of character, this 3-bedroom, 2-bath home offers the perfect blend of comfort, functionality, and location. Built in the 1980s, the home features generous living spaces including a formal dining room and a versatile game room complete with a wet area — ideal for entertaining family and friends. Step outside to enjoy your own private swimming pool, perfect for relaxing or hosting summer gatherings. Nestled in a well-established neighborhood with beautiful mature trees, this property offers timeless charm and convenience, with shopping, dining, schools, and everyday essentials just minutes away. A wonderful opportunity to enjoy space, style, and a prime location all in one.
Save
Ask
Tour
Hide
Listing Snapshot
Price
$350,000
Days On Site
1 Day
Bedrooms
3
Inside Area (SqFt)
2,151 sqft
Total Baths
3
Full Baths
2
Partial Baths
1
Lot Size
0.31 Acres
Year Built
1980
MLS® Number
21276429
Status
Active
Property Tax
$8,118
HOA/Condo/Coop Fees
N/A
Sq Ft Source
N/A
Friends & Family
Recent Activity
| yesterday | Listing updated with changes from the MLS® | |
| yesterday | Listing first seen on site |
General Features
Acres
0.31
Attached Garage
Yes
Garage
Yes
Garage Spaces
2
Levels
One
Parking
Alley AccessAttached
Property Sub Type
Single Family Residence
Sewer
Public Sewer
Special Circumstances
Standard
Style
Traditional
Water Source
Public
Interior Features
Appliances
DishwasherDisposalMicrowave
Fireplace
Yes
Fireplace Features
GasGas Log
Fireplaces
1
Interior
Wet Bar
Bedroom
Dimensions - 12 x 12Level - FirstFeatures - Walk-In Closet(s)
Game Room
Dimensions - 17 x 15Level - First
Living Room
Dimensions - 22 x 19Level - First
Master Bedroom
Dimensions - 14 x 16Level - FirstFeatures - Walk-In Closet(s)
Save
Ask
Tour
Hide
Exterior Features
Fencing
Back Yard
Pool Features
In Ground
Roof
Composition
Community Features
School District
Duncanville ISD
Schools
School District
Duncanville ISD
Elementary School
Smith
Middle School
Byrd
High School
Duncanville
Listing courtesy of Candice Hale of Hale Brokerage, Llc candicenhale@gmail.com

© 2020 North Texas Real Estate Information Systems. All rights reserved. Information is deemed reliable but is not guaranteed accurate by the MLS or NTREIS. The information being provided is for the consumer's personal, non-commercial use, and may not be reproduced, redistributed, or used for any purpose other than to identify prospective properties consumers may be interested in purchasing.
Last checked: 2026-05-24 10:26 PM CDT
© 2020 North Texas Real Estate Information Systems. All rights reserved. Information is deemed reliable but is not guaranteed accurate by the MLS or NTREIS. The information being provided is for the consumer's personal, non-commercial use, and may not be reproduced, redistributed, or used for any purpose other than to identify prospective properties consumers may be interested in purchasing.
Last checked: 2026-05-24 10:26 PM CDT
Neighborhood & Commute
Source: Walkscore
Disclosure: Community information and market data powered by Constellation Data Labs. Information is deemed reliable but not guaranteed.
Save
Ask
Tour
Hide