

9130 Windcrest DriveDallas, TX 75243
Mortgage Calculator
Monthly Payment (Est.)
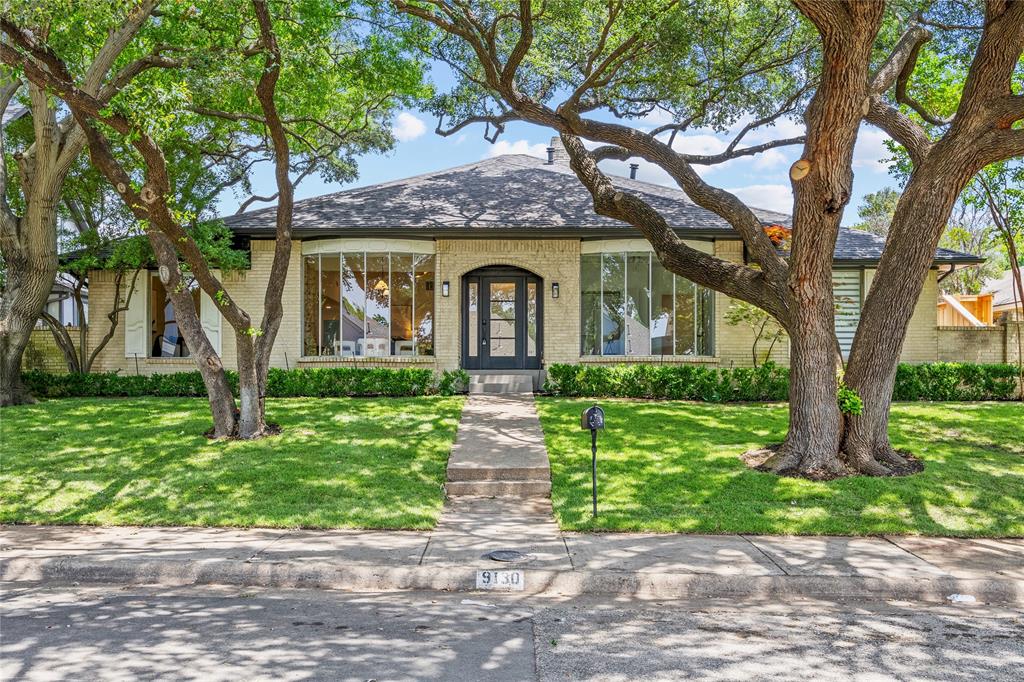
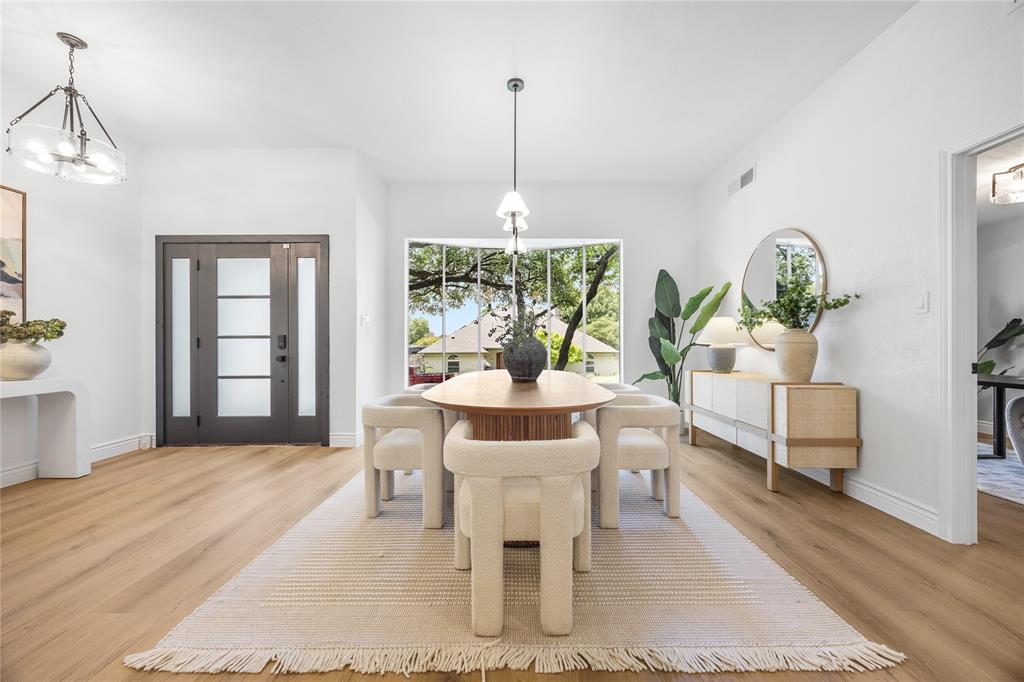
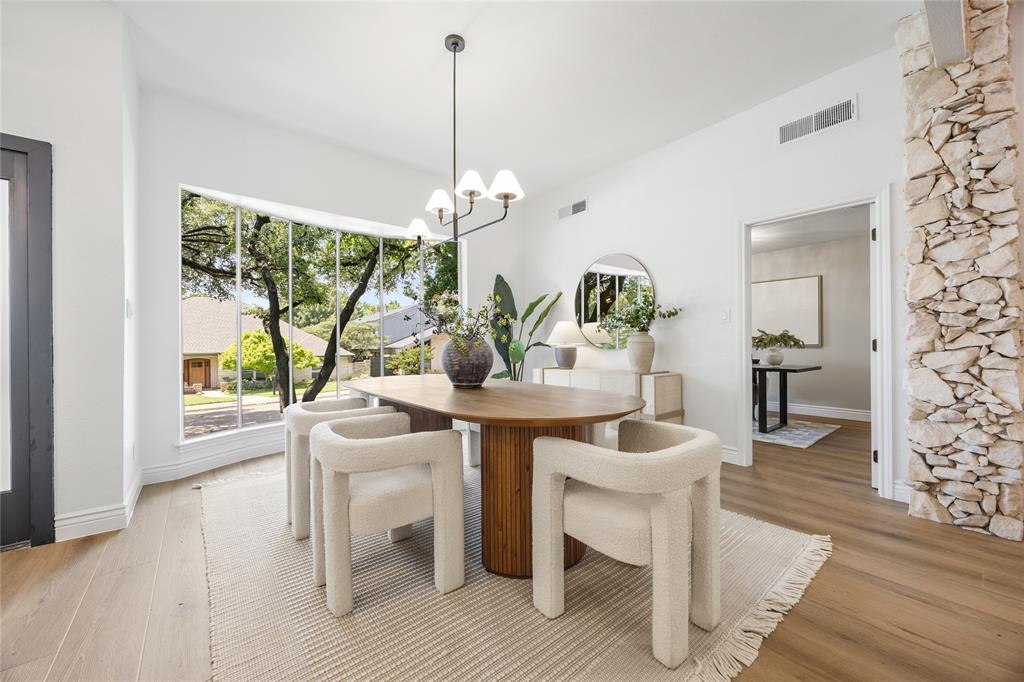
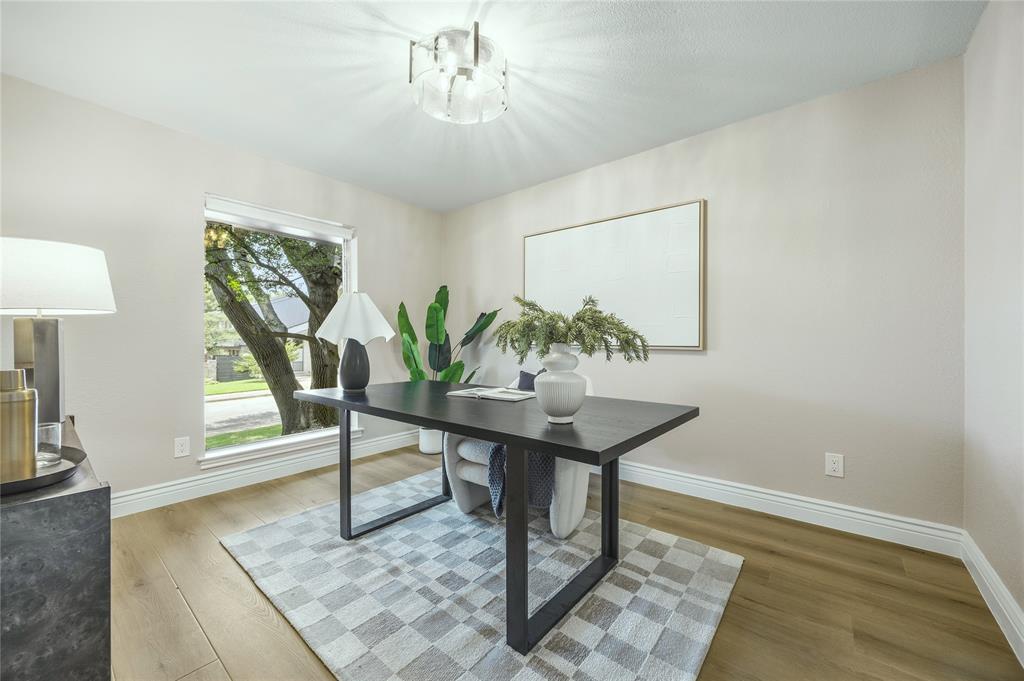
$4,106Thoughtfully redesigned single-story home in Town Creek featuring 4 bedrooms, 3 baths, 2 living areas, and a separate office. Fully remodeled with timeless finishes throughout, you are greeted upon entering by a seamless, open dining-living-kitchen space boasting modern paint, updated fixtures, and warm LVP wood floors. Just off the dining room sits a dedicated separate office, perfect for remote work or a flex space. The main living room features a beautiful original stone fireplace and opens directly to the luxury kitchen, which comes complete with quartz countertops, all-new cabinetry, marble backsplash, SS appliances including a premium 48in. gas range, and a spacious walk-in pantry. French doors lead into a large second living area with new sliding glass door overlooking the back patio and pool. On one side of the home you will find the primary suite alongside two spacious secondary bedrooms that share a well-appointed hall bath with dual sinks and a tub-shower combo. The primary retreat features a second original stone fireplace and a spa-like bath equipped with a walk-in shower, soaking tub, separate vanities, and two walk-in closets. On the opposite side of the home sits a private 4th bedroom featuring an attached ensuite bath with a walk-in shower, an ideal setup for guests or extended family. The backyard features a large patio, sparkling & new 8-foot cedar board-on-board privacy fence. Other updates include new Zoysia grass & landscaping, PVC sewer lines under the foundation, updates to HVAC system with new ductwork, a new electrical panel, and a fully inspected foundation. Truly a rare, move-in-ready gem.
| yesterday | Listing updated with changes from the MLS® | |
| yesterday | Listing first seen on site |

© 2020 North Texas Real Estate Information Systems. All rights reserved. Information is deemed reliable but is not guaranteed accurate by the MLS or NTREIS. The information being provided is for the consumer's personal, non-commercial use, and may not be reproduced, redistributed, or used for any purpose other than to identify prospective properties consumers may be interested in purchasing.
Last checked: 2026-05-24 10:26 PM CDT