

1902 Lansdown DriveCarrollton, TX 75010
Mortgage Calculator
Monthly Payment (Est.)
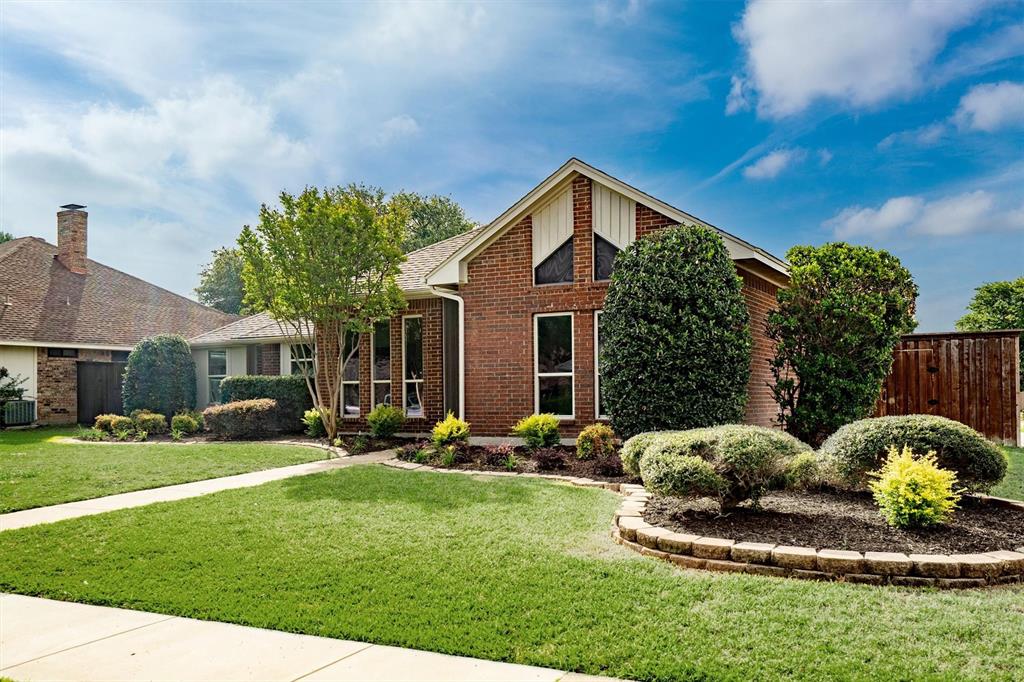
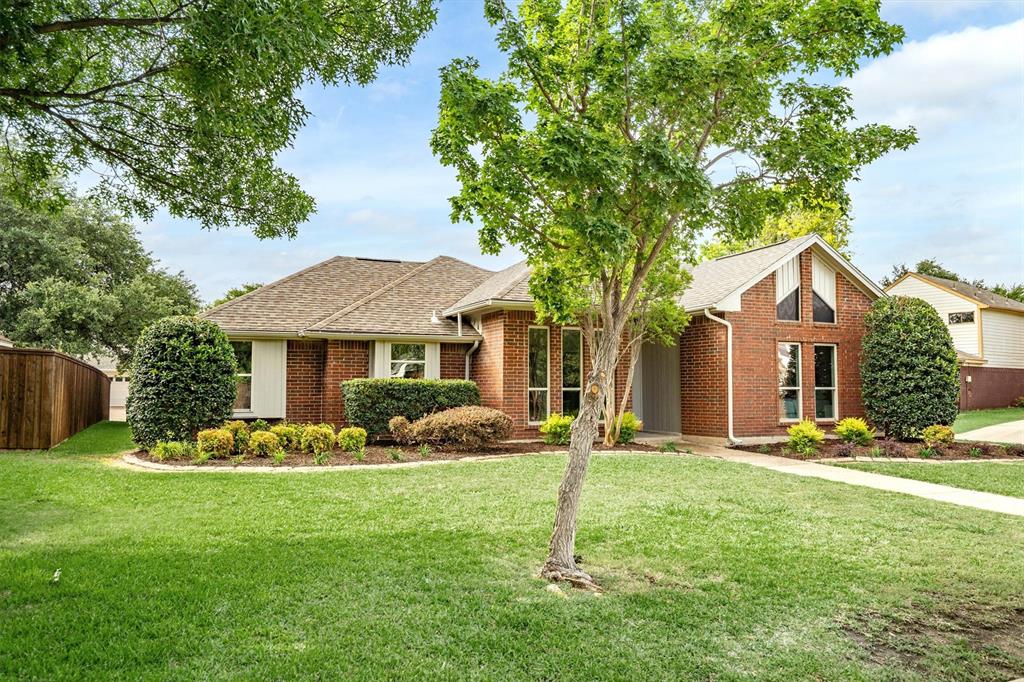
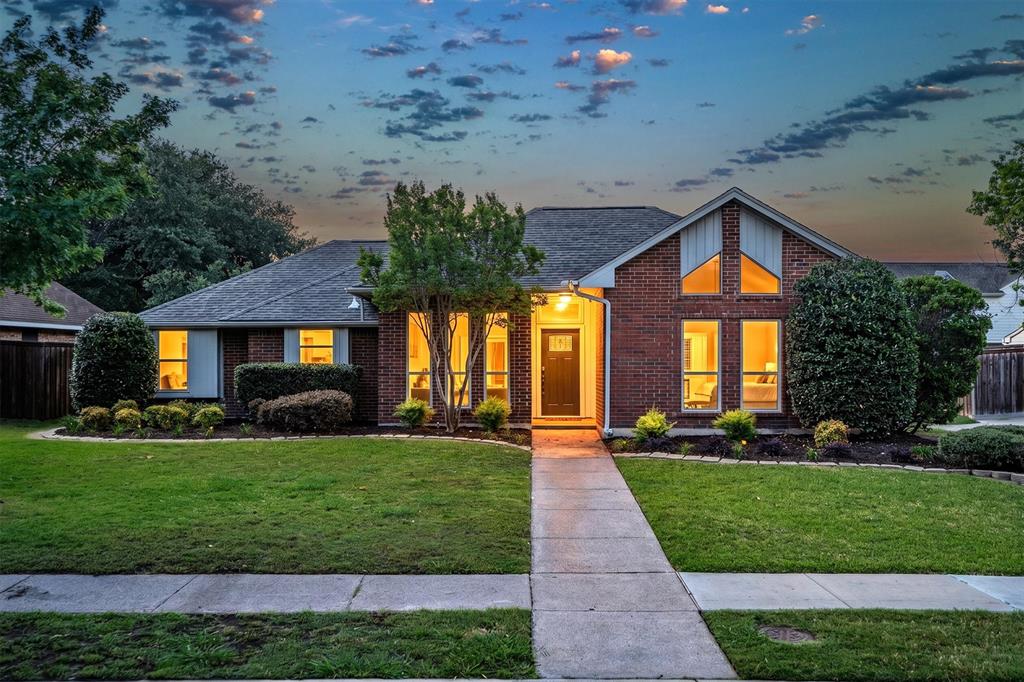
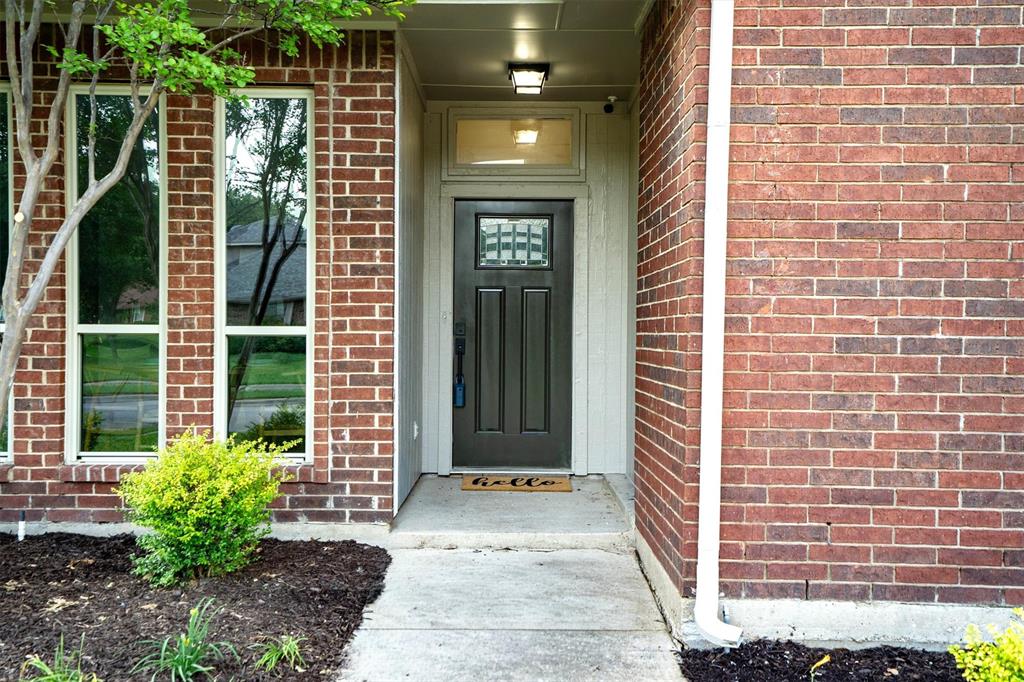
$1,916Imagine waking up on your first weekend here. Sunlight pours into a bright, beautifully updated kitchen, reflecting off a pristine new backsplash and sleek countertops. You sit down in the cozy breakfast nook with your morning coffee, realizing something incredible: there is absolutely nothing left to fix, paint, or remodel. This 3-bedroom, 2-bathroom suburban home has been entirely reimagined and updated from top to bottom, offering a complete lock-and-leave lifestyle with the ultimate freedom of no HOA. Inside, the 1,439-square-foot layout flows effortlessly and feels completely fresh. Every inch of the home features premium modern updates, including a clean slate of professional interior and exterior paint, all-new contemporary fixtures, and a brand-new cooktop. The entire home is styled with gorgeous, low-maintenance flooring that makes everyday living a breeze. The story gets even better as you step outside onto the spacious covered patio. This shaded outdoor oasis is ideal for evening BBQs, alfresco dining, or simply relaxing with a book. Surrounding the patio is a generous, fully fenced corner lot that offers wonderful privacy and a secure space for pets and loved ones to enjoy. Perfectly blending peace of mind with convenience, the property is ideally situated near the hospital and major intersections. This central location keeps your daily commute short and streamlined while keeping premier shopping, dining, and healthcare right at your fingertips. All the hard work has already been done. Whether you are looking to simplify your lifestyle or drastically cut down your drive time, this beautiful home is ready for its next chapter. Schedule your tour today!
| 8 hours ago | Listing updated with changes from the MLS® | |
| yesterday | Listing first seen on site |

© 2020 North Texas Real Estate Information Systems. All rights reserved. Information is deemed reliable but is not guaranteed accurate by the MLS or NTREIS. The information being provided is for the consumer's personal, non-commercial use, and may not be reproduced, redistributed, or used for any purpose other than to identify prospective properties consumers may be interested in purchasing.
Last checked: 2026-05-24 11:19 PM CDT
Did you know? You can invite friends and family to your search. They can join your search, rate and discuss listings with you.