Save
Ask
Tour
Hide
Share
$349,000
1 Day On Site

4808 Butterfield Road
Arlington, TX 76017

For Sale|Single Family Residence|Active
4
Beds
2
Total Baths
2
Full Baths
2,419
SqFt
$144
/SqFt
1979
Built
Subdivision:
Overland West
County:
Tarrant
4808 Butterfield Road4808 Butterfield Road4808 Butterfield Road4808 Butterfield Road
Save
Ask
Tour
Hide
Share

Mortgage Calculator

Monthly Payment (Est.)

$1,592
Calculator powered by Showcase IDX, a Constellation1 Company. Copyright ©2026 Information is deemed reliable but not guaranteed.

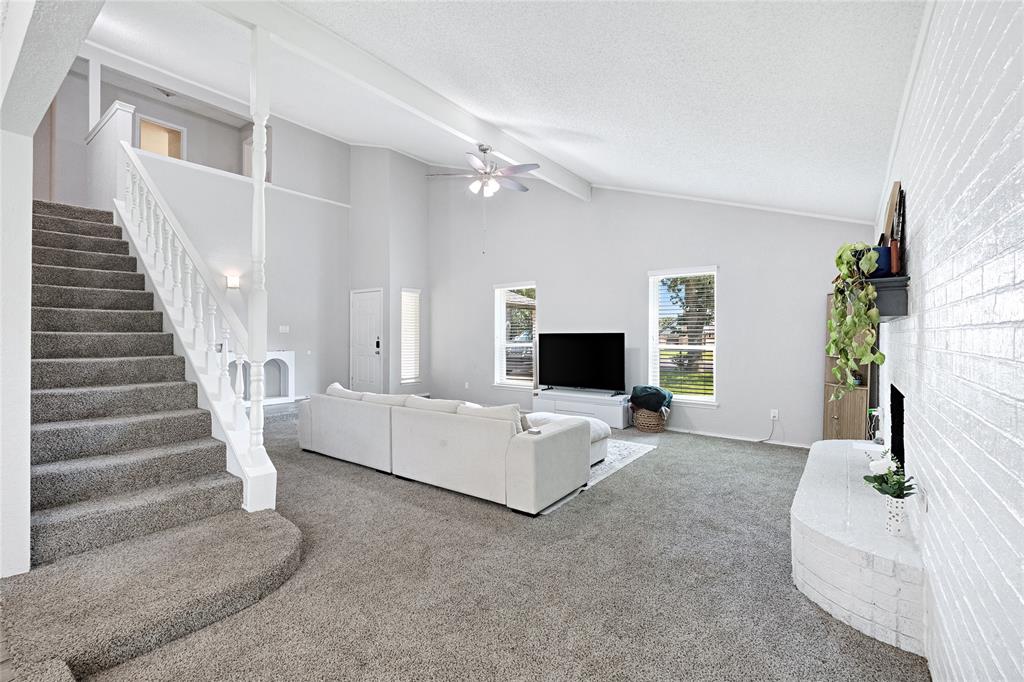
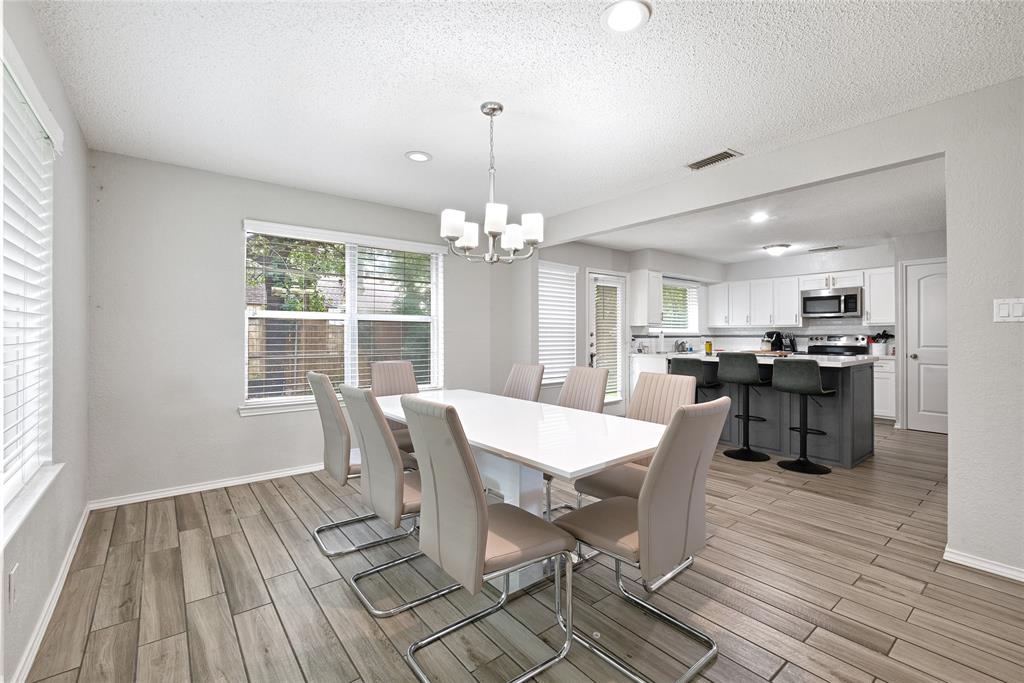
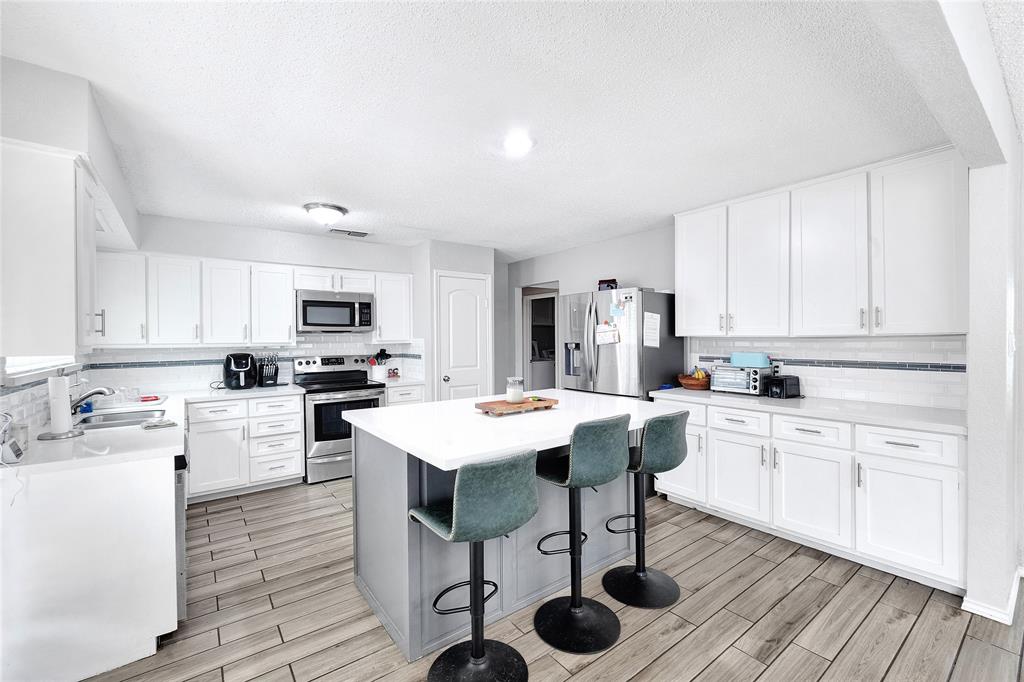
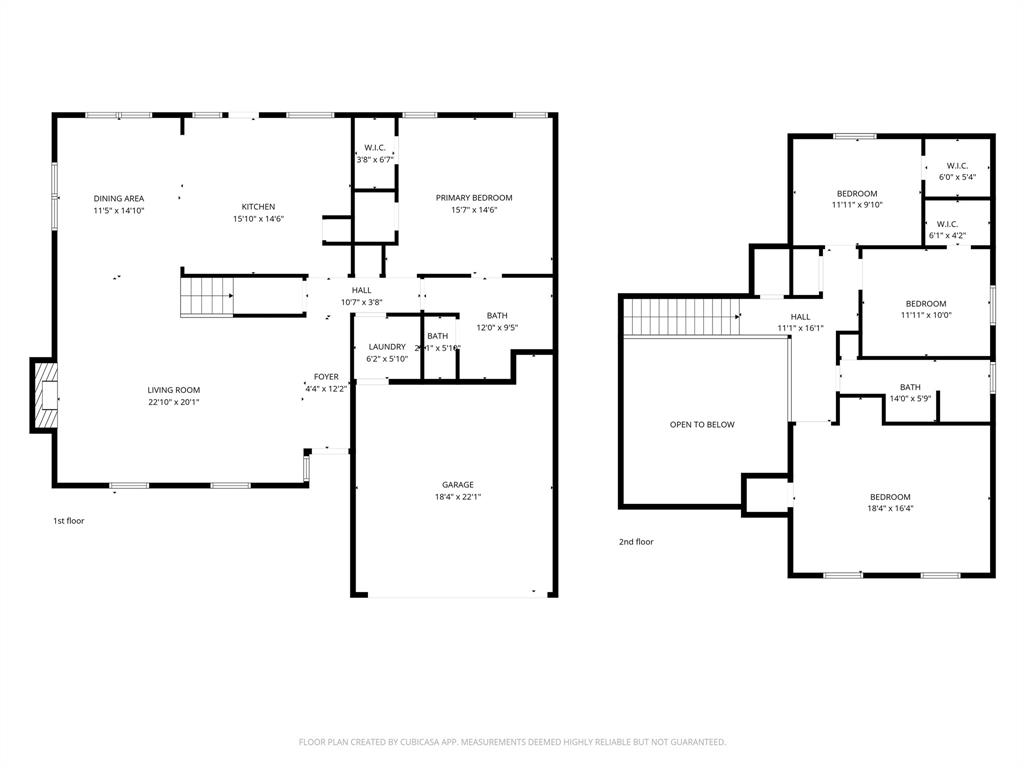
No HOA! Bright, open, and filled with natural light, this inviting 4 bedroom, 2 bath home in Arlington delivers the space and flexibility buyers are searching for. The oversized living room showcases soaring ceilings that extend to the upper level, creating an airy atmosphere that immediately makes the home feel expansive and welcoming. Designed for both entertaining and everyday living, the kitchen features a center island, breakfast bar, and open connection to the main living spaces, making gatherings feel effortless. The main level primary suite offers added privacy with its own ensuite bath, while the additional bedrooms provide room for guests, work-from-home setups, or hobbies on the upper level. Outside, the spacious fenced backyard offers endless possibilities for relaxing, entertaining, pets, or outdoor activities. Located near I-20 and TX Hwy-360, the home is close to major Arlington attractions including The Parks Mall at Arlington, shopping along South Cooper Street, local dining, parks, entertainment venues, and everyday conveniences throughout the DFW area. Discounted rate options and no lender fee future refinancing may be available for qualified buyers of this home.

Save
Ask
Tour
Hide
Share
Listing Snapshot
Price 
$349,000
Days On Site 
1 Day
Bedrooms 
4
Inside Area (SqFt) 
2,419 sqft
Total Baths 
2
Full Baths 
2
Partial Baths 
N/A
Lot Size 
0.096 Acres
Year Built 
1979
MLS® Number 
21277019
Status 
Active
Property Tax 
$6,886
HOA/Condo/Coop Fees 
N/A
Sq Ft Source 
N/A
Friends & Family
Recent Activity
yesterdayListing updated with changes from the MLS®
yesterdayListing first seen on site
General Features
Acres 
0.096
Attached Garage 
Yes
Foundation 
Slab
Garage 
Yes
Garage Spaces 
2
Levels 
Two
Parking 
DrivewayGarageGarage Faces FrontAttached
Property Sub Type 
Single Family Residence
Sewer 
Public Sewer
Special Circumstances 
Standard
Style 
Traditional
Utilities 
Sewer Available
Water Source 
Public
Interior Features
Appliances 
DishwasherDisposalElectric CooktopElectric OvenElectric Water HeaterMicrowave
Cooling 
Ceiling Fan(s)Central Air
Fireplace 
Yes
Fireplace Features 
Living Room
Fireplaces 
1
Flooring 
CarpetCeramic Tile
Heating 
CentralFireplace(s)
Interior 
Double VanityEat-in KitchenKitchen IslandPantryWalk-In Closet(s)
Kitchen 
Dimensions - 15 x 14Level - FirstFeatures - Breakfast Bar, Eat-in Kitchen, Kitchen Island, Pantry
Living Room 
Dimensions - 22 x 20Level - FirstFeatures - Ceiling Fan(s)
Master Bedroom 
Dimensions - 15 x 14Level - FirstFeatures - Ceiling Fan(s), Walk-In Closet(s)
Save
Ask
Tour
Hide
Share
Exterior Features
Construction Details 
BrickVinyl Siding
Fencing 
Back Yard
Lot Features 
Cul-De-SacInterior Lot
Patio And Porch 
Patio
Roof 
Shingle
Community Features
Financing Terms Available 
CashConventionalFHAVA Loan
School District 
Arlington ISD
Schools
School District
Arlington ISD
Elementary School
Corey
Middle School
Boles
High School
Martin
Listing courtesy of Cole Barker of Orchard Brokerage cole.barker@orchard.com


© 2020 North Texas Real Estate Information Systems. All rights reserved. Information is deemed reliable but is not guaranteed accurate by the MLS or NTREIS. The information being provided is for the consumer's personal, non-commercial use, and may not be reproduced, redistributed, or used for any purpose other than to identify prospective properties consumers may be interested in purchasing.
Last checked: 2026-05-24 11:19 PM CDT

Neighborhood & Commute
Source: Walkscore
Disclosure: Community information and market data powered by Constellation Data Labs. Information is deemed reliable but not guaranteed.
Save
Ask
Tour
Hide
Share