

Save
Ask
Tour
Hide
$599,000
1 Day On Site
4410 El Campo AvenueFort Worth, TX 76107
For Sale|Single Family Residence|Active
3
Beds
2
Total Baths
2
Full Baths
1,798
SqFt
$333
/SqFt
1947
Built
Subdivision:
Hillcrest Add
County:
Tarrant
Save
Ask
Tour
Hide
Mortgage Calculator
Monthly Payment (Est.)
$2,733Calculator powered by Showcase IDX, a Constellation1 Company. Copyright ©2026 Information is deemed reliable but not guaranteed.
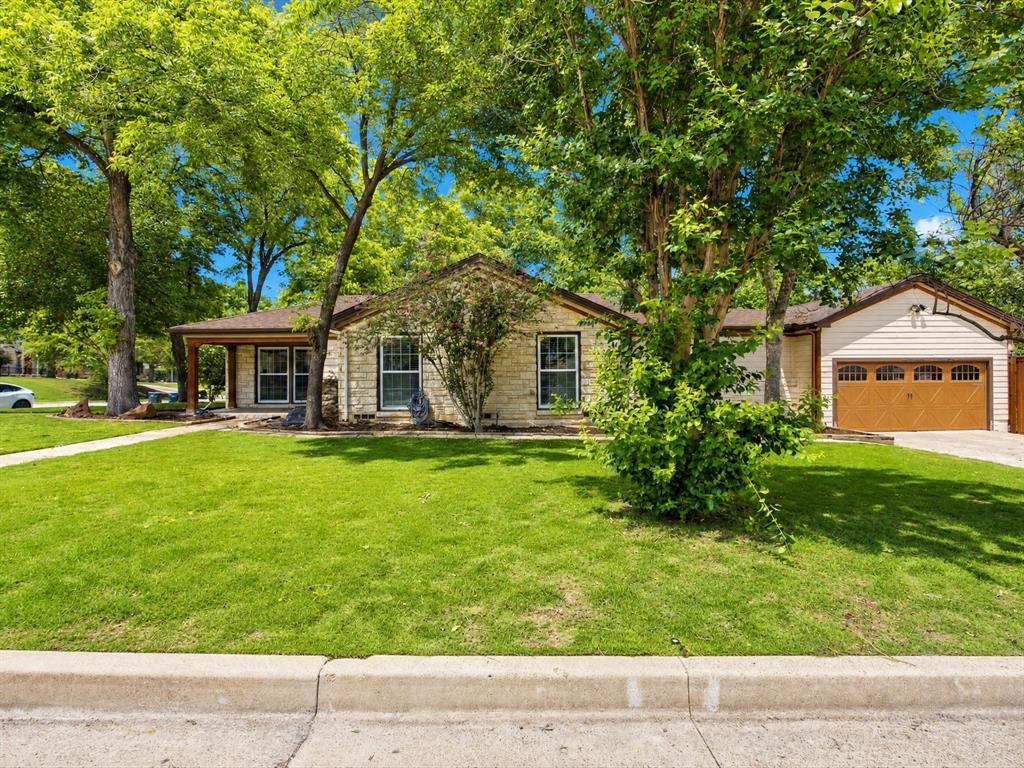
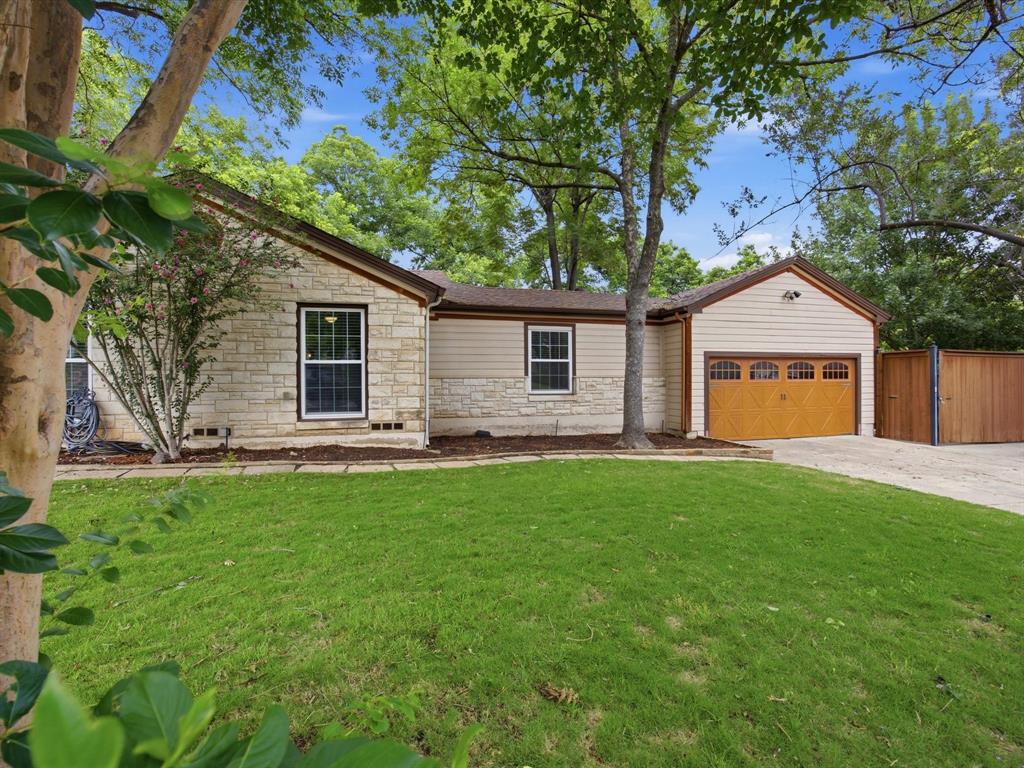
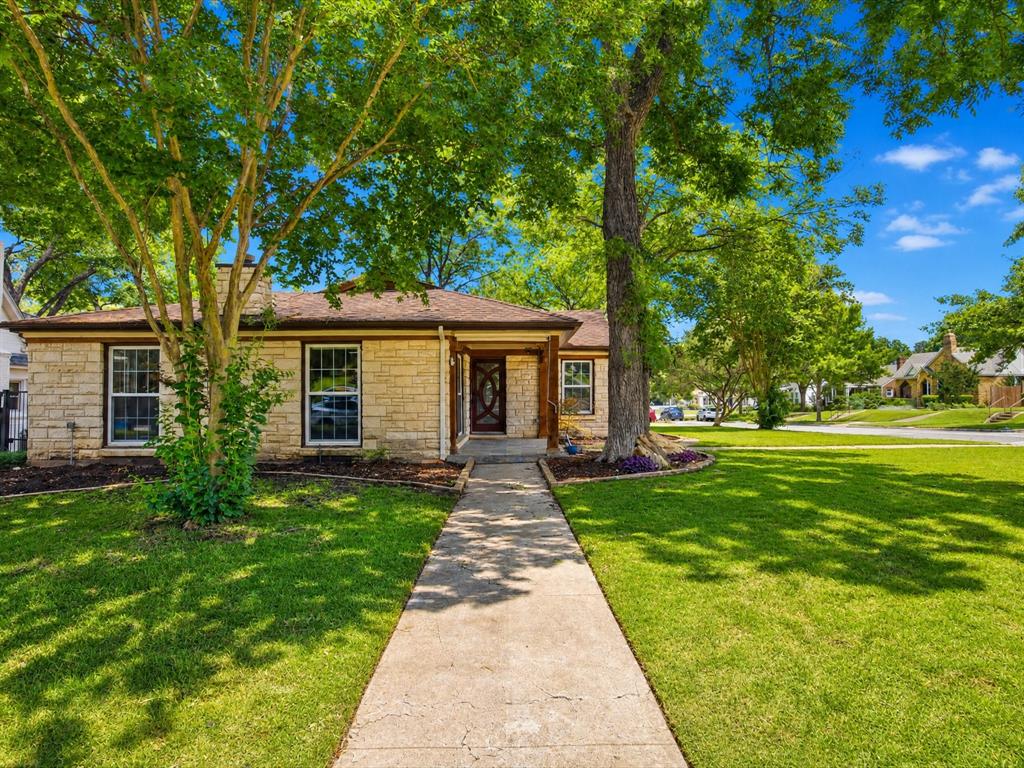
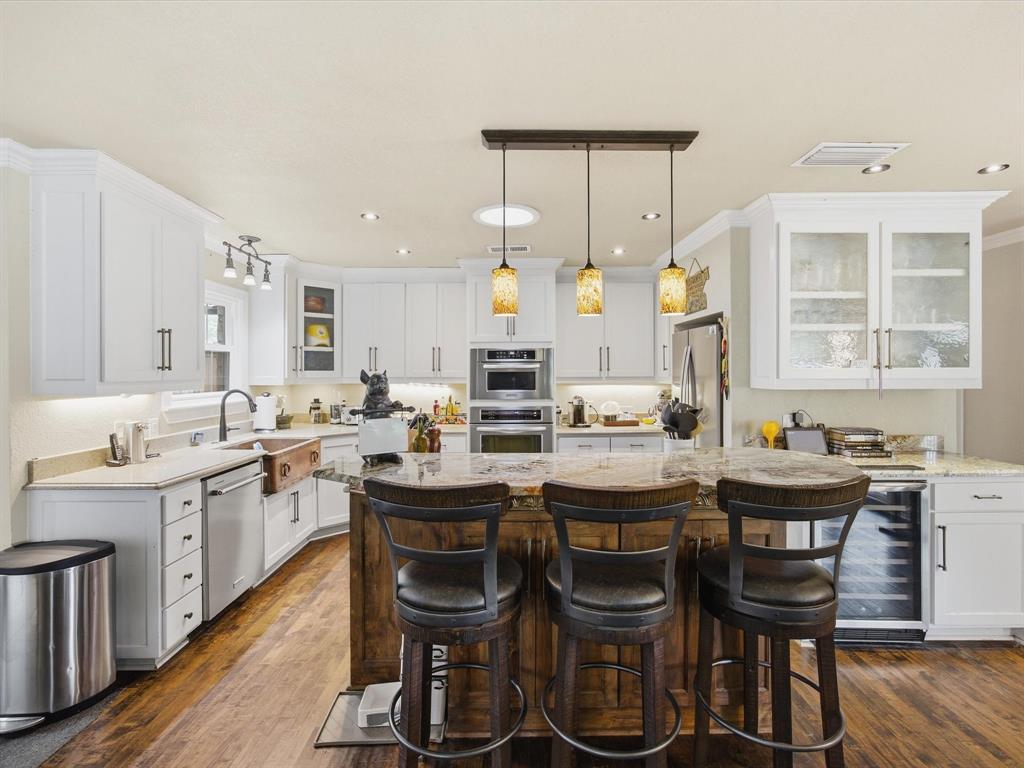
Arlington Heights Craftsman-inspired 3 bdrm on incredible dbl cornet lot! Great open design that balances modern lines with fun social spaces that offer an eclectic feel with cool fireplace, pretty hardwoods, new windows that create gorgeous, natural light and lots of handcrafted details! Terrific back patio and decking that make the most of it's large and very private backyard, that offers fulll privacy fencing and great yard space! Oversized garage with extra depth, plus custom garage flooring and new halogen overhead lighting! Ideal location close to Camp Bowie Blvd, the Cultural District and Dickers Arena!
Save
Ask
Tour
Hide
Listing Snapshot
Price
$599,000
Days On Site
1 Day
Bedrooms
3
Inside Area (SqFt)
1,798 sqft
Total Baths
2
Full Baths
2
Partial Baths
N/A
Lot Size
0.22 Acres
Year Built
1947
MLS® Number
21277435
Status
Active
Property Tax
$12,640
HOA/Condo/Coop Fees
N/A
Sq Ft Source
N/A
Friends & Family
Recent Activity
| yesterday | Listing updated with changes from the MLS® | |
| yesterday | Listing first seen on site |
General Features
Acres
0.22
Attached Garage
Yes
Foundation
CombinationSlab
Garage
Yes
Garage Spaces
2
Green Energy Efficient
AppliancesHVACLightingWindows
Levels
One
Parking
ConcreteGarageGarage Door OpenerGarage Faces SideOff StreetOversizedAttached
Property Sub Type
Single Family Residence
Security
Carbon Monoxide Detector(s)Security LightsSmoke Detector(s)
Sewer
Public Sewer
Special Circumstances
Standard
Style
Traditional
Utilities
Electricity ConnectedNatural Gas AvailablePhone AvailableUnderground Utilities
Water Source
Public
Interior Features
Appliances
DishwasherDisposalGas CooktopMicrowaveWine Cooler
Cooling
Ceiling Fan(s)Central Air
Fireplace
Yes
Fireplace Features
InsertLiving RoomStoneVentless
Fireplaces
1
Flooring
Ceramic TileWood
Heating
Fireplace InsertCentralNatural Gas
Interior
Built-in FeaturesChandelierDouble VanityEat-in KitchenGranite CountersKitchen IslandOpen FloorplanWalk-In Closet(s)High Speed Internet
Laundry Features
Electric Dryer Hookup
Window Features
Window Coverings
Bedroom
Dimensions - 0 x 0Level - First
Dining Room
Dimensions - 0 x 0Level - First
Kitchen
Dimensions - 0 x 0Level - FirstFeatures - Breakfast Bar, Eat-in Kitchen, Kitchen Island
Living Room
Dimensions - 0 x 0Level - First
Master Bedroom
Dimensions - 0 x 0Level - FirstFeatures - Ceiling Fan(s), Walk-In Closet(s)
Save
Ask
Tour
Hide
Exterior Features
Construction Details
Wood SidingStone
Exterior
CourtyardRain GuttersLightingGarden
Fencing
Back YardFencedPrivacyWood
Lot Features
WoodedCorner LotFew TreesInterior LotLandscaped
Patio And Porch
Awning(s)DeckPatioSide Porch
Roof
Composition
Windows/Doors
Window Coverings
Community Features
Financing Terms Available
1031 ExchangeCashConventionalFHAVA Loan
School District
Fort Worth ISD
Schools
School District
Fort Worth ISD
Elementary School
Southhimou
Middle School
Stripling
High School
Arlington Heights
Listing courtesy of Piper Pardue of Williams Trew Real Estate piper@williamstrew.com

© 2020 North Texas Real Estate Information Systems. All rights reserved. Information is deemed reliable but is not guaranteed accurate by the MLS or NTREIS. The information being provided is for the consumer's personal, non-commercial use, and may not be reproduced, redistributed, or used for any purpose other than to identify prospective properties consumers may be interested in purchasing.
Last checked: 2026-05-24 10:26 PM CDT
© 2020 North Texas Real Estate Information Systems. All rights reserved. Information is deemed reliable but is not guaranteed accurate by the MLS or NTREIS. The information being provided is for the consumer's personal, non-commercial use, and may not be reproduced, redistributed, or used for any purpose other than to identify prospective properties consumers may be interested in purchasing.
Last checked: 2026-05-24 10:26 PM CDT
Neighborhood & Commute
Source: Walkscore
Disclosure: Community information and market data powered by Constellation Data Labs. Information is deemed reliable but not guaranteed.
Save
Ask
Tour
Hide
Did you know? You can invite friends and family to your search. They can join your search, rate and discuss listings with you.