Save
Ask
Tour
Hide
Share
$245,000
New Listing

122 Will Stutley Drive
Gordonville, TX 76245

For Sale|Single Family Residence|Active
4
Beds
2
Total Baths
2
Full Baths
2,040
SqFt
$120
/SqFt
2016
Built
Subdivision:
Sherwood Shores
County:
Grayson
122 Will Stutley Drive122 Will Stutley Drive122 Will Stutley Drive122 Will Stutley Drive
Save
Ask
Tour
Hide
Share

Mortgage Calculator

Monthly Payment (Est.)

$1,118
Calculator powered by Showcase IDX, a Constellation1 Company. Copyright ©2026 Information is deemed reliable but not guaranteed.

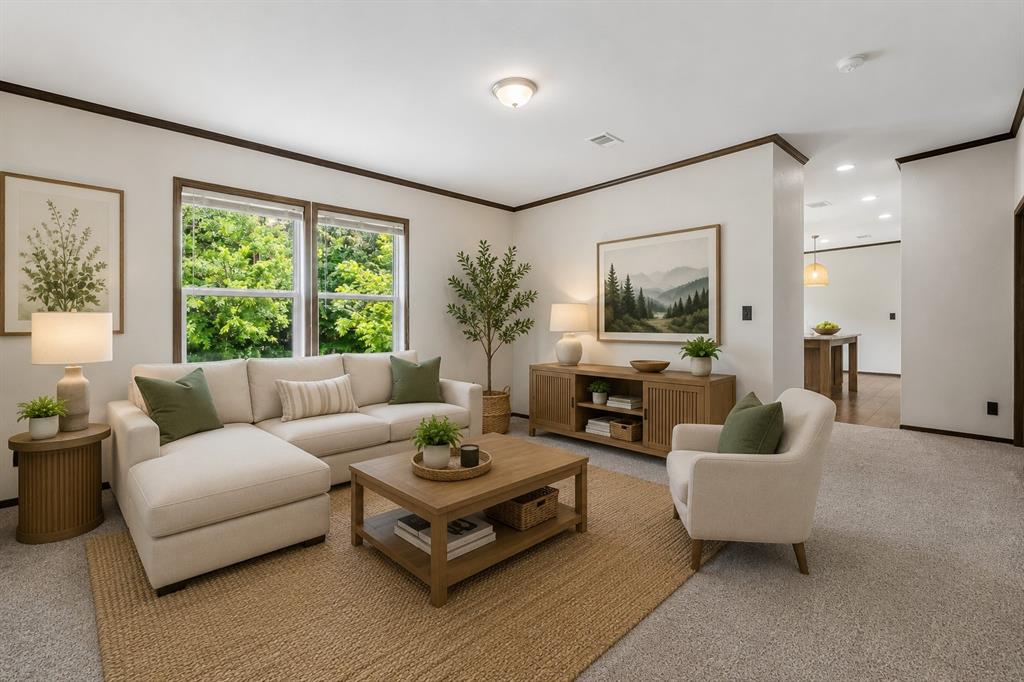
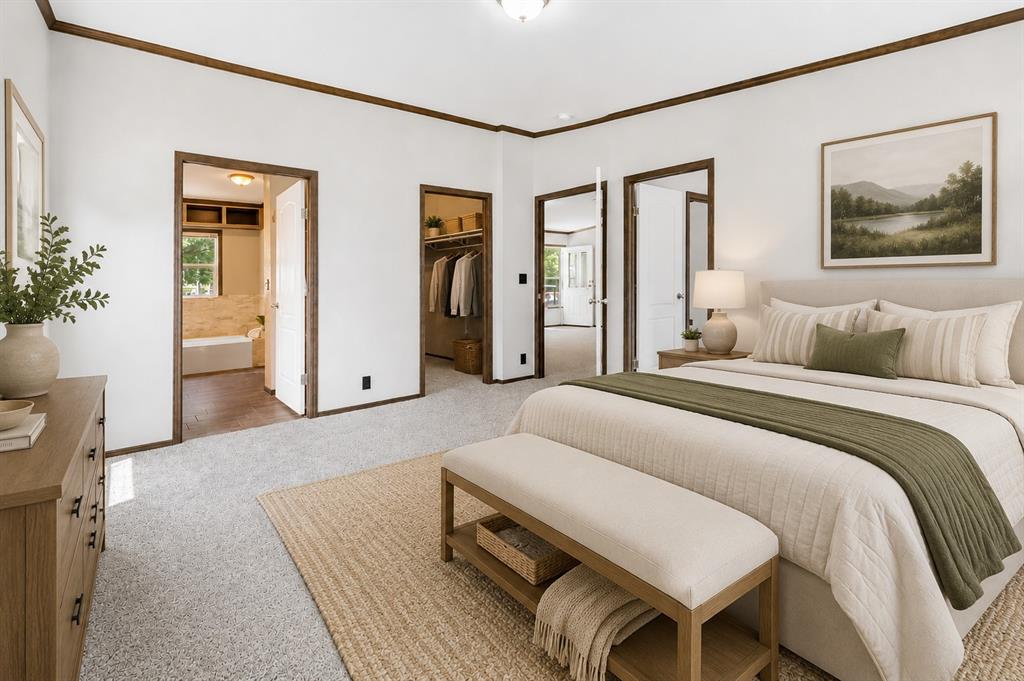
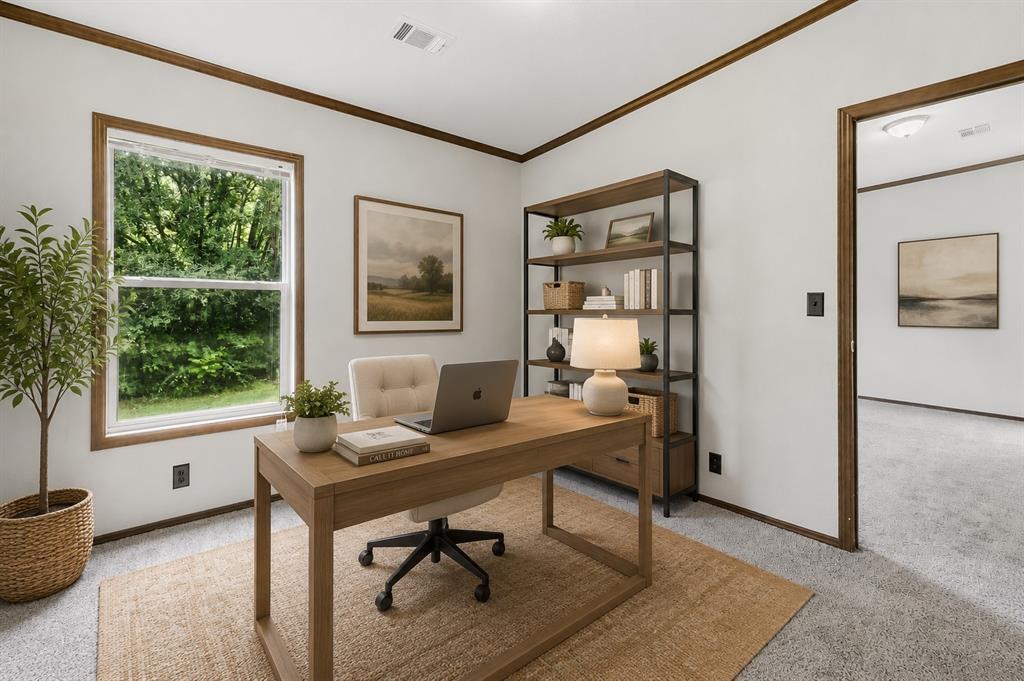
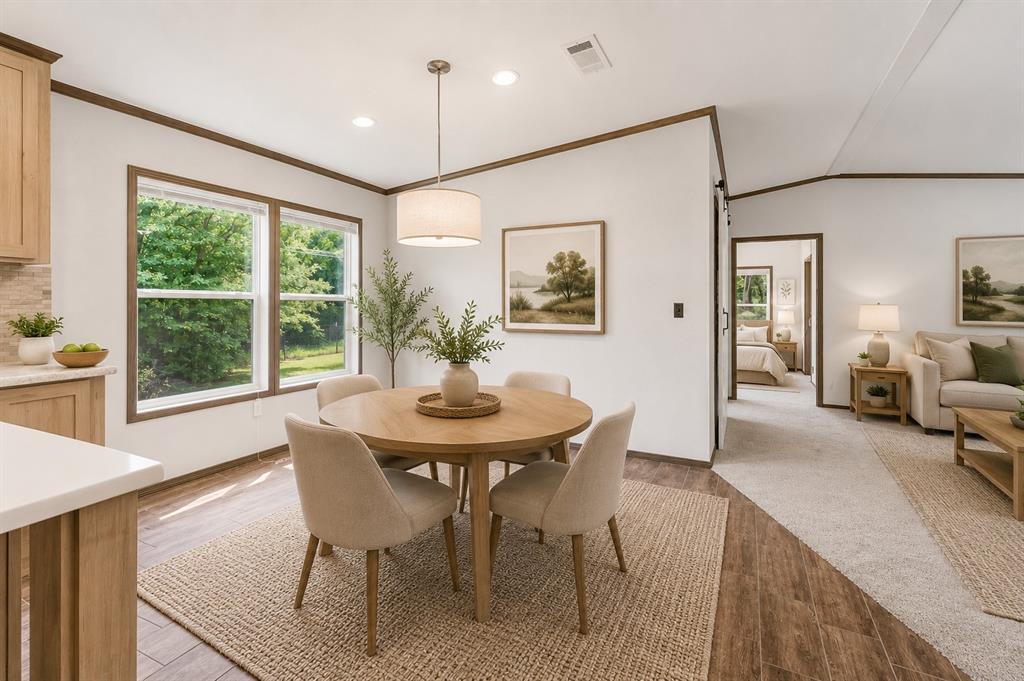
Modern country living near Lake Texoma! Situated on nearly half an acre in Gordonville, this spacious home offers the perfect blend of style, comfort, and functionality. From the moment you step inside, you’ll notice the oversized open-concept layout, upgraded finishes, and thoughtfully designed spaces throughout. The stunning kitchen is truly the heart of the home, featuring a massive island, farmhouse sink, abundant cabinetry, stylish backsplash, stainless steel appliances, and plenty of prep and entertaining space. The open floor plan flows seamlessly into the living and dining areas, creating an inviting atmosphere for gatherings or everyday living. The oversized primary suite offers a relaxing retreat with a spa-inspired bathroom complete with dual vanities, a soaking tub, ample storage, and modern finishes. Additional bedrooms are generously sized, and the home includes attractive details like sliding barn doors, recessed lighting, and durable wood-look flooring throughout the main areas. One of the standout features is the newly attached 3-car garage, offering exceptional space for vehicles, boats, golf carts, lake toys, storage, hobbies, or workshop needs. Combined with the nearly half-acre lot, there’s still plenty of room for outdoor entertaining, RV parking, or future additions. The exterior ramp also adds accessibility and convenience. Energy-efficient solar panels help provide long-term value and savings, while the location places you just minutes from Lake Texoma marinas, restaurants, fishing, and recreation. Whether you’re looking for a full-time residence, weekend getaway, or investment opportunity, this move-in ready property offers the space and flexibility to fit a variety of lifestyles.

Save
Ask
Tour
Hide
Share
Listing Snapshot
Price 
$245,000
Days On Site 
0 Days
Bedrooms 
4
Inside Area (SqFt) 
2,040 sqft
Total Baths 
2
Full Baths 
2
Partial Baths 
N/A
Lot Size 
0.459 Acres
Year Built 
2016
MLS® Number 
21277602
Status 
Active
Property Tax 
$5,049
HOA/Condo/Coop Fees 
$2.08 monthly
Sq Ft Source 
N/A
Friends & Family
Recent Activity
3 hours agoListing updated with changes from the MLS®
7 hours agoListing first seen on site
General Features
Acres 
0.459
Attached Garage 
Yes
Energy Features 
Solar
Garage 
Yes
Garage Spaces 
3
Green Energy Efficient 
Water Heater
Levels 
One
Parking 
Additional ParkingCoveredEnclosedGarageGarage Door OpenerGarage Faces FrontOff StreetAttached
Property Sub Type 
Single Family Residence
Sewer 
Septic Tank
Special Circumstances 
Standard
Utilities 
Cable AvailableElectricity AvailableElectricity Connected
Interior Features
Appliances 
DishwasherDisposalElectric CooktopElectric OvenIce Maker
Cooling 
Central AirElectric
Flooring 
Combination
Heating 
CentralElectricSolar
Interior 
Kitchen IslandOtherPantry
Laundry Features 
Electric Dryer HookupWasher Hookup
Bath-Full 
Dimensions - 12 x 8Level - First
Bedroom 
Dimensions - 14 x 9Level - First
Bonus Room 
Dimensions - 9 x 9Level - First
Breakfast Room 
Dimensions - 17 x 13Level - FirstFeatures - Eat-in Kitchen
Family Room 
Dimensions - 16 x 13Level - First
Kitchen 
Dimensions - 13 x 8Level - FirstFeatures - Breakfast Bar, Kitchen Island, Pantry
Living Room 
Dimensions - 18 x 17Level - First
Master Bathroom 
Dimensions - 13 x 9Level - First
Master Bedroom 
Dimensions - 14 x 13Level - First
Save
Ask
Tour
Hide
Share
Exterior Features
Fencing 
None
Lot Features 
Few TreesInterior Lot
Roof 
Composition
Community Features
Accessibility Features 
Accessible EntranceAccessible Approach with Ramp
Association Dues 
25
Financing Terms Available 
CashConventionalFHAUSDA LoanVA Loan
HOA Fee Frequency 
Annually
School District 
Whitesboro ISD
Schools
School District
Whitesboro ISD
Elementary School
Whitesboro
Middle School
Whitesboro
High School
Whitesboro
Listing courtesy of Jessica Buchanan of eXp Realty, LLC jbuchanandfw2018@gmail.com


© 2020 North Texas Real Estate Information Systems. All rights reserved. Information is deemed reliable but is not guaranteed accurate by the MLS or NTREIS. The information being provided is for the consumer's personal, non-commercial use, and may not be reproduced, redistributed, or used for any purpose other than to identify prospective properties consumers may be interested in purchasing.
Last checked: 2026-05-24 08:10 PM CDT

Neighborhood & Commute
Source: Walkscore
Disclosure: Community information and market data powered by Constellation Data Labs. Information is deemed reliable but not guaranteed.
Save
Ask
Tour
Hide
Share