Save
Ask
Tour
Hide
Share
$327,900
1 Day On Site

45145 Fringewood Drive
Whitney, TX 76692

For Sale|Single Family Residence|Active
3
Beds
2
Total Baths
2
Full Baths
1,676
SqFt
$196
/SqFt
2003
Built
Subdivision:
White Bluff #45
County:
Hill
45145 Fringewood Drive45145 Fringewood Drive45145 Fringewood Drive45145 Fringewood Drive
Save
Ask
Tour
Hide
Share

Mortgage Calculator

Monthly Payment (Est.)

$1,496
Calculator powered by Showcase IDX, a Constellation1 Company. Copyright ©2026 Information is deemed reliable but not guaranteed.

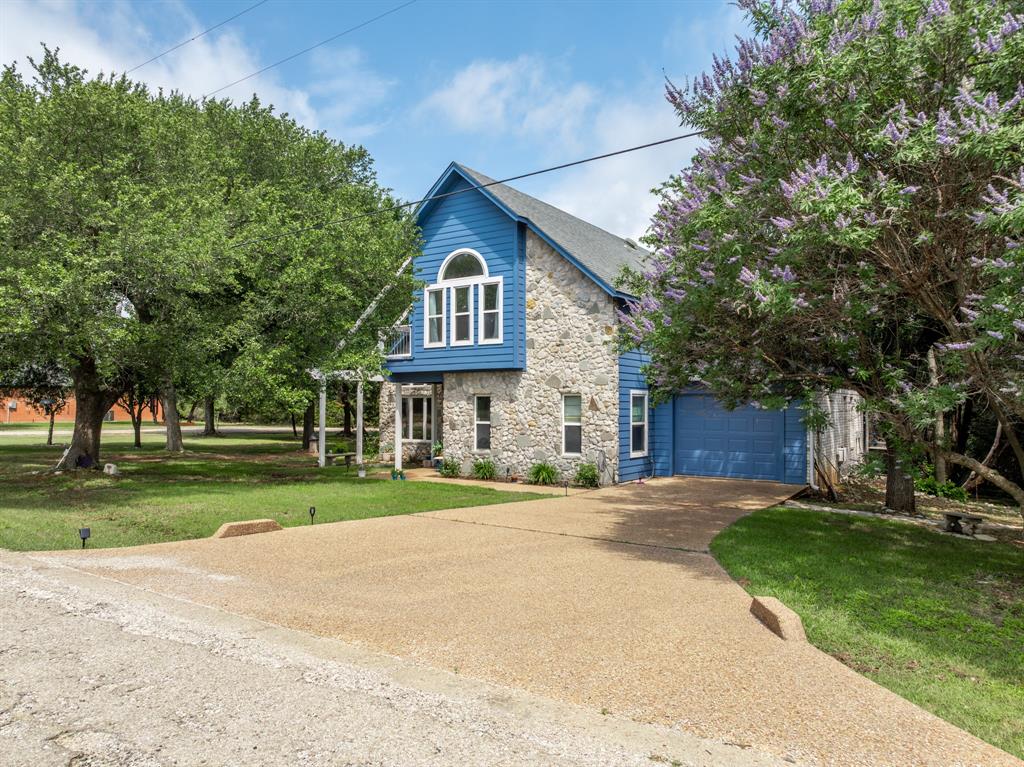
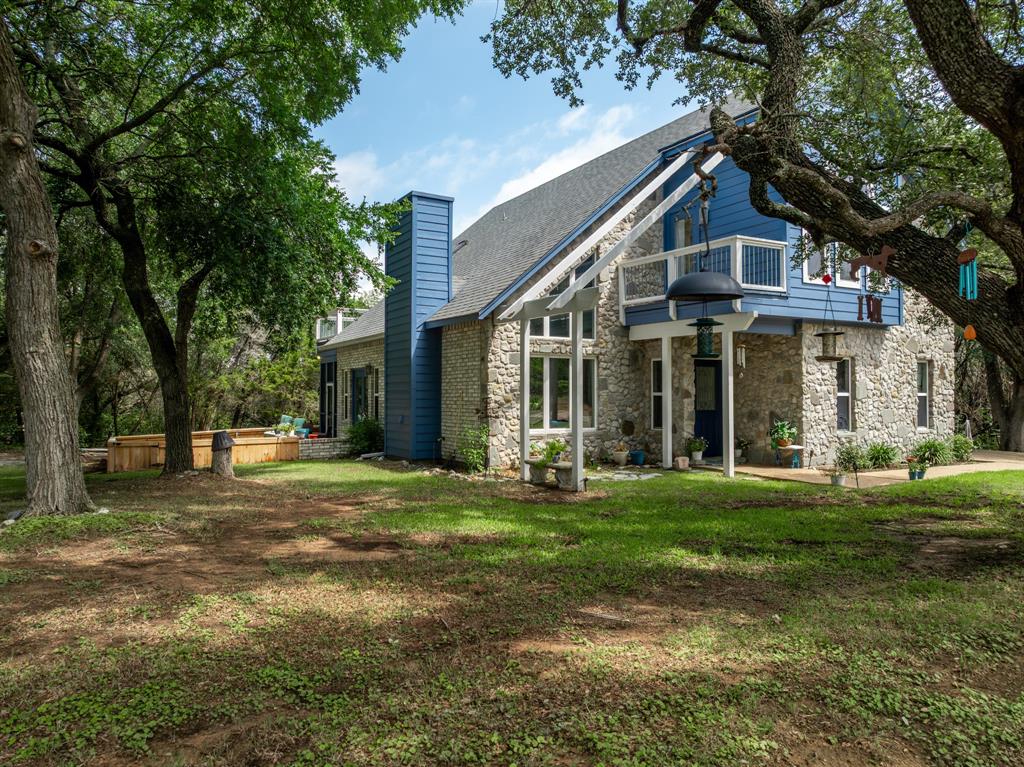
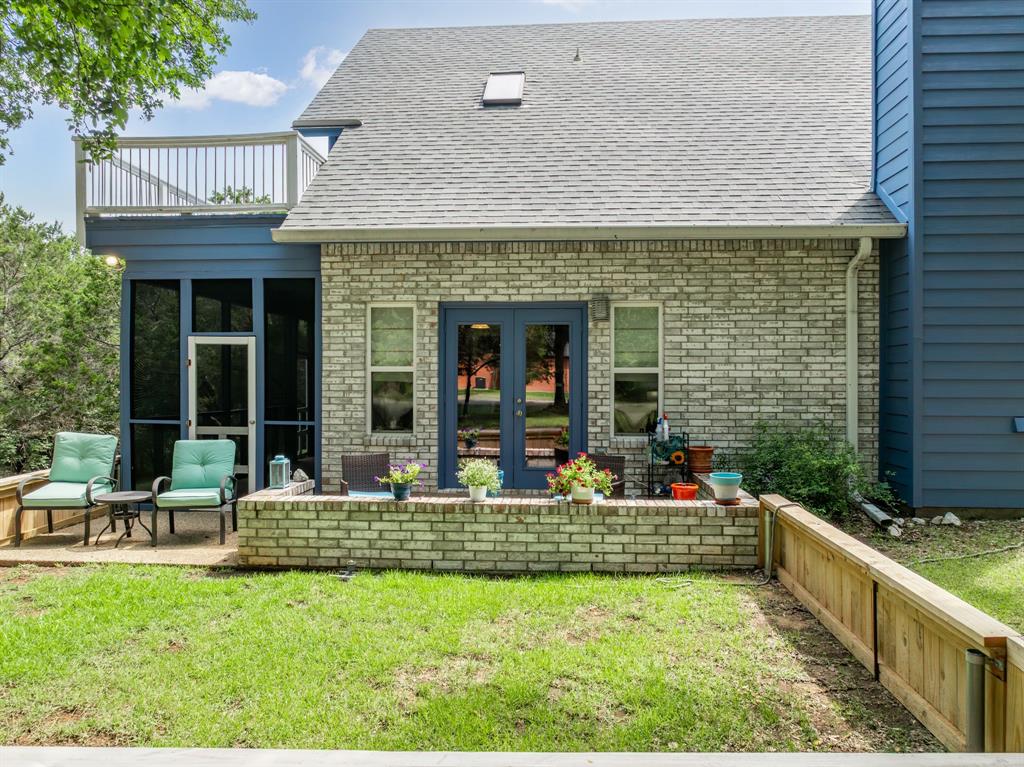
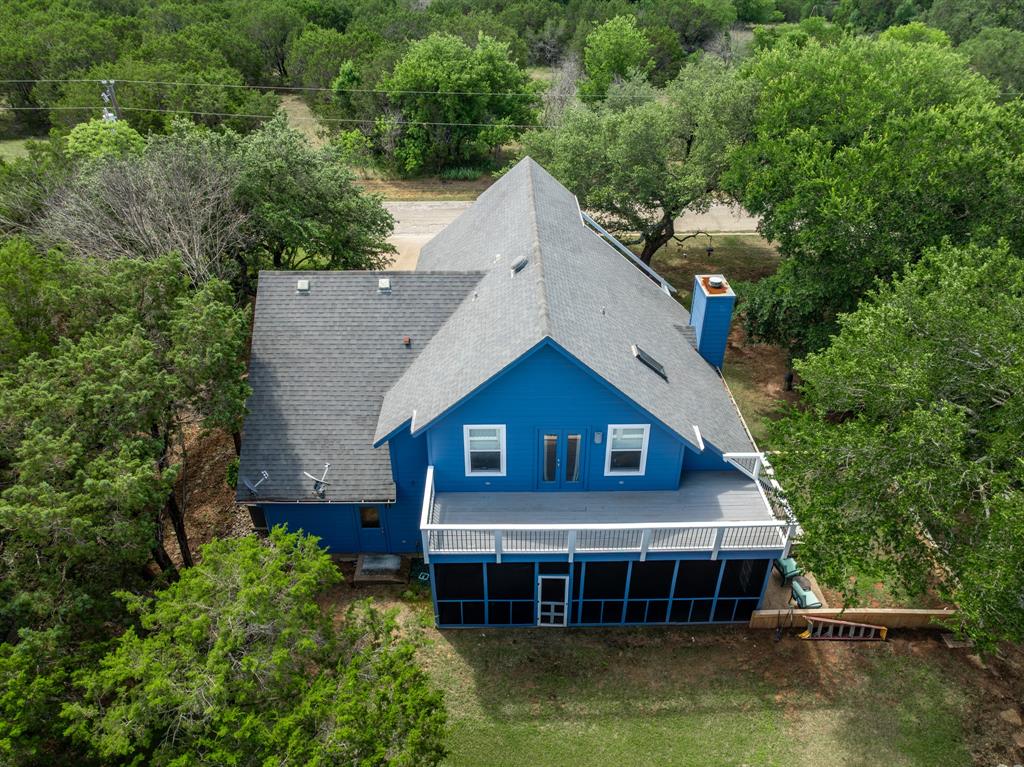
Enchanting and full of personality, this whimsical custom home blends storybook charm with a relaxed lake-lifestyle aesthetic. The striking combination of stone and bold blue siding creates unforgettable curb appeal; while soaring rooflines and mature shade trees give the property a peaceful, tucked-away feel. This 3-bedroom, 2-bath home offers exceptional indoor and outdoor living with a screened-in lower patio and oversized upper deck — ideal for entertaining, unwinding, or enjoying the serene surroundings. Inside, soaring ceilings, expansive windows, and a dramatic floor-to-ceiling stone fireplace create a stunning focal point in the open-concept living space. Warm wood accents, natural textures, and abundant natural light enhance the home’s contemporary lodge-inspired design while bringing the beauty of the outdoors inside. The kitchen and breakfast nook offer a cozy yet airy atmosphere with warm finishes, soft contemporary tones, and seamless patio access — perfect for morning coffee, casual dining, or gathering with guests. The spacious primary suite serves as a private sanctuary featuring vaulted ceilings, a skylight, and private balcony access that creates a peaceful treehouse-like setting. Thoughtfully designed with tranquil views and an airy ambiance, the suite offers the perfect blend of comfort and relaxation. Located within White Bluff Resort, residents enjoy access to outstanding amenities including two 18-hole golf courses, four swimming pools, restaurants, tennis courts, playgrounds, parks, a marina, two boat ramps, volunteer fire department, conference center, and hotel, spa and fitness center, and gated security. The home is just minutes away from Lake Whitney!

Save
Ask
Tour
Hide
Share
Listing Snapshot
Price 
$327,900
Days On Site 
1 Day
Bedrooms 
3
Inside Area (SqFt) 
1,676 sqft
Total Baths 
2
Full Baths 
2
Partial Baths 
N/A
Lot Size 
0.33 Acres
Year Built 
2003
MLS® Number 
21277701
Status 
Active
Property Tax 
$4,314
HOA/Condo/Coop Fees 
$1,500 Semi-Annually
Sq Ft Source 
N/A
Friends & Family
Recent Activity
yesterdayListing updated with changes from the MLS®
yesterdayListing first seen on site
General Features
Acres 
0.33
Attached Garage 
Yes
Foundation 
Slab
Garage 
Yes
Garage Spaces 
2
Levels 
Two
Parking 
DrivewayGarageGarage Faces FrontGatedAttached
Property Sub Type 
Single Family Residence
Security 
Gated CommunitySecurity GateSecurity GuardSmoke Detector(s)
Sewer 
Public Sewer
Special Circumstances 
Standard
Water Source 
Public
Interior Features
Appliances 
DishwasherDisposalElectric OvenMicrowaveRefrigerator
Cooling 
Ceiling Fan(s)Central Air
Fireplace 
Yes
Fireplace Features 
ElectricLiving RoomWood Burning
Fireplaces 
1
Flooring 
CarpetTile
Heating 
CentralFireplace(s)
Interior 
Built-in FeaturesDouble VanityEat-in KitchenPantryVaulted Ceiling(s)Walk-In Closet(s)
Laundry Features 
Electric Dryer HookupLaundry ChuteWasher Hookup
Spa 
Yes
Bedroom 
Dimensions - 12 x 12Level - SecondFeatures - Ceiling Fan(s), Walk-In Closet(s)
Dining Room 
Dimensions - 12 x 9Level - First
Kitchen 
Dimensions - 19 x 8Level - FirstFeatures - Eat-in Kitchen
Living Room 
Dimensions - 22 x 15Level - FirstFeatures - Ceiling Fan(s)
Master Bathroom 
Dimensions - 13 x 8Level - Second
Master Bedroom 
Dimensions - 21 x 11Level - SecondFeatures - Ceiling Fan(s), Walk-In Closet(s)
Save
Ask
Tour
Hide
Share
Exterior Features
Construction Details 
Stone
Exterior 
BalconyDog Run
Lot Features 
Corner LotLandscapedMany Trees
Patio And Porch 
CoveredEnclosedRear PorchScreenedSide Porch
Roof 
ShingleTile
Spa 
Yes
Waterfront Features 
Lake Privileges
Community Features
Association Dues 
1500
Community Features 
PoolGatedClubhouseFishingFitness CenterGolfLakeRestaurantTennis Court(s)
Financing Terms Available 
CashConventionalFHA
HOA Fee Frequency 
Semi-Annually
School District 
Whitney ISD
Schools
School District
Whitney ISD
Elementary School
Whitney
Middle School
Whitney
High School
Whitney
Listing courtesy of Karla Clift of Gary Wallace Realty karlaclift@hotmail.com


© 2020 North Texas Real Estate Information Systems. All rights reserved. Information is deemed reliable but is not guaranteed accurate by the MLS or NTREIS. The information being provided is for the consumer's personal, non-commercial use, and may not be reproduced, redistributed, or used for any purpose other than to identify prospective properties consumers may be interested in purchasing.
Last checked: 2026-05-24 09:34 PM CDT

Neighborhood & Commute
Source: Walkscore
Disclosure: Community information and market data powered by Constellation Data Labs. Information is deemed reliable but not guaranteed.
Save
Ask
Tour
Hide
Share