Save
Ask
Tour
Hide
Share
$424,900
1 Day On Site

9519 Oak Springs Drive
Woodway, TX 76712

For Sale|Single Family Residence|Active
3
Beds
3
Total Baths
2
Full Baths
1
Partial Bath
2,408
SqFt
$176
/SqFt
1986
Built
Subdivision:
Oakcreek
County:
McLennan
9519 Oak Springs Drive9519 Oak Springs Drive9519 Oak Springs Drive9519 Oak Springs Drive
Save
Ask
Tour
Hide
Share

Mortgage Calculator

Monthly Payment (Est.)

$1,939
Calculator powered by Showcase IDX, a Constellation1 Company. Copyright ©2026 Information is deemed reliable but not guaranteed.

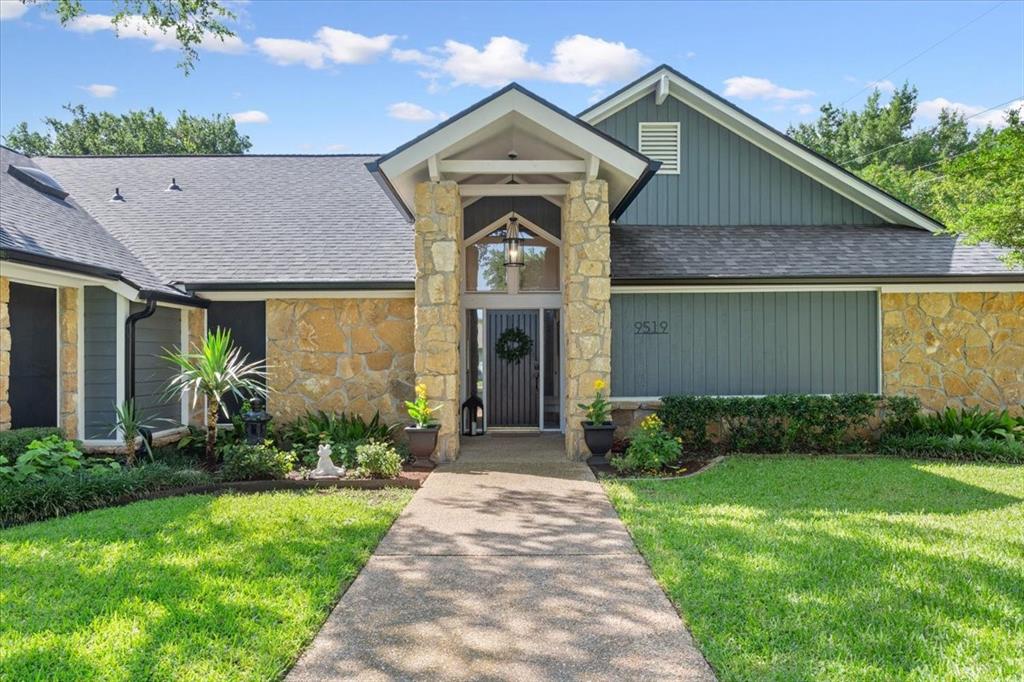
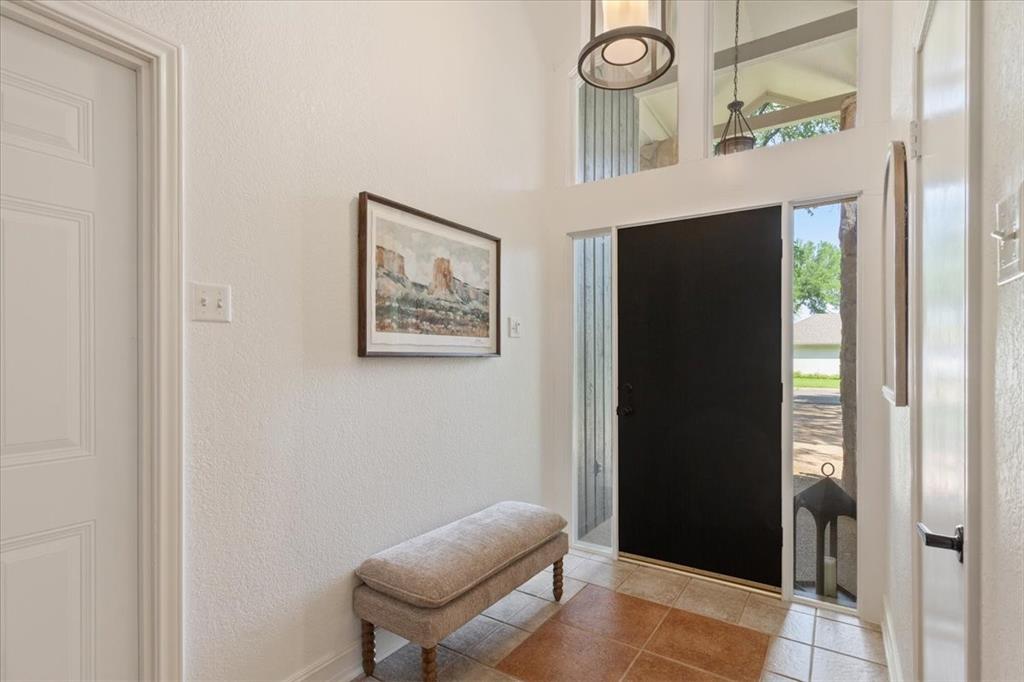
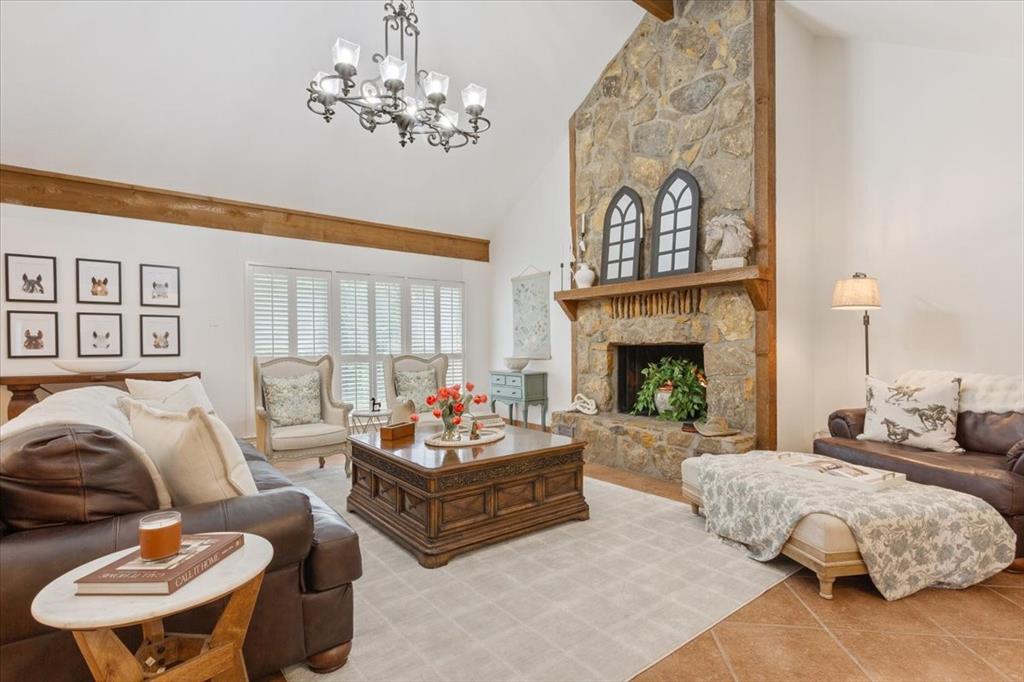
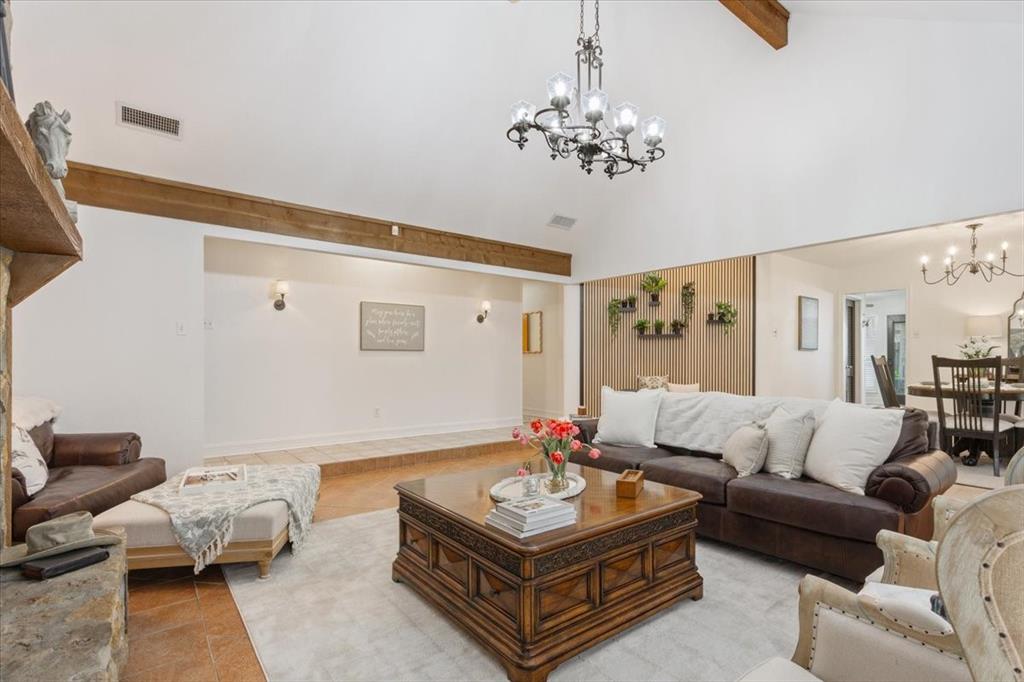
Nestled beneath a canopy of mature oak trees on a spacious corner lot in desirable Oak Creek, this beautifully updated home offers timeless character, generous living spaces, and extensive recent improvements. A striking stone exterior, soaring entry, vaulted ceilings with exposed beams, and a dramatic floor-to-ceiling stone fireplace create a warm and inviting atmosphere from the moment you step inside. Designed for both everyday living and entertaining, the home features spacious living and dining areas, abundant natural light, and a remarkable screened sunroom spanning the back of the home—perfect for enjoying morning coffee, watching the game, or relaxing year-round while overlooking the peaceful backyard. Outside, you’ll find mature shade trees, a charming pergola, ample yard space, and a detached storage building with additional parking. Recent updates include a new roof and gutters (2025), fresh interior and exterior paint, quartz countertops in all bathrooms, updated sinks, faucets, mirrors, lighting, cabinet hardware, door hardware, bedroom ceiling fans, and a new garbage disposal. The stylish powder bath wallpaper adds a designer touch while maintaining the home’s character and warmth. Located in highly sought-after Oak Creek subdivision in Midway ISD and just minutes from shopping, dining, healthcare, and everyday conveniences, this move-in ready Woodway home offers the perfect blend of established neighborhood charm, thoughtful updates, and functional living spaces.

Save
Ask
Tour
Hide
Share
Listing Snapshot
Price 
$424,900
Days On Site 
1 Day
Bedrooms 
3
Inside Area (SqFt) 
2,408 sqft
Total Baths 
3
Full Baths 
2
Partial Baths 
1
Lot Size 
0.341 Acres
Year Built 
1986
MLS® Number 
21277951
Status 
Active
Property Tax 
$7,354
HOA/Condo/Coop Fees 
N/A
Sq Ft Source 
N/A
Friends & Family
Recent Activity
yesterdayListing updated with changes from the MLS®
yesterdayListing first seen on site
General Features
Acres 
0.341
Attached Garage 
Yes
Foundation 
Slab
Garage 
Yes
Garage Spaces 
2
Levels 
One
Parking 
DrivewayGarageAttached
Property Sub Type 
Single Family Residence
Sewer 
Public Sewer
Special Circumstances 
Standard
Utilities 
Cable AvailableElectricity Connected
Water Source 
Public
Interior Features
Appliances 
DishwasherDisposalElectric CooktopElectric OvenElectric Water HeaterMicrowave
Cooling 
Ceiling Fan(s)Central AirElectricHeat Pump
Fireplace 
Yes
Fireplace Features 
Living Room
Fireplaces 
1
Flooring 
Tile
Heating 
CentralElectric
Interior 
ChandelierEat-in KitchenKitchen IslandPantryVaulted Ceiling(s)Walk-In Closet(s)
Laundry Features 
Electric Dryer HookupWasher HookupOther
Window Features 
Shutters
Bath-Full 
Dimensions - 9 x 6Level - First
Bath-Half 
Dimensions - 6 x 3Level - First
Bedroom 
Dimensions - 14 x 12Level - First
Breakfast Room 
Dimensions - 7 x 10Level - First
Family Room 
Dimensions - 12 x 10Level - First
Kitchen 
Dimensions - 16 x 13Level - First
Laundry 
Dimensions - 12 x 6Level - First
Living Room 
Dimensions - 21 x 20Level - First
Master Bathroom 
Dimensions - 15 x 10Level - First
Master Bedroom 
Dimensions - 16 x 15Level - First
Solarium/Sunrm 
Dimensions - 6 x 25Level - First
Save
Ask
Tour
Hide
Share
Exterior Features
Patio And Porch 
CoveredEnclosedGlass EnclosedPatioRear PorchScreenedSide Porch
Roof 
Composition
Windows/Doors 
Shutters
Community Features
School District 
Midway ISD
Schools
School District
Midway ISD
Elementary School
Chapel Park
Middle School
River Valley
High School
Midway
Listing courtesy of Natalie Johnson of Camille Johnson nataliemorphew@gmail.com


© 2020 North Texas Real Estate Information Systems. All rights reserved. Information is deemed reliable but is not guaranteed accurate by the MLS or NTREIS. The information being provided is for the consumer's personal, non-commercial use, and may not be reproduced, redistributed, or used for any purpose other than to identify prospective properties consumers may be interested in purchasing.
Last checked: 2026-05-24 10:26 PM CDT

Neighborhood & Commute
Source: Walkscore
Disclosure: Community information and market data powered by Constellation Data Labs. Information is deemed reliable but not guaranteed.
Save
Ask
Tour
Hide
Share