Save
Ask
Tour
Hide
Share
$724,900
1 Day On Site

2712 Cherry Sage Drive
Flower Mound, TX 75022

For Sale|Single Family Residence|Active
3
Beds
3
Total Baths
3
Full Baths
3,028
SqFt
$239
/SqFt
1998
Built
Subdivision:
Wichita Chase Ph One
County:
Denton
2712 Cherry Sage Drive2712 Cherry Sage Drive2712 Cherry Sage Drive2712 Cherry Sage Drive
Save
Ask
Tour
Hide
Share

Mortgage Calculator

Monthly Payment (Est.)

$3,307
Calculator powered by Showcase IDX, a Constellation1 Company. Copyright ©2026 Information is deemed reliable but not guaranteed.

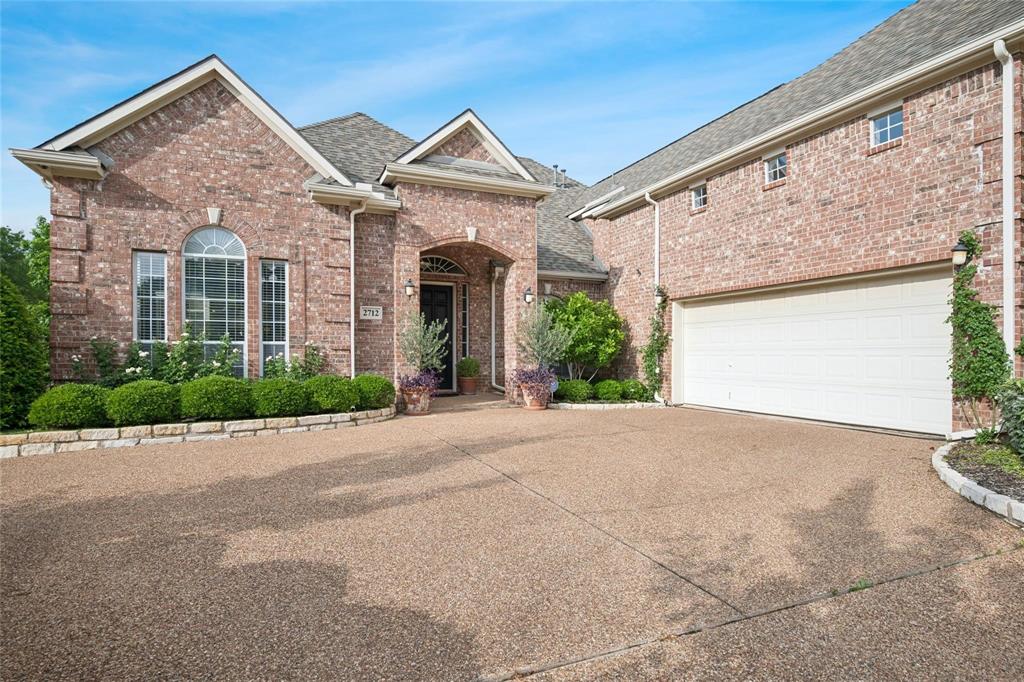
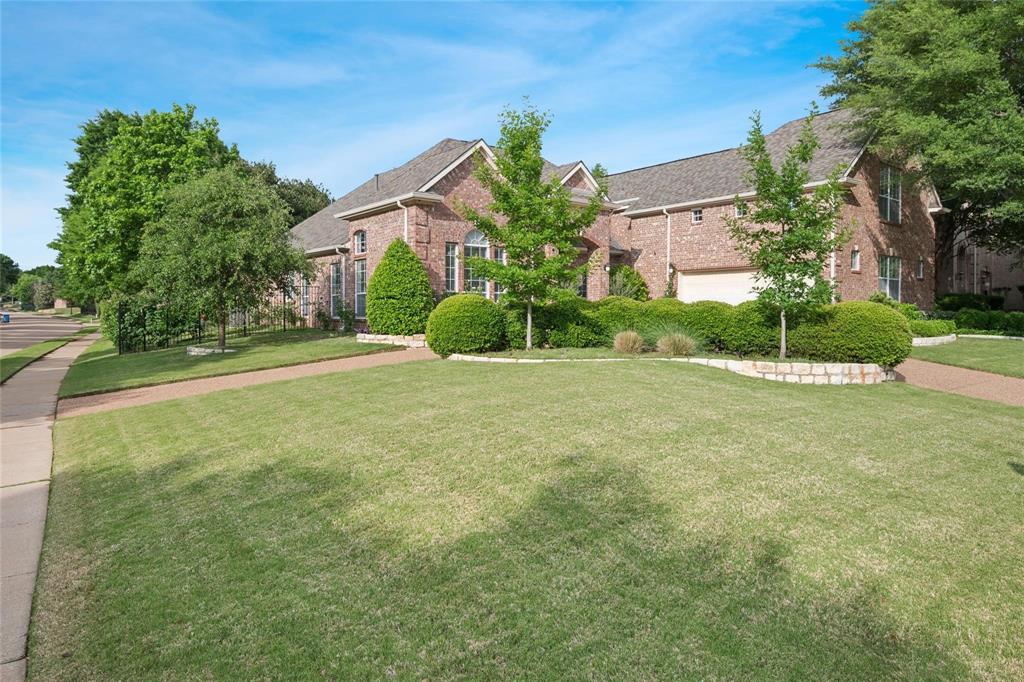
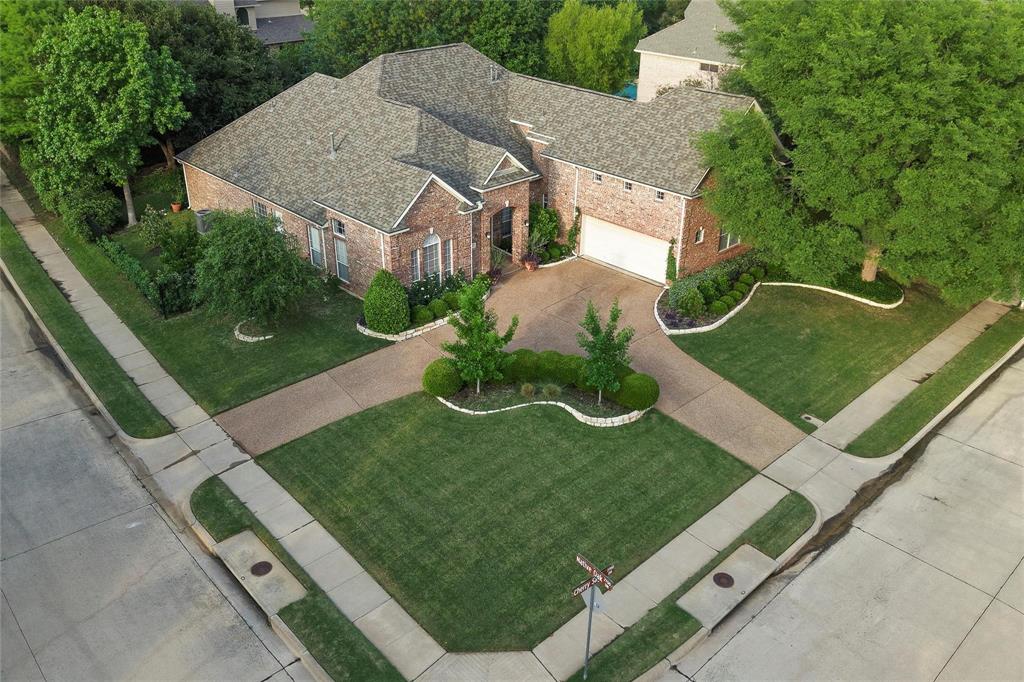
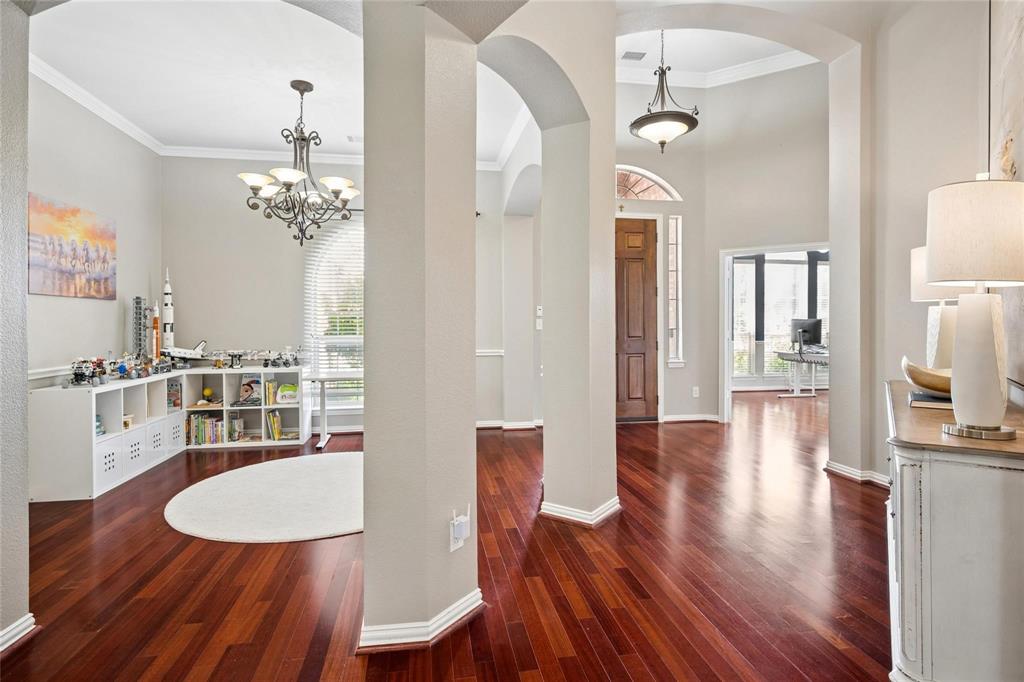
Tucked into one of Flower Mound’s most desirable neighborhoods, this Wellington beauty offers more than just a home—it offers a lifestyle. Situated on a spacious corner lot, the property welcomes you with timeless charm, soaring ceilings, rich wood and slate floors, elegant architectural details, and warm, inviting spaces designed for both quiet moments and memorable gatherings. Step outside and discover your own private garden retreat. The lush backyard is filled with an incredible variety of blooming roses, mature fruit trees, and thoughtfully designed landscaping that creates a peaceful, storybook setting year-round. Whether you’re sipping morning coffee under the covered patio, hosting friends for an evening outdoors, or simply enjoying the fragrance of the gardens, this home was made for relaxing and living well. Inside, the open-concept kitchen with granite countertops, crisp white cabinetry, and generous prep space flows seamlessly into the living areas, making entertaining effortless. The split-bedroom floor plan provides privacy, while the dedicated study with French doors offers an ideal work-from-home space. Upstairs, the oversized game room creates endless possibilities for movie nights, hobbies, or a kids’ retreat. The luxurious primary suite feels like a private escape with backyard access, a spa-inspired frameless shower, and dual custom walk-in closets. Recent improvements include a new roof, gutters, and downspouts (2024), two updated water heaters with leak detection and automatic shutoff valves, plus a six-camera NVR security system for added peace of mind. Perfectly located near parks, trails, shopping, dining, and commuter routes—and zoned to highly acclaimed Flower Mound schools—this is the kind of home where memories are made, gardens flourish, and everyday living feels just a little more special.

Save
Ask
Tour
Hide
Share
Listing Snapshot
Price 
$724,900
Days On Site 
1 Day
Bedrooms 
3
Inside Area (SqFt) 
3,028 sqft
Total Baths 
3
Full Baths 
3
Partial Baths 
N/A
Lot Size 
0.29 Acres
Year Built 
1998
MLS® Number 
21278139
Status 
Active
Property Tax 
$11,009
HOA/Condo/Coop Fees 
$495 Semi-Annually
Sq Ft Source 
N/A
Friends & Family
Recent Activity
yesterdayListing updated with changes from the MLS®
yesterdayListing first seen on site
General Features
Acres 
0.29
Attached Garage 
Yes
Foundation 
Slab
Garage 
Yes
Garage Spaces 
2
Levels 
One and One Half
Parking 
Circular DrivewayGarageGarage Door OpenerGarage Faces SideOversizedAttached
Property Sub Type 
Single Family Residence
Security 
Security SystemSmoke Detector(s)
Sewer 
Public Sewer
Special Circumstances 
Standard
Style 
Traditional
Utilities 
Cable AvailableUnderground Utilities
Water Source 
Public
Interior Features
Appliances 
DishwasherDisposalElectric CooktopElectric RangeGas Water HeaterMicrowave
Cooling 
Central AirElectricZoned
Fireplace 
Yes
Fireplace Features 
StoneGas Log
Fireplaces 
1
Flooring 
CarpetSlateTileWood
Heating 
CentralNatural GasZoned
Interior 
Built-in FeaturesGranite CountersKitchen IslandOpen FloorplanPantryWired for DataHigh Speed InternetSmart Home
Laundry Features 
Washer Hookup
Window Features 
Window Coverings
Bedroom 
Dimensions - 13 x 10Level - FirstFeatures - Ceiling Fan(s)
Breakfast Room 
Dimensions - 12 x 10Level - First
Dining Room 
Dimensions - 12 x 12Level - First
Game Room 
Dimensions - 24 x 23Level - SecondFeatures - Ceiling Fan(s)
Living Room 
Dimensions - 20 x 14Level - FirstFeatures - Ceiling Fan(s)
Master Bedroom 
Dimensions - 18 x 16Level - FirstFeatures - Ceiling Fan(s), Walk-In Closet(s)
Office 
Dimensions - 15 x 13Level - FirstFeatures - Ceiling Fan(s)
Utility Room 
Dimensions - 12 x 11Level - First
Save
Ask
Tour
Hide
Share
Exterior Features
Construction Details 
Brick
Exterior 
Rain Gutters
Fencing 
Wrought Iron
Lot Features 
Corner LotLandscapedMany TreesSubdivided
Patio And Porch 
Covered
Roof 
Composition
Windows/Doors 
Window Coverings
Community Features
Association Dues 
495
Community Features 
PoolClubhouseFitness CenterPlaygroundSidewalksTennis Court(s)
Financing Terms Available 
CashConventionalFHAVA Loan
HOA Fee Frequency 
Semi-Annually
School District 
Lewisville ISD
Schools
School District
Lewisville ISD
Elementary School
Wellington
Middle School
Mckamy
High School
Flower Mound
Listing courtesy of Steve Allcorn of RE/MAX DFW Associates IV allcorn@allcorn.com


© 2020 North Texas Real Estate Information Systems. All rights reserved. Information is deemed reliable but is not guaranteed accurate by the MLS or NTREIS. The information being provided is for the consumer's personal, non-commercial use, and may not be reproduced, redistributed, or used for any purpose other than to identify prospective properties consumers may be interested in purchasing.
Last checked: 2026-05-24 10:26 PM CDT

Neighborhood & Commute
Source: Walkscore
Disclosure: Community information and market data powered by Constellation Data Labs. Information is deemed reliable but not guaranteed.
Save
Ask
Tour
Hide
Share