

5901 Guildwood DriveArlington, TX 76017
Mortgage Calculator
Monthly Payment (Est.)
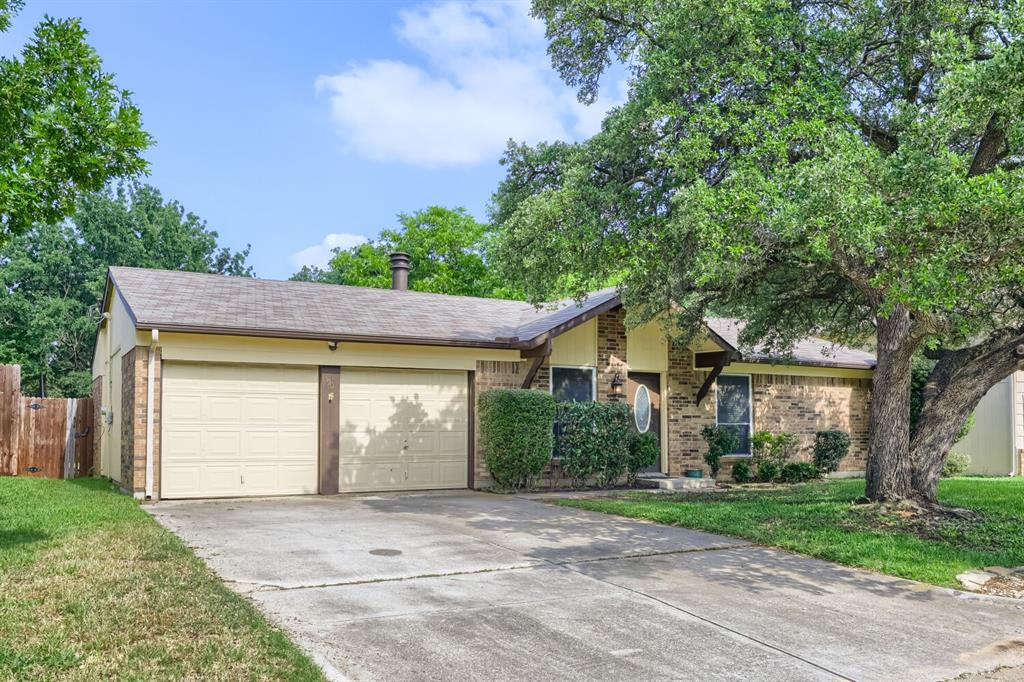
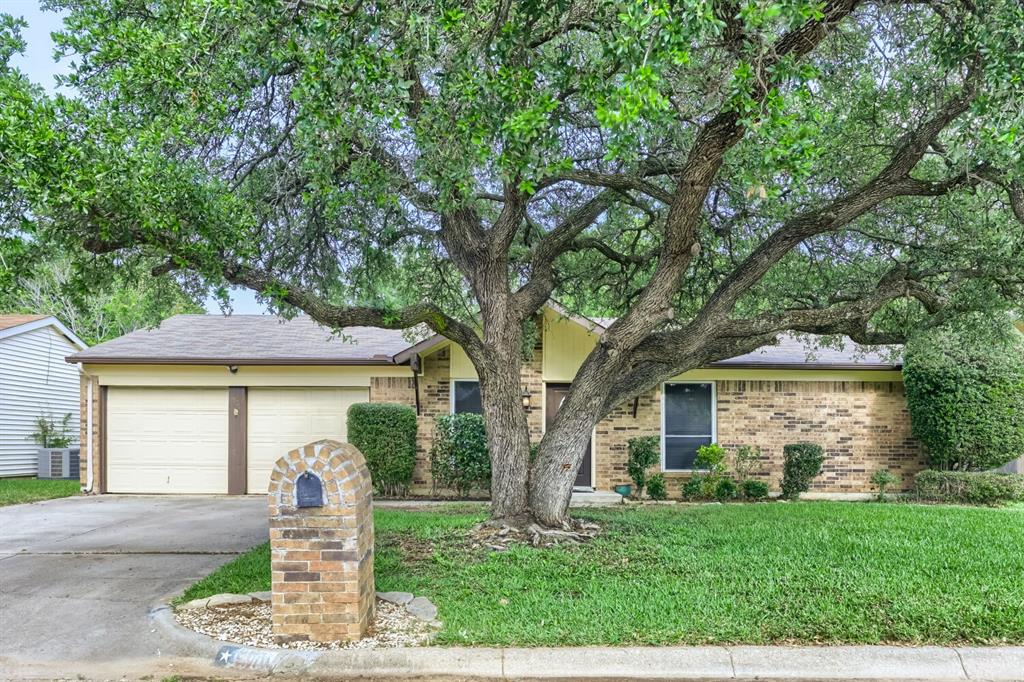
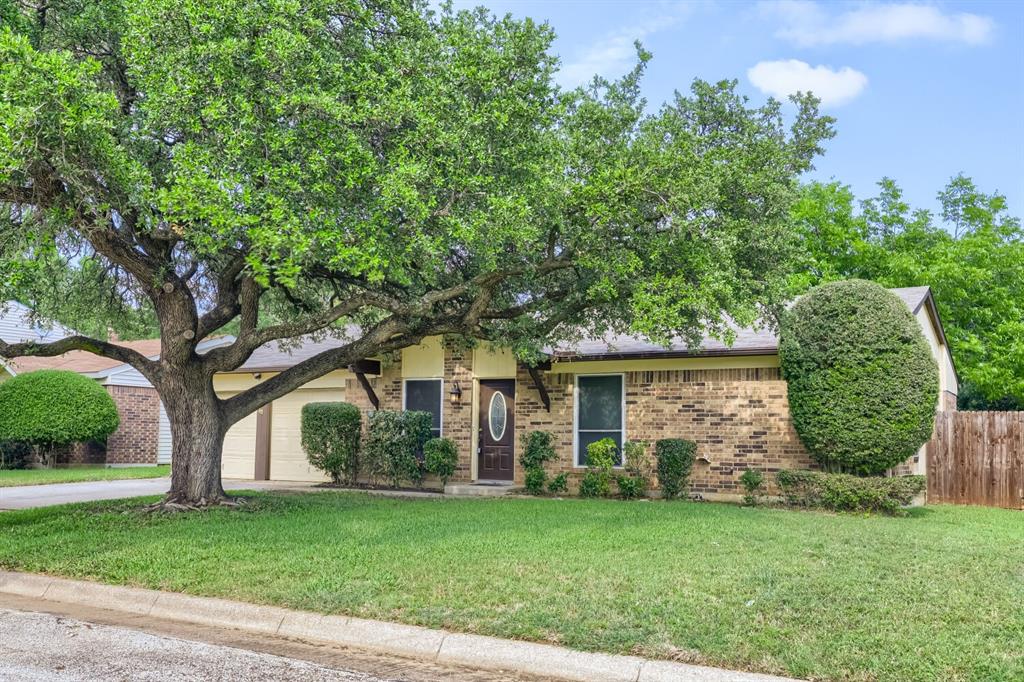
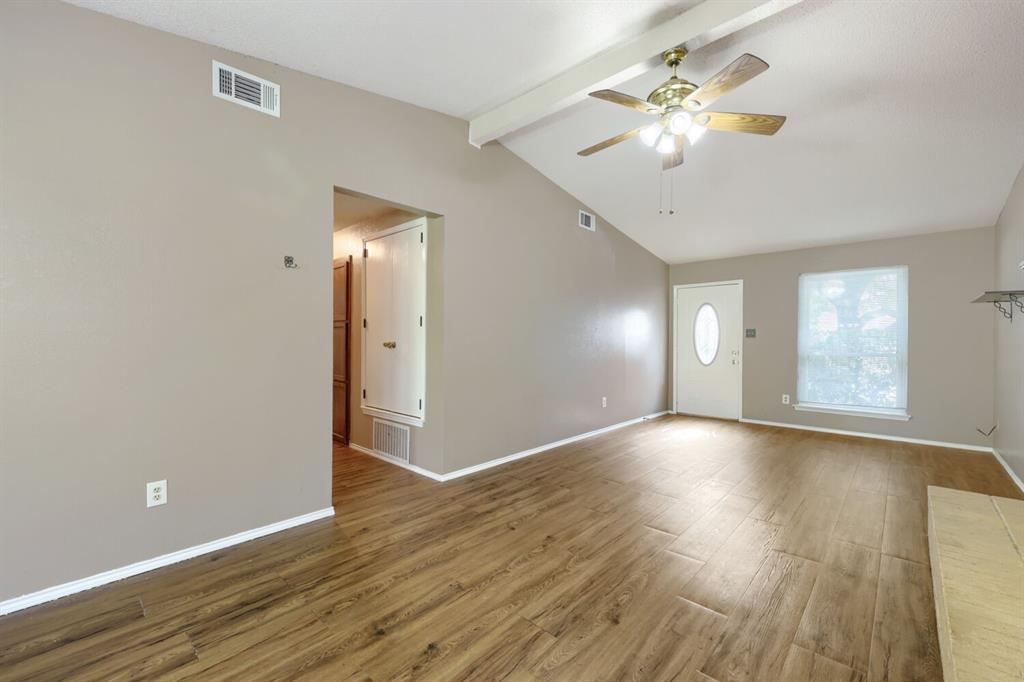
$1,209Inviting 3-bedroom, 2-bath home in Arlington featuring high ceilings in the living room and a stunning floor-to-ceiling brick fireplace that creates a warm focal point for the space. The layout offers comfortable everyday living with great natural flow throughout the home. The kitchen comes fully equipped with all major appliances conveying, and the full size washer and dryer in the laundry room are also negotiable, adding extra convenience for the next owner. Outside you can enjoy the covered patio and fenced backyard, offering space for entertaining, relaxing, pets, or outdoor gatherings. This home has new HVAC, and upgraded flooring, windows, paint, plumbing and electrical less than 5 yrs old. Conveniently located near I-20 and within Arlington Independent School District, the home offers access to shopping, dining, schools, parks, and entertainment throughout Arlington and the surrounding DFW area. Nearby attractions include The Parks Mall at Arlington, restaurants and retail along Cooper Street, local parks, movie theaters, and entertainment destinations including AT&T Stadium and Globe Life Field. Discounted rate options and no lender fee future refinancing may be available for qualified buyers of this home.
| yesterday | Listing updated with changes from the MLS® | |
| yesterday | Listing first seen on site |

© 2020 North Texas Real Estate Information Systems. All rights reserved. Information is deemed reliable but is not guaranteed accurate by the MLS or NTREIS. The information being provided is for the consumer's personal, non-commercial use, and may not be reproduced, redistributed, or used for any purpose other than to identify prospective properties consumers may be interested in purchasing.
Last checked: 2026-05-24 11:19 PM CDT
Did you know? You can invite friends and family to your search. They can join your search, rate and discuss listings with you.