Save
Ask
Tour
Hide
Share
$294,900
1 Day On Site

8701 Wagon Trail
Cross Roads, TX 76227

For Sale|Single Family Residence|Active
3
Beds
2
Total Baths
2
Full Baths
1,896
SqFt
$156
/SqFt
2005
Built
Subdivision:
Cross Oak Ranch Ph 2 Tr 6
County:
Denton
8701 Wagon Trail8701 Wagon Trail8701 Wagon Trail8701 Wagon Trail
Save
Ask
Tour
Hide
Share

Mortgage Calculator

Monthly Payment (Est.)

$1,345
Calculator powered by Showcase IDX, a Constellation1 Company. Copyright ©2026 Information is deemed reliable but not guaranteed.

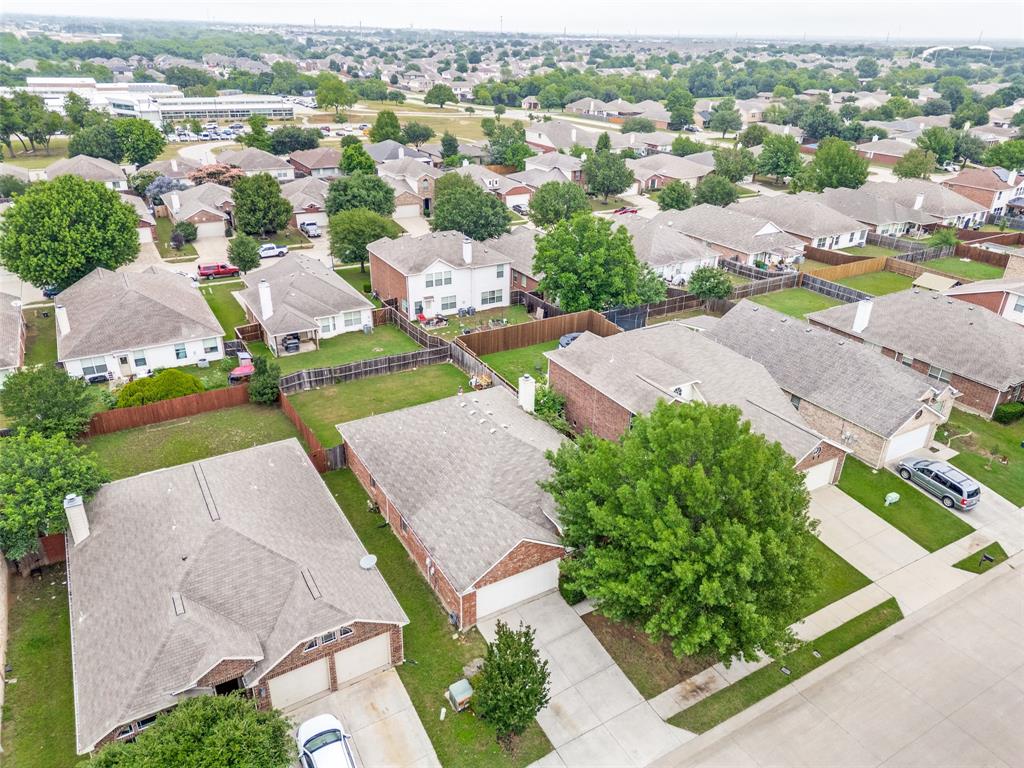
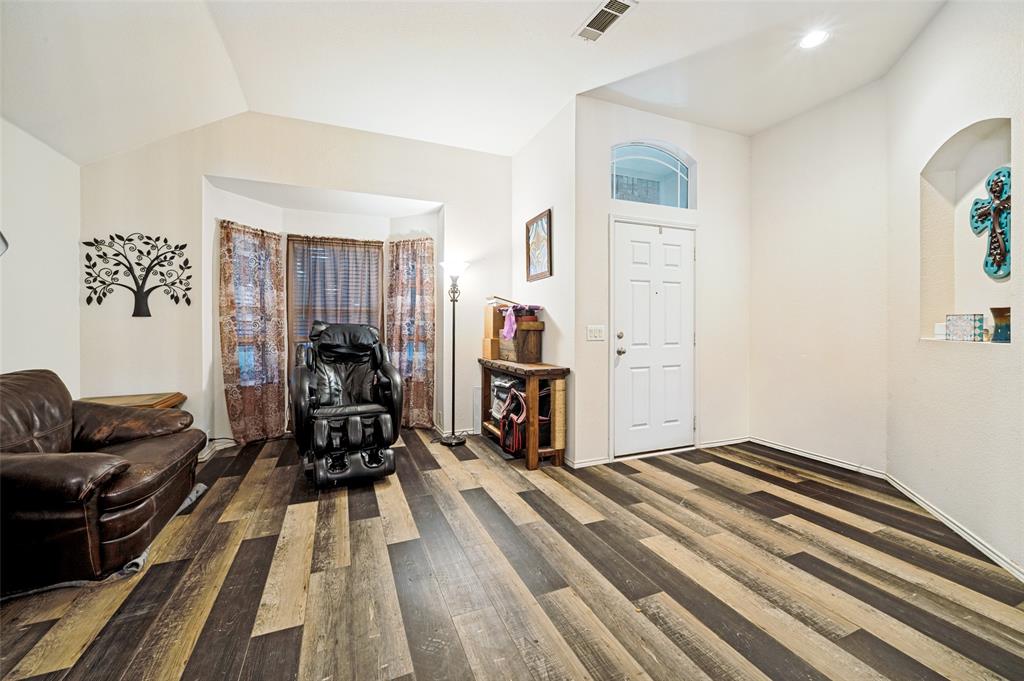
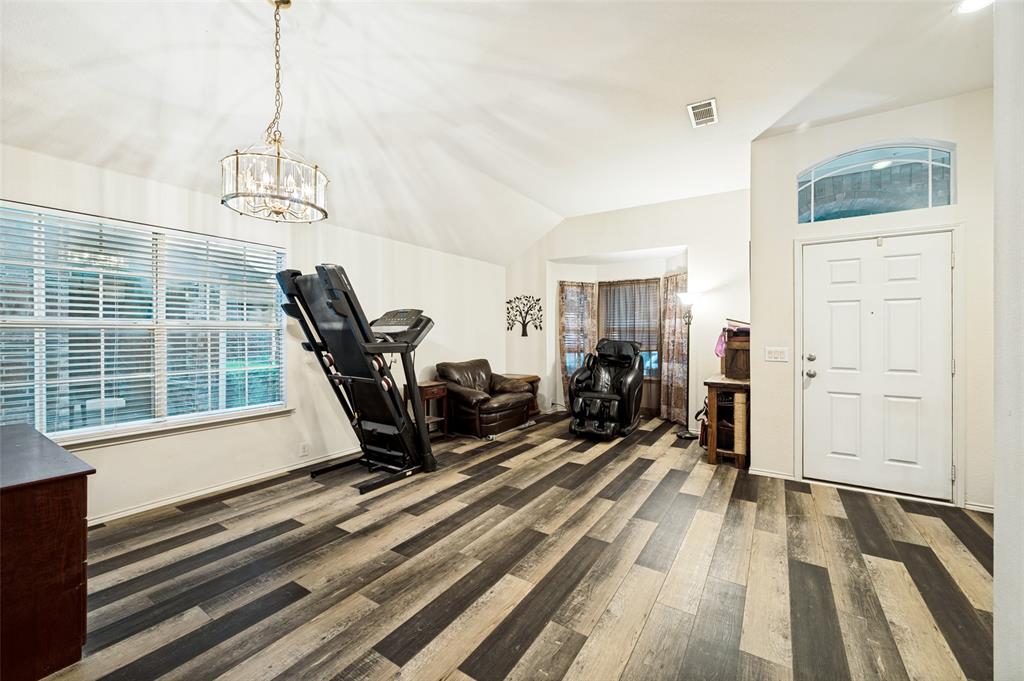
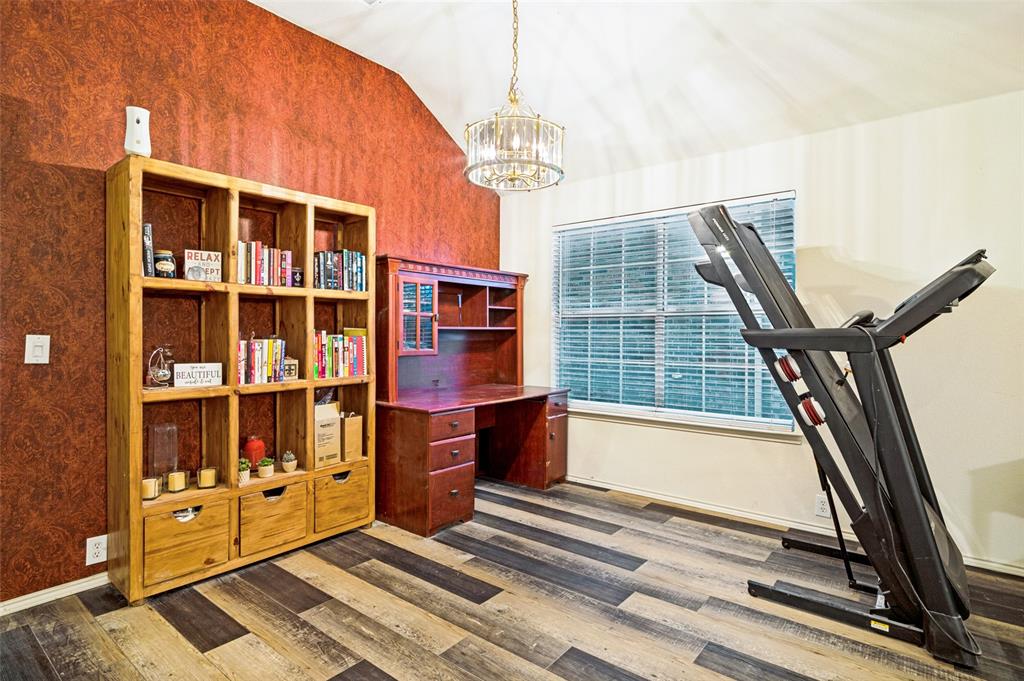
Welcome Home! This 3-bedroom, 2-bath home offers a desirable single-story layout with an open floor plan designed for everyday living & entertaining. The spacious living area flows into the dining space & kitchen, creating a comfortable central gathering area. Luxury vinyl plank flooring runs through the main living spaces & owners retreat adding durability & a clean updated look. Spacious family room with wood burning corner fireplace. The kitchen features ample cabinetry, generous counter space with island & a smooth top electric range. The split-bedroom layout provides privacy for the owner’s retreat, which includes a walk-in closet & ensuite bath with double sinks, walk-in shower & garden tub. Secondary bedrooms offer flexibility for family, guests, or a home office. Good size backyard with concrete patio is great for those summer BBQ’s. Cross Oak Ranch offers resort-style living with two community pools, playgrounds, walking trails, lake, fishing & scenic greenbelts all wrapped in a neighborhood with genuine small-town warmth. You're just minutes from Lake Lewisville, top dining, shopping, and schools, with quick access to US 380, I-35, and the Dallas North Tollway putting all of DFW at your fingertips. Come see this amazing home today!!

Save
Ask
Tour
Hide
Share
Listing Snapshot
Price 
$294,900
Days On Site 
1 Day
Bedrooms 
3
Inside Area (SqFt) 
1,896 sqft
Total Baths 
2
Full Baths 
2
Partial Baths 
N/A
Lot Size 
0.129 Acres
Year Built 
2005
MLS® Number 
21278551
Status 
Active
Property Tax 
$5,870
HOA/Condo/Coop Fees 
$275 Semi-Annually
Sq Ft Source 
N/A
Friends & Family
Recent Activity
yesterdayListing updated with changes from the MLS®
yesterdayListing first seen on site
General Features
Acres 
0.129
Attached Garage 
Yes
Foundation 
Slab
Garage 
Yes
Garage Spaces 
2
Levels 
One
Parking 
Garage Door OpenerGarage Faces FrontAttached
Property Sub Type 
Single Family Residence
Sewer 
Public Sewer
Special Circumstances 
Standard
Style 
Traditional
Utilities 
Cable Available
Water Source 
Public
Interior Features
Appliances 
DishwasherDisposalElectric RangeElectric Water HeaterMicrowave
Cooling 
Ceiling Fan(s)Central AirElectric
Fireplace 
Yes
Fireplace Features 
Family RoomWood Burning
Fireplaces 
1
Flooring 
CarpetCeramic TileVinyl
Heating 
CentralElectricFireplace(s)
Interior 
Double VanityEat-in KitchenKitchen IslandOpen FloorplanPantryWalk-In Closet(s)High Speed Internet
Laundry Features 
Electric Dryer HookupWasher Hookup
Window Features 
Bay Window(s)Window Coverings
Bedroom 
Dimensions - 11 x 10Level - FirstFeatures - Ceiling Fan(s)
Dining Room 
Dimensions - 10 x 14Level - First
Kitchen 
Dimensions - 10 x 14Level - First
Living Room 
Dimensions - 19 x 14Level - First
Master Bedroom 
Dimensions - 14 x 14Level - FirstFeatures - Walk-In Closet(s)
Utility Room 
Dimensions - 7 x 4Level - First
Save
Ask
Tour
Hide
Share
Exterior Features
Construction Details 
Brick
Fencing 
Wood
Lot Features 
Interior LotLandscapedSubdivided
Patio And Porch 
Front Porch
Roof 
Composition
Waterfront Features 
Lake Privileges
Windows/Doors 
Bay Window(s)Window Coverings
Community Features
Association Dues 
275
Community Features 
PoolClubhouseFishingFitness CenterLakeParkPlaygroundSidewalks
HOA Fee Frequency 
Semi-Annually
School District 
Denton ISD
Schools
School District
Denton ISD
Elementary School
Cross Oaks
Middle School
Rodriguez
High School
Ray Braswell
Listing courtesy of Shannon Haury of Coldwell Banker Apex, REALTORS shannon@hauryhometeam.com


© 2020 North Texas Real Estate Information Systems. All rights reserved. Information is deemed reliable but is not guaranteed accurate by the MLS or NTREIS. The information being provided is for the consumer's personal, non-commercial use, and may not be reproduced, redistributed, or used for any purpose other than to identify prospective properties consumers may be interested in purchasing.
Last checked: 2026-05-24 09:34 PM CDT

Neighborhood & Commute
Source: Walkscore
Disclosure: Community information and market data powered by Constellation Data Labs. Information is deemed reliable but not guaranteed.
Save
Ask
Tour
Hide
Share