Save
Ask
Tour
Hide
Share
$329,500
1 Day On Site

1328 Brookside Drive
Hurst, TX 76053

For Sale|Single Family Residence|Active
3
Beds
2
Total Baths
2
Full Baths
1,477
SqFt
$223
/SqFt
1961
Built
Subdivision:
Shady Oaks Add
County:
Tarrant
1328 Brookside Drive1328 Brookside Drive1328 Brookside Drive1328 Brookside Drive
Save
Ask
Tour
Hide
Share

Mortgage Calculator

Monthly Payment (Est.)

$1,503
Calculator powered by Showcase IDX, a Constellation1 Company. Copyright ©2026 Information is deemed reliable but not guaranteed.

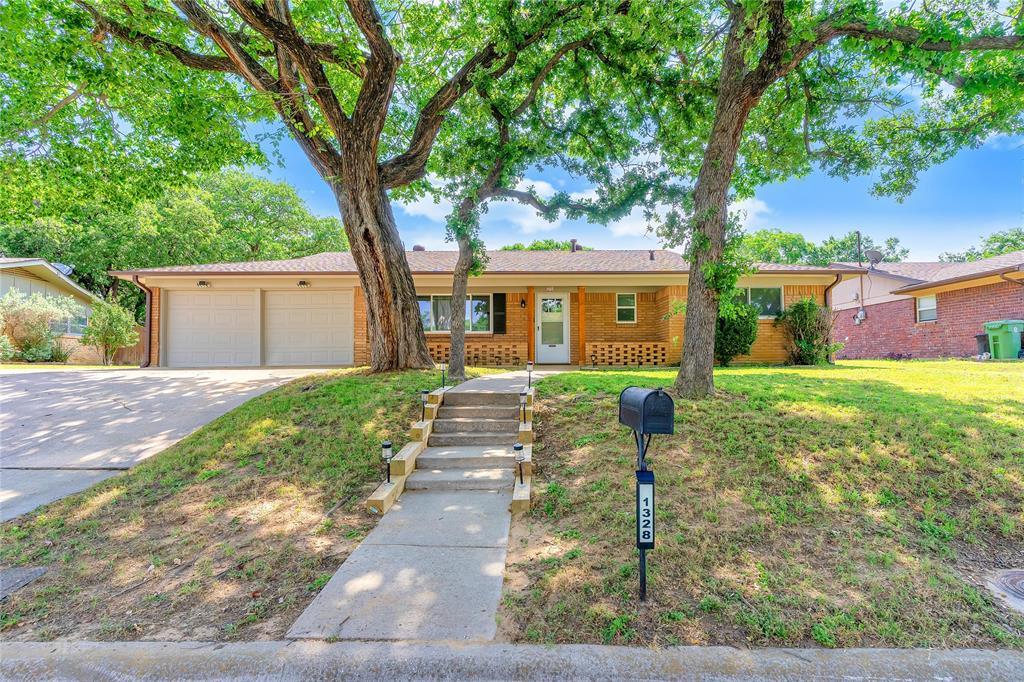
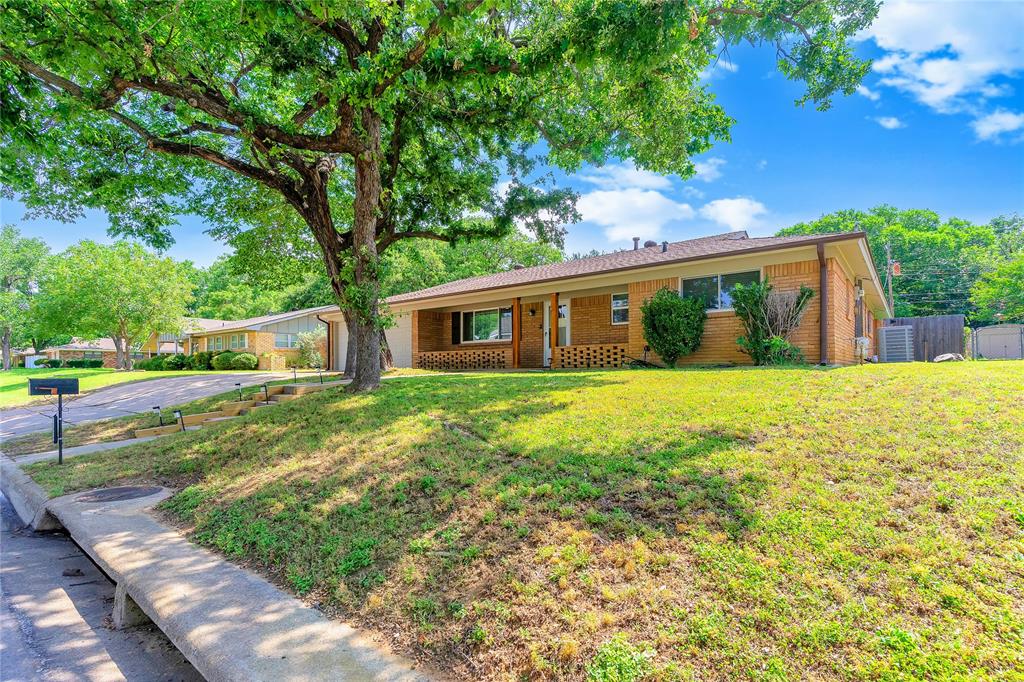
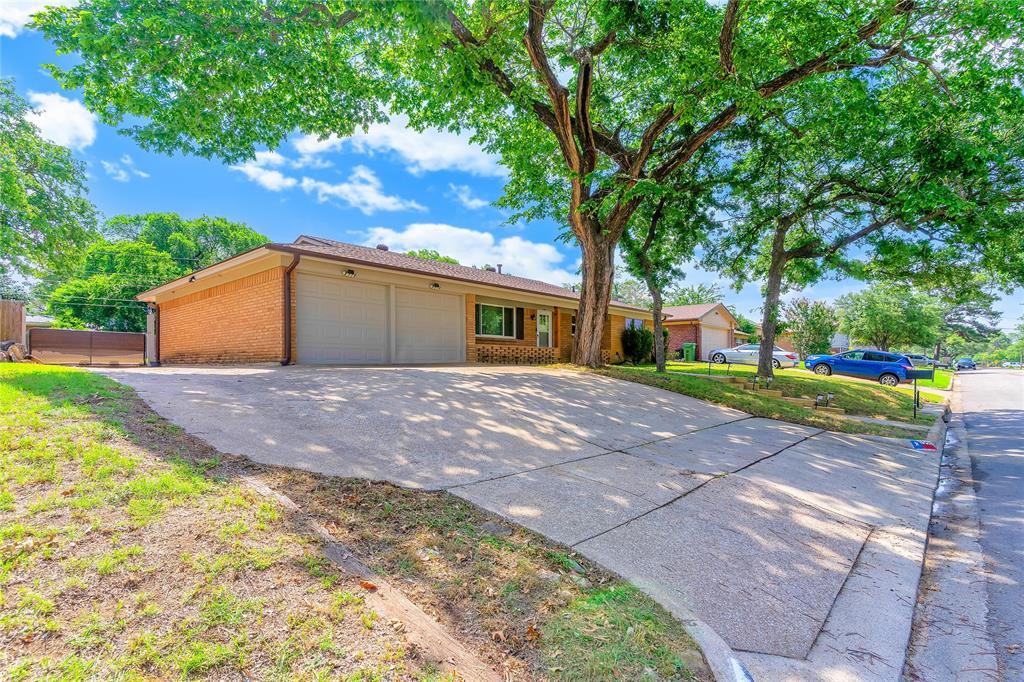
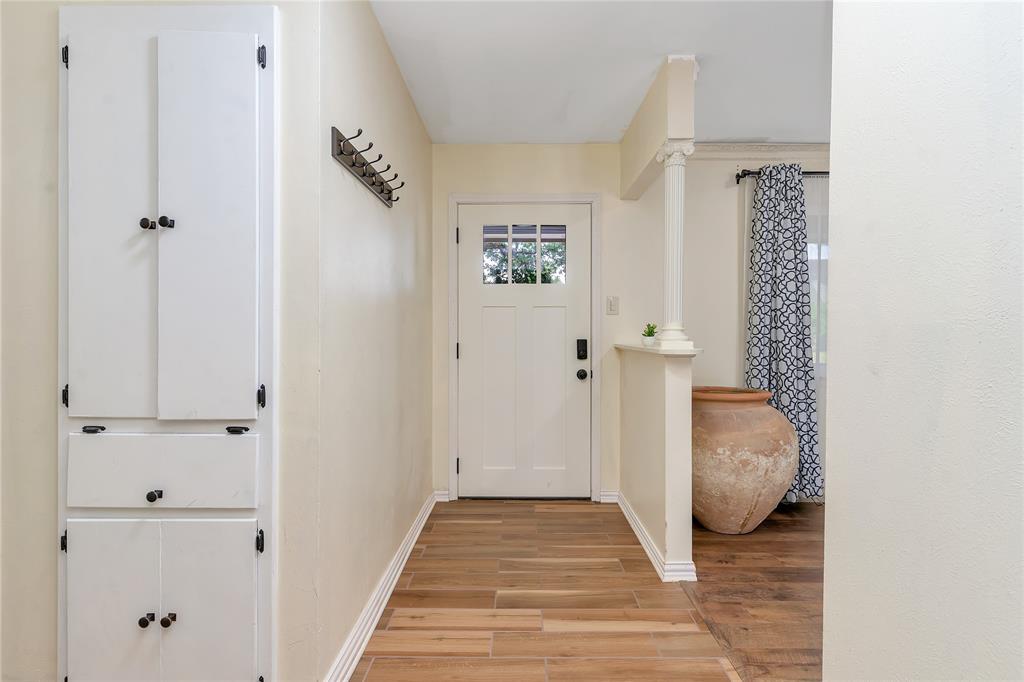
Come and see this Beautifully Updated Spectacular Home in the Shady Oaks Addition! Homes are going fast! 3 Bedroom 2 Bath with an Amazing Detached Shop (10 X 20) or Could be used as Hobby Room or Office (climate controlled). Incredible and Large Backyard with Outdoor Entertaining Area. This Home is Welcoming and Roomy. Split Bedrooms, Large Living Room Open to Kitchen and Eating Area. French Doors go to the Backyard. Extra Parking at Driveway and the concrete wraps around to the Back so you could pull through. New Doors and Storm Doors, New Efficient Windows, New Roof and Gutters, Newer Fence, Whole Home Repainted, New Fixtures & Lighting. Newer Flooring, Total Kitchen (New Appliances in 2022) and Primary Bathroom Makeovers! Guest Bathroom also has Updates. Insulation Added over Kitchen and Garage Wall. Must See to Believe!

Save
Ask
Tour
Hide
Share
Listing Snapshot
Price 
$329,500
Days On Site 
1 Day
Bedrooms 
3
Inside Area (SqFt) 
1,477 sqft
Total Baths 
2
Full Baths 
2
Partial Baths 
N/A
Lot Size 
0.257 Acres
Year Built 
1961
MLS® Number 
21278631
Status 
Active
Property Tax 
$5,252
HOA/Condo/Coop Fees 
N/A
Sq Ft Source 
N/A
Friends & Family
Recent Activity
yesterdayListing updated with changes from the MLS®
yesterdayListing first seen on site
General Features
Acres 
0.257
Attached Garage 
Yes
Carport 
2
Foundation 
Slab
Garage 
Yes
Garage Spaces 
2
Levels 
One
Parking 
Additional ParkingAsphaltDetached CarportDrivewayGarage Door OpenerGarage Faces FrontAttached
Property Sub Type 
Single Family Residence
Sewer 
Public Sewer
Special Circumstances 
Standard
Style 
Traditional
Utilities 
Cable AvailableNatural Gas Available
Water Source 
Public
Interior Features
Appliances 
DishwasherDisposalElectric Water HeaterGas Range
Cooling 
Central Air
Fireplace 
Yes
Fireplace Features 
Wood BurningGas Log
Fireplaces 
1
Flooring 
CarpetCeramic TileLaminate
Heating 
Natural Gas
Interior 
Eat-in KitchenGranite CountersHigh Speed Internet
Laundry Features 
Electric Dryer Hookup
Window Features 
Window Coverings
Save
Ask
Tour
Hide
Share
Exterior Features
Construction Details 
Brick
Exterior 
Rain Gutters
Fencing 
PrivacyWood
Lot Features 
Few TreesInterior LotLandscapedSubdivided
Other Structures 
Garage(s)Workshop
Patio And Porch 
CoveredFront PorchPatio
Roof 
Composition
Windows/Doors 
Window Coverings
Community Features
Financing Terms Available 
CashConventionalFHAVA Loan
School District 
Hurst-Euless-Bedford ISD
Schools
School District
Hurst-Euless-Bedford ISD
Elementary School
Shadyoaks
Middle School
Bedford
High School
Bell
Listing courtesy of Cynthia Allen of Fathom Realty LLC cynthiaallenrealty@gmail.com


© 2020 North Texas Real Estate Information Systems. All rights reserved. Information is deemed reliable but is not guaranteed accurate by the MLS or NTREIS. The information being provided is for the consumer's personal, non-commercial use, and may not be reproduced, redistributed, or used for any purpose other than to identify prospective properties consumers may be interested in purchasing.
Last checked: 2026-05-24 11:19 PM CDT

Neighborhood & Commute
Source: Walkscore
Disclosure: Community information and market data powered by Constellation Data Labs. Information is deemed reliable but not guaranteed.
Save
Ask
Tour
Hide
Share