Save
Ask
Tour
Hide
Share
$599,000
1 Day On Site

2913 Bairds Lane
Burleson, TX 76028

For Sale|Single Family Residence|Active
4
Beds
2
Total Baths
2
Full Baths
2,166
SqFt
$277
/SqFt
2018
Built
Subdivision:
Angels Xing
County:
Johnson
2913 Bairds Lane2913 Bairds Lane2913 Bairds Lane2913 Bairds Lane
Save
Ask
Tour
Hide
Share

Mortgage Calculator

Monthly Payment (Est.)

$2,733
Calculator powered by Showcase IDX, a Constellation1 Company. Copyright ©2026 Information is deemed reliable but not guaranteed.

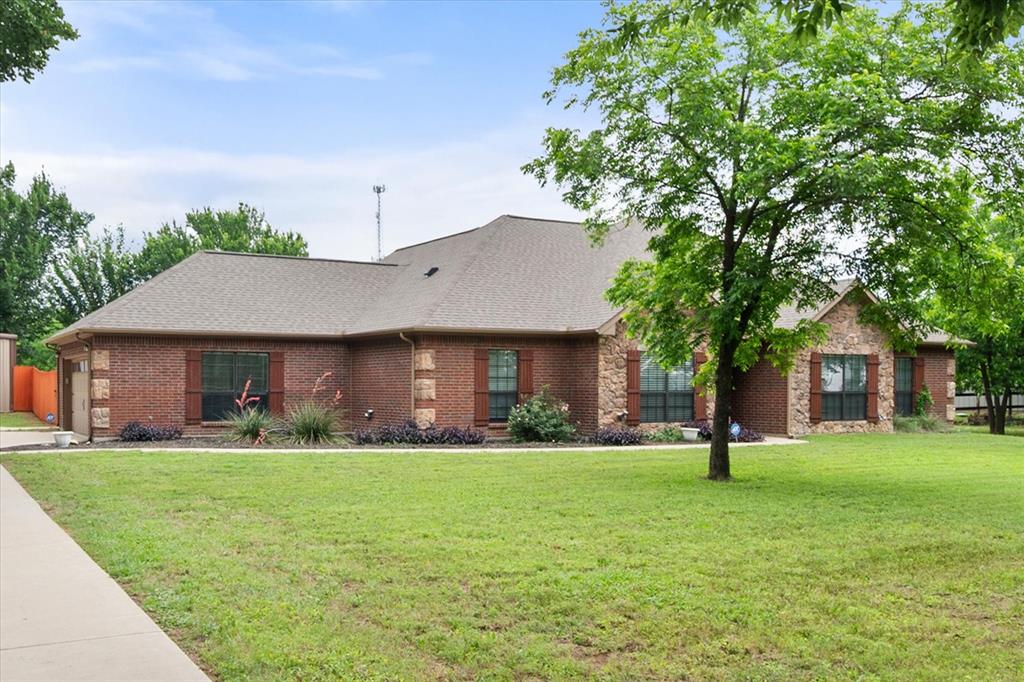
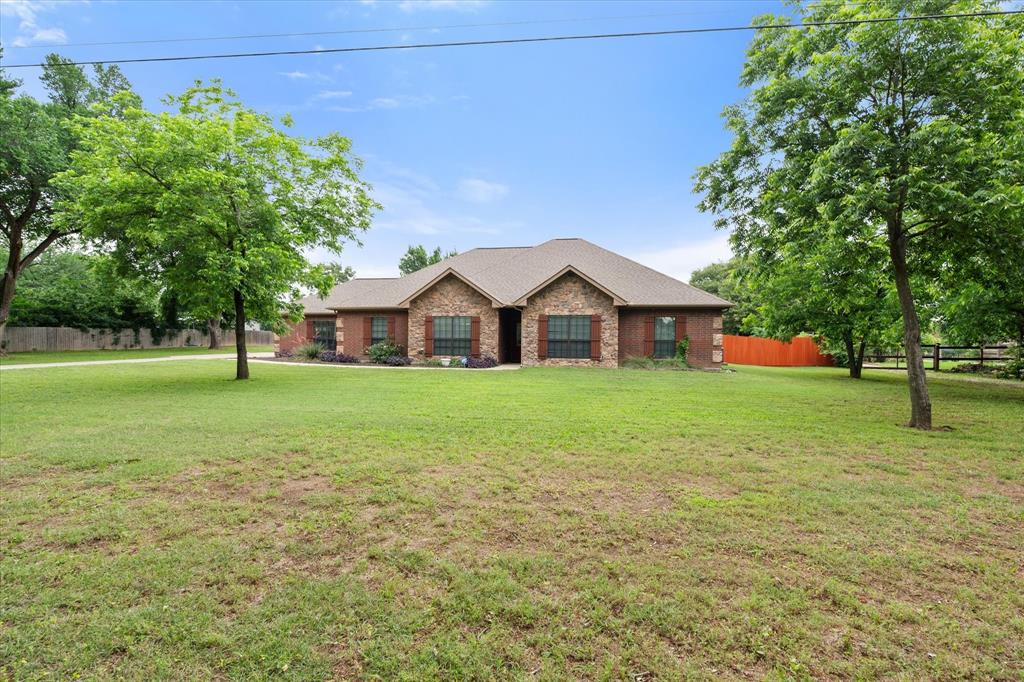
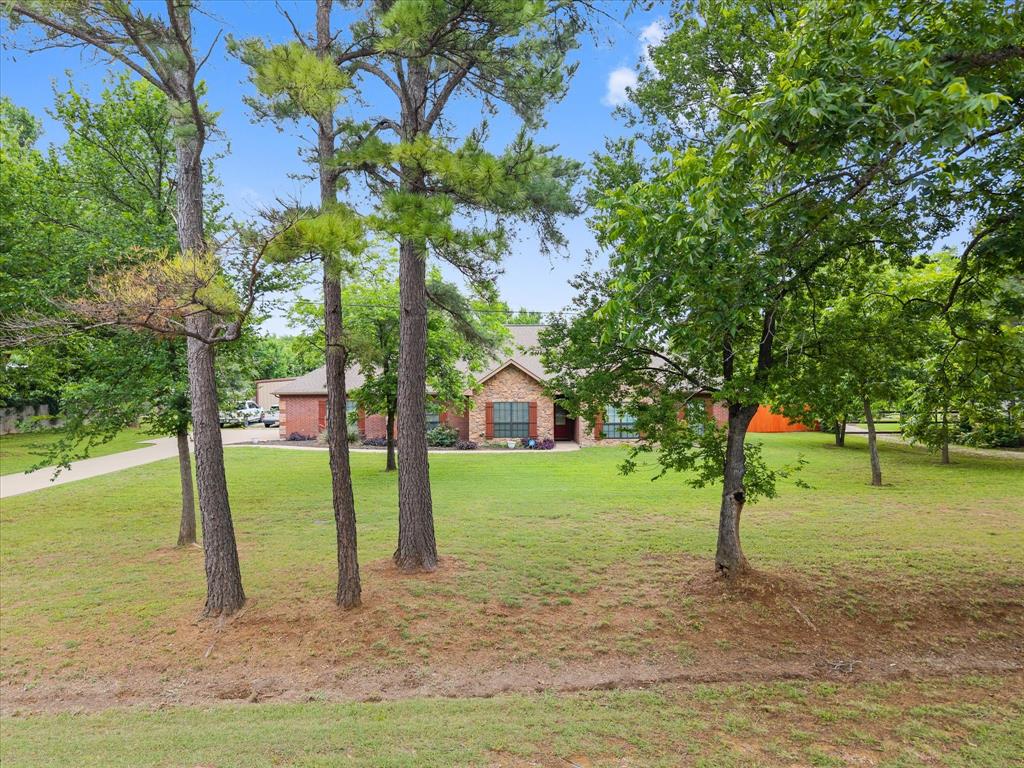
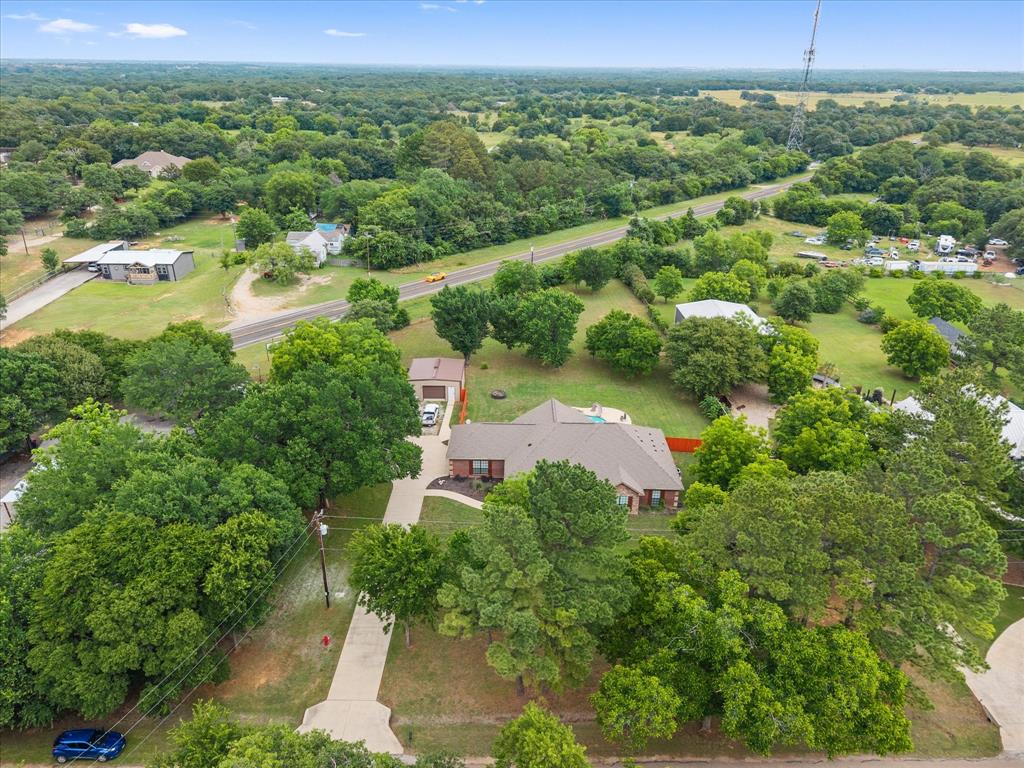
You have found your country home!! Nestled on an expansive 1.22 acres, outside the city limits. This fabulous 4 bdrm 2 bath home offers the perfect blend of comfort, space and the feel of country living...all with the added bonus of lower taxes. Step into a spacious home featuring quartz countertops, abundant cabinetry, high ceilings, 2 dining areas, generous storage and a spacious 2-car garage complete with long built-in countertops ideal for projects, hobbies, or extra workspace. Relax and enjoy your own private oasis with a sparkling pool featuring an fun slide, water feature and a bubbling tanning ledge. Enjoy a covered back patio overlooking the pool and wide open acreage, perfect for relaxing evenings, back yard BBQ's, family gatherings or hosting guests year round. Need room for toys, tools, or a business set-up? This property delivers with an incredible 24 x 24 workshop equipped with electricity, a rollup garage door, a dedicated electrical panel, plus RV parking and hookups for added convenience. With plenty of room to spread out both inside and out, and lots of recent upgrades, this property offers the freedom of country-style living while still being close to modern conveniences. A rare opportunity to own a property that truly has it all --- space, upgrades, recreation and an opportunity to make lasting memories.

Save
Ask
Tour
Hide
Share
Listing Snapshot
Price 
$599,000
Days On Site 
1 Day
Bedrooms 
4
Inside Area (SqFt) 
2,166 sqft
Total Baths 
2
Full Baths 
2
Partial Baths 
N/A
Lot Size 
1.229 Acres
Year Built 
2018
MLS® Number 
21278703
Status 
Active
Property Tax 
$6,189
HOA/Condo/Coop Fees 
N/A
Sq Ft Source 
N/A
Friends & Family
Recent Activity
yesterdayListing updated with changes from the MLS®
yesterdayListing first seen on site
General Features
Acres 
1.229
Attached Garage 
Yes
Foundation 
Slab
Garage 
Yes
Garage Spaces 
2
Levels 
One
Parking 
Additional ParkingAggregateConcreteGarageGarage Door OpenerGarage Faces SidePavedRV Access/ParkingBoatAttached
Property Sub Type 
Single Family Residence
Security 
Smoke Detector(s)
Sewer 
Septic Tank
Special Circumstances 
Standard
Style 
Traditional
Interior Features
Appliances 
DishwasherDisposalElectric OvenMicrowave
Cooling 
Ceiling Fan(s)Central Air
Flooring 
CarpetCeramic TileWood
Heating 
CentralElectric
Interior 
Double VanityGranite CountersKitchen IslandPantryWalk-In Closet(s)
Laundry Features 
Washer Hookup
Window Features 
Bay Window(s)
Bedroom 
Dimensions - 11 x 9Level - First
Breakfast Room 
Dimensions - 12 x 8Level - First
Dining Room 
Dimensions - 13 x 12Level - First
Kitchen 
Dimensions - 15 x 13Level - FirstFeatures - Kitchen Island
Living Room 
Dimensions - 20 x 18Level - First
Master Bathroom 
Dimensions - 17 x 13Level - First
Master Bedroom 
Dimensions - 17 x 13Level - First
Save
Ask
Tour
Hide
Share
Exterior Features
Construction Details 
Brick
Exterior 
Rain GuttersRV HookupStorage
Fencing 
Wood
Lot Features 
Few TreesInterior LotLandscaped
Patio And Porch 
Covered
Pool Features 
GuniteIn Ground
Roof 
Composition
Windows/Doors 
Bay Window(s)
Community Features
Financing Terms Available 
CashConventionalFHAVA Loan
School District 
Mansfield ISD
Schools
School District
Mansfield ISD
Elementary School
Tarverrend
Middle School
Linda Jobe
High School
Legacy
Listing courtesy of Lorri Dyess of All City Real Estate, Ltd Co lorridyessrealtor@gmail.com


© 2020 North Texas Real Estate Information Systems. All rights reserved. Information is deemed reliable but is not guaranteed accurate by the MLS or NTREIS. The information being provided is for the consumer's personal, non-commercial use, and may not be reproduced, redistributed, or used for any purpose other than to identify prospective properties consumers may be interested in purchasing.
Last checked: 2026-05-24 11:19 PM CDT

Neighborhood & Commute
Source: Walkscore
Disclosure: Community information and market data powered by Constellation Data Labs. Information is deemed reliable but not guaranteed.
Save
Ask
Tour
Hide
Share