Save
Ask
Tour
Hide
Share
$425,000
New Listing

3118 Watercress Circle
Arlington, TX 76012

For Sale|Single Family Residence|Active
3
Beds
3
Total Baths
3
Full Baths
2,348
SqFt
$181
/SqFt
1993
Built
Subdivision:
Waterway Park North
County:
Tarrant
3118 Watercress Circle3118 Watercress Circle3118 Watercress Circle3118 Watercress Circle
Save
Ask
Tour
Hide
Share

Mortgage Calculator

Monthly Payment (Est.)

$1,939
Calculator powered by Showcase IDX, a Constellation1 Company. Copyright ©2026 Information is deemed reliable but not guaranteed.

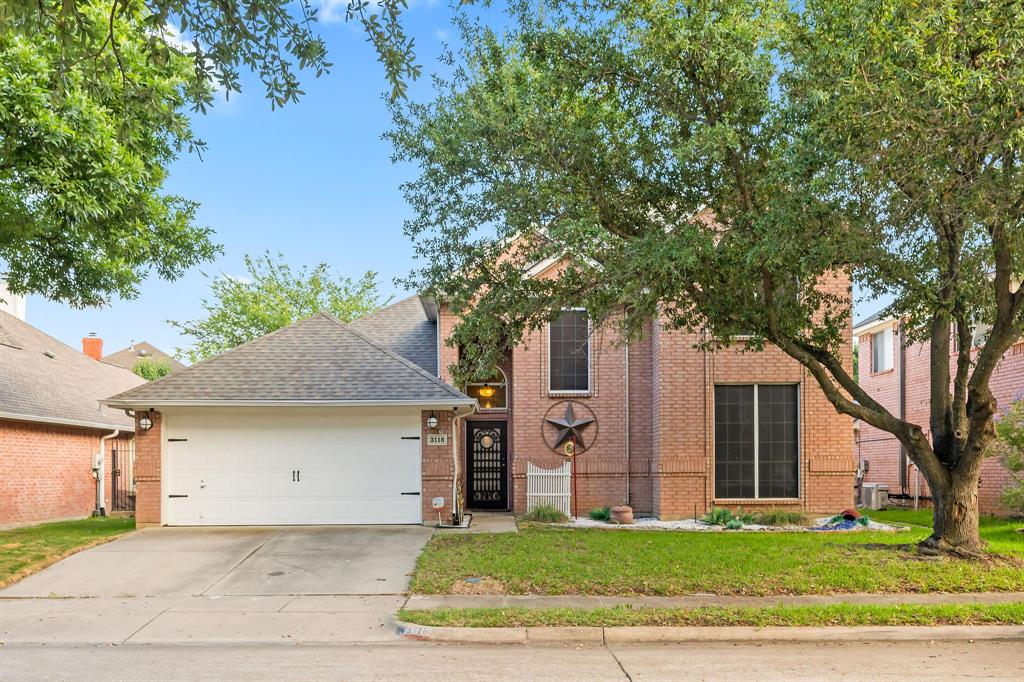
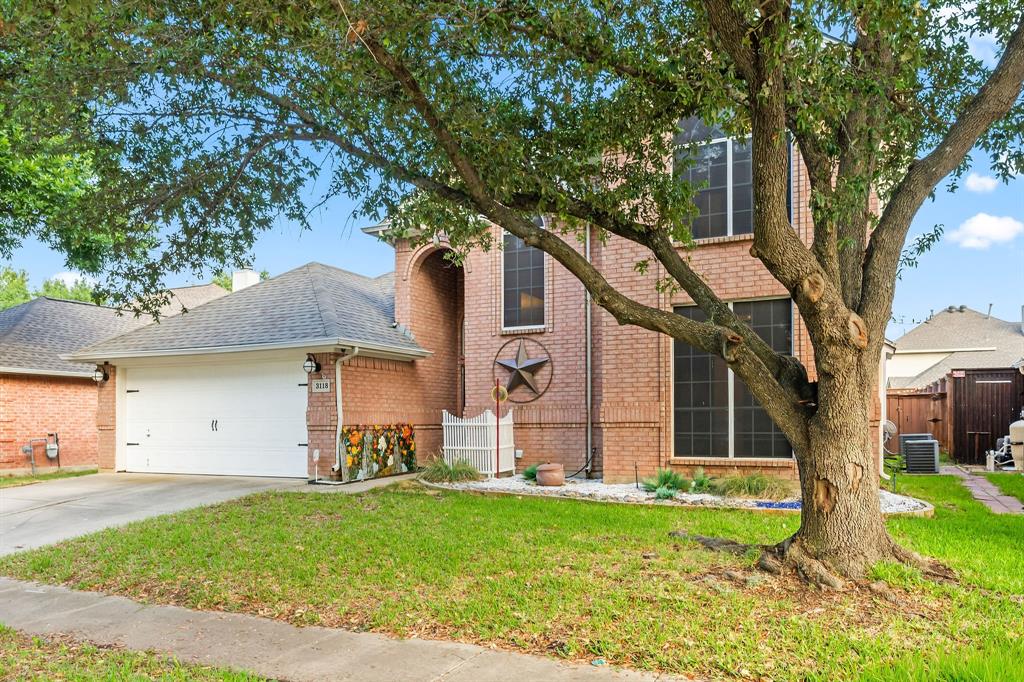
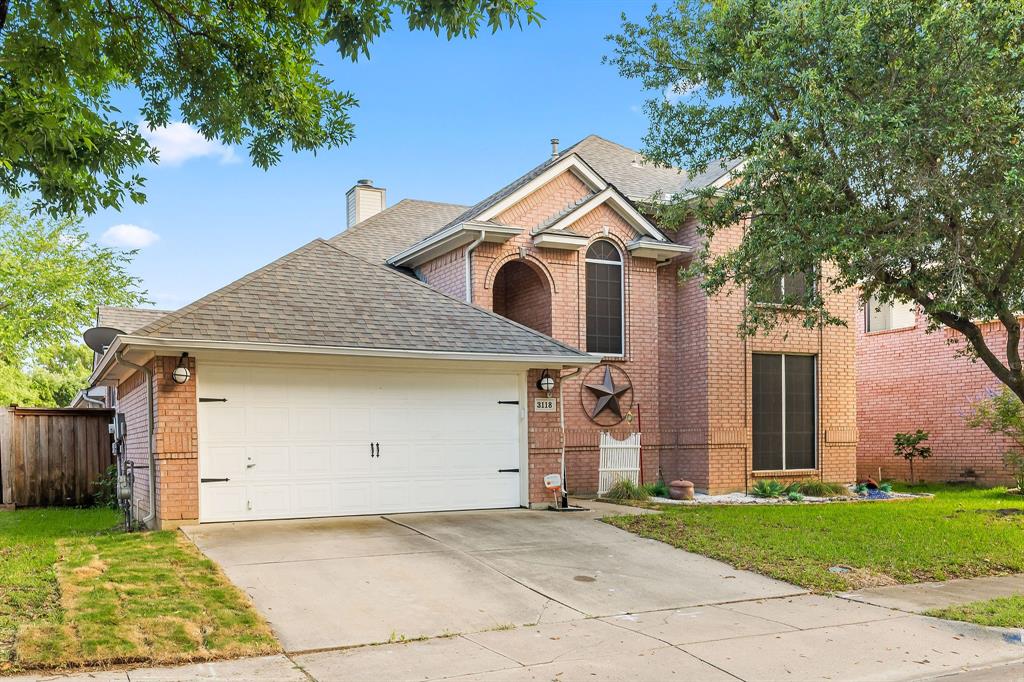
Located in a gated community in the heart of Arlington, this beautifully maintained 3-bedroom, 3-bath home with a private office offers luxury living, resort-style outdoor space, and an ideal layout for entertaining. Nestled among scenic ponds and walking trails, the neighborhood provides a peaceful retreat feel while still being conveniently close to shopping, dining, entertainment, and major highways. The backyard features a stunning saltwater pool & spa that was completely redone in 2021, creating the perfect backyard oasis for relaxing or entertaining all summer long. Even better — the artificial turf means almost zero backyard maintenance while keeping everything green year-round. Inside, you’ll find spacious living areas filled with natural light, including a large living room and separate family room connected by a striking double-sided see-through fireplace. The flexible floor plan also includes a formal dining room, dedicated home office, and a breakfast nook just off the kitchen — perfect for both everyday living and hosting guests. The bright white kitchen features soapstone countertops, abundant cabinet space, and a functional layout designed for cooking and gathering. The downstairs primary suite offers privacy and comfort with an ensuite bath and convenient first-floor access, while two additional guest bedrooms upstairs provide space for family or visitors. This Arlington gated community home combines sought-after features including a home office, pool and spa, downstairs primary suite, soapstone countertops, multiple living areas, walking trails, and scenic pond views — all in a highly desirable location.

Save
Ask
Tour
Hide
Share
Listing Snapshot
Price 
$425,000
Days On Site 
0 Days
Bedrooms 
3
Inside Area (SqFt) 
2,348 sqft
Total Baths 
3
Full Baths 
3
Partial Baths 
N/A
Lot Size 
0.144 Acres
Year Built 
1993
MLS® Number 
21278709
Status 
Active
Property Tax 
$8,365
HOA/Condo/Coop Fees 
$68.33 monthly
Sq Ft Source 
N/A
Friends & Family
Recent Activity
3 hours agoListing updated with changes from the MLS®
7 hours agoListing first seen on site
General Features
Acres 
0.144
Attached Garage 
Yes
Foundation 
Slab
Garage 
Yes
Garage Spaces 
2
Levels 
Two
Parking 
ConcreteDrivewayGarage Door OpenerGarage Faces FrontAttached
Property Sub Type 
Single Family Residence
Security 
Carbon Monoxide Detector(s)Smoke Detector(s)
Sewer 
Public Sewer
Special Circumstances 
Standard
Style 
Traditional
Utilities 
Cable AvailableElectricity AvailableElectricity Connected
Water Source 
Public
Interior Features
Appliances 
DishwasherDisposalElectric CooktopElectric OvenElectric Water HeaterMicrowave
Cooling 
Ceiling Fan(s)Central AirElectric
Fireplace 
Yes
Fireplace Features 
GasGas Log
Fireplaces 
1
Flooring 
CarpetCeramic TileWood
Heating 
CentralFireplace(s)Natural Gas
Interior 
Double VanityEat-in KitchenGranite CountersWalk-In Closet(s)High Speed Internet
Spa 
Yes
Window Features 
Window Coverings
Bath-Full 
Dimensions - 11 x 4Level - Second
Bedroom 
Dimensions - 15 x 9Level - SecondFeatures - Ceiling Fan(s)
Breakfast Room 
Dimensions - 11 x 7Level - First
Save
Ask
Tour
Hide
Share
Exterior Features
Construction Details 
Brick
Exterior 
Rain Gutters
Fencing 
Wood
Lot Features 
Few TreesInterior LotLandscapedSubdivided
Patio And Porch 
CoveredPatioRear Porch
Pool Features 
GuniteHeatedIn GroundPool/Spa ComboSalt Water
Roof 
CompositionShingle
Spa 
Yes
Windows/Doors 
Window Coverings
Community Features
Association Dues 
820
Financing Terms Available 
CashConventionalFHAVA Loan
HOA Fee Frequency 
Annually
School District 
Fort Worth ISD
Schools
School District
Fort Worth ISD
Elementary School
Elliott
Middle School
Jean Mcclung
High School
Eastern Hills
Listing courtesy of Jimmy Henderson of Real Texas Realty LLC realtexasrealty@gmail.com


© 2020 North Texas Real Estate Information Systems. All rights reserved. Information is deemed reliable but is not guaranteed accurate by the MLS or NTREIS. The information being provided is for the consumer's personal, non-commercial use, and may not be reproduced, redistributed, or used for any purpose other than to identify prospective properties consumers may be interested in purchasing.
Last checked: 2026-05-24 08:10 PM CDT

Neighborhood & Commute
Source: Walkscore
Disclosure: Community information and market data powered by Constellation Data Labs. Information is deemed reliable but not guaranteed.
Save
Ask
Tour
Hide
Share